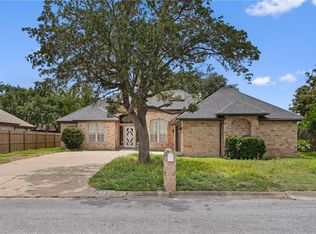
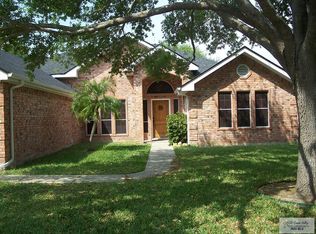
Located in a well-established neighborhood, this beautifully remodeled 3-bedroom, 2-bathroom home is now available! Thoughtfully updated with fresh paint, recessed lighting, and all-new countertops and cabinetry, lots of closet space, completely updated bathrooms, this home blends modern style with a warm, inviting feel. Home has a recently updated roof, and A/C system. The primary suite features a separate shower and tub, double vanity, along with a walk-in closet. Step outside to enjoy a covered patio, beautiful landscaping, and a storage shed for added convenience. With thoughtful details throughout, this home is ready to welcome its new owners!
For sale
$290,000
2609 Jeff St, Harlingen, TX 78550
3beds
1,621sqft
Single Family Residence
Built in 1994
7,700 Square Feet Lot
$234,000 Zestimate®
$179/sqft
$-- HOA
What's special
Recently updated roofCompletely updated bathroomsFresh paintRecessed lightingCovered patioWalk-in closetAll-new countertops and cabinetry
- 5 hours
- 90
- 6
Zillow last checked:
Listing updated:
Listed by:
Brittny Berber 956-518-5118,
Element Realty, LLC
Source: RGVMLS,MLS#: 29779435
Facts & features
Interior
Bedrooms & bathrooms
- Bedrooms: 3
- Bathrooms: 2
- Full bathrooms: 2
Primary bedroom
- Features: Walk-In Closet(s)
Primary bathroom
- Features: Double Vanity, Soaking Tub, Separate Shower
Heating
- Central
Appliances
- Included: Electric Water Heater
Features
- Ceiling Fan(s)
- Flooring: Tile
- Windows: Bay Window(s), Double Pane Windows
Interior area
- Total structure area: 1,621
- Total interior livable area: 1,621 sqft
Video & virtual tour
Property
Parking
- Total spaces: 1
- Parking features: Garage, Attached, Garage Faces Front
- Attached garage spaces: 1
Features
- Levels: One
- Patio & porch: Patio
- Pool features: None
- Fencing: Privacy
Lot
- Size: 7,700 Square Feet
- Features: Curb & Gutter
Details
- Parcel number: 1942300000063000
Construction
Type & style
- Home type: SingleFamily
- Property subtype: Single Family Residence
Materials
- Brick Veneer
- Foundation: Slab
- Roof: Composition
Condition
- Year built: 1994
Utilities & green energy
- Sewer: Public Sewer
- Water: Public
Community & HOA
Community
- Security: Smoke Detector(s)
- Subdivision: Knightwood Estates
HOA
- Has HOA: No
Location
- Region: Harlingen
Financial & listing details
- Price per square foot: $179/sqft
- Tax assessed value: $201,929
- Annual tax amount: $4,200
- Date on market: 9/10/2026
- Listing terms: Cash,Conventional,FHA,VA Loan
- Road surface type: Paved
Estimated market value
$234,000
$215,000 - $250,000
$1,742/mo
Price history
| Date | Event | Price |
|---|---|---|
| 9/10/2026 | Listed for sale | $290,000$179/sqft |
Source: | ||
| 11/17/1994 | Sold | -- |
Source: Agent Provided Report a problem | ||
Public tax history
| Year | Property taxes | Tax assessment |
|---|---|---|
| 2025 | $4,200 -2.5% | $201,929 -2.7% |
| 2024 | $4,306 +74.4% | $207,558 +28.9% |
| 2023 | $2,470 -19.5% | $161,022 +10% |
| 2022 | $3,067 | $146,384 -0.9% |
| 2021 | -- | $147,711 +10% |
| 2020 | -- | $134,283 -1.1% |
| 2019 | $3,079 -0.3% | $135,762 -3.2% |
| 2018 | $3,088 +8.3% | $140,251 +10.4% |
| 2017 | $2,852 +3.8% | $127,056 +3.3% |
| 2016 | $2,747 -2.6% | $122,987 -1% |
| 2015 | $2,821 | $124,258 -1% |
| 2014 | $2,821 | $125,529 -1% |
| 2013 | -- | $126,803 +2.1% |
| 2012 | -- | $124,168 -1.9% |
| 2011 | -- | $126,622 +10.2% |
| 2010 | -- | $114,925 -4.5% |
| 2009 | -- | $120,336 |
| 2008 | -- | $120,336 +1.5% |
| 2007 | -- | $118,506 +11% |
| 2005 | $2,637 +0.6% | $106,756 |
| 2004 | $2,621 +0.7% | $106,756 |
| 2003 | $2,602 +5.2% | $106,756 +3.2% |
| 2002 | $2,474 +10.9% | $103,446 +10% |
| 2001 | $2,231 +1.2% | $94,042 0% |
| 2000 | $2,205 | $94,043 |
Find assessor info on the county website
Monthly payment
Est. payment
Payment breakdown
Explore the cost of this home by adjusting the details. Changes won't be saved.Climate risks
Neighborhood: 78550
Nearby schools
Schools provided by the listing agent
- Elementary: Lee H. Means
- Middle: Memorial
- High: Harlingen
- District: Harlingen C.I.S.D.
Source: RGVMLS. This data may not be complete. We recommend contacting the local school district to confirm school assignments for this home.