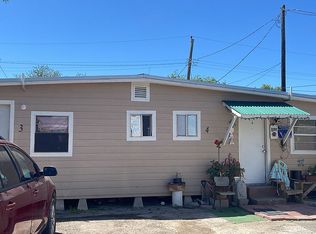
Harlingen: 3 bedrooms 2 full baths home, PLUS an office. This Fully renovated home, welcomes you with Bright and Airy floor plan. Fresh interior paint, UPDATED full bathrooms, NEW roof, NEW AC, NEW tiled flooring throughout home . This Beauty offers 2 Living areas, 2 dining areas with Generously sized bedrooms. Primary bathroom has Double vanity PLUS walk in closet, while double closet in the other bedroom . As you walk out to the backyard walk through the sunroom that provides extra entertaining space, gym area or just an extra game room for the kids. Additional features include a 2-car garage, patio slab with pergola all surrounded by a very Spacious privacy fenced yard . All this, located in a very sod after Subdivision located by Hospitals, Schools, HEB, city parks and other businesses.
For sale
$257,000
2402 Ella St, Harlingen, TX 78550
3beds
1,722sqft
Single Family Residence
Built in 1968
9,625 Square Feet Lot
$256,900 Zestimate®
$149/sqft
$-- HOA
What's special
New acFully renovated homePatio slab with pergolaGenerously sized bedroomsNew roof
- 39 days
- 228
- 15
Zillow last checked:
Listing updated:
Listed by:
Brenda Amaya 956-241-1800,
KELLER WILLIAMS LRGV
Source: RGVMLS,MLS#: 29778401
Facts & features
Interior
Bedrooms & bathrooms
- Bedrooms: 3
- Bathrooms: 2
- Full bathrooms: 2
Primary bathroom
- Features: Double Vanity, Shower Only
Heating
- Central, Electric
Appliances
- Included: Dishwasher, Electric Water Heater
Features
- Bonus Room, Ceiling Fan(s)
- Flooring: Tile
Interior area
- Total structure area: 1,722
- Total interior livable area: 1,722 sqft
Video & virtual tour
Property
Parking
- Parking features: Attached, Garage Faces Front
- Has attached garage: Yes
Features
- Levels: One
- Patio & porch: Patio
- Pool features: None
- Fencing: Privacy
Lot
- Size: 9,625 Square Feet
- Features: None
Details
- Parcel number: 2222100010027000
Construction
Type & style
- Home type: SingleFamily
- Property subtype: Single Family Residence
Materials
- Brick Veneer
- Foundation: Slab
- Roof: Composition
Condition
- Year built: 1968
Utilities & green energy
- Sewer: Public Sewer
- Water: Public
- Utilities for property: Cable Connected
Green energy
- Energy efficient items: Thermostat
Community & HOA
Community
- Subdivision: Park Terrace
HOA
- Has HOA: No
Location
- Region: Harlingen
Financial & listing details
- Price per square foot: $149/sqft
- Tax assessed value: $276,128
- Annual tax amount: $942
- Date on market: 8/2/2026
- Listing terms: Cash,Conventional,FHA,VA Loan
- Road surface type: Paved
Estimated market value
$256,900
$244,000 - $270,000
$1,545/mo
Price history
| Date | Event | Price |
|---|---|---|
| 8/2/2026 | Listed for sale | $257,000-4.5%$149/sqft |
Source: | ||
| 2/9/2026 | Listing removed | -- |
Source: Owner Report a problem | ||
| 1/11/2026 | Price change | $269,000-3.6%$156/sqft |
Source: Owner Report a problem | ||
| 12/8/2025 | Listed for sale | $279,000$162/sqft |
Source: Owner Report a problem | ||
Public tax history
| Year | Property taxes | Tax assessment |
|---|---|---|
| 2025 | $942 +0.2% | $208,520 +10% |
| 2024 | $940 +0% | $189,564 +10% |
| 2023 | $940 -43.4% | $172,331 +10% |
| 2022 | $1,662 | $156,665 +10% |
| 2021 | -- | $142,423 |
| 2020 | -- | $142,423 +8% |
| 2019 | $2,558 +40.5% | $131,836 |
| 2018 | $1,820 +1.8% | $131,836 -4.3% |
| 2017 | $1,788 +0.3% | $137,813 +0.9% |
| 2016 | $1,783 -6.4% | $136,612 |
| 2015 | $1,904 | $136,612 |
| 2014 | $1,904 | $136,612 +43.3% |
| 2013 | -- | $95,348 |
| 2012 | -- | $95,348 -4.8% |
| 2011 | -- | $100,114 |
| 2010 | -- | $100,114 |
| 2009 | -- | $100,114 |
| 2008 | -- | $100,114 |
| 2007 | -- | $100,114 +10.7% |
| 2005 | $2,063 +0.7% | $90,461 |
| 2004 | $2,050 +0.8% | $90,461 |
| 2003 | $2,034 +1.8% | $90,461 +0% |
| 2002 | $1,999 +5.7% | $90,459 +5.2% |
| 2001 | $1,891 +12.8% | $85,973 +10% |
| 2000 | $1,677 | $78,157 |
Find assessor info on the county website
Monthly payment
Est. payment
Payment breakdown
Explore the cost of this home by adjusting the details. Changes won't be saved.Climate risks
Neighborhood: 78550
Nearby schools
Schools provided by the listing agent
- Elementary: Bonham
- Middle: Vernon
- High: Harlingen
- District: Harlingen C.I.S.D.
Source: RGVMLS. This data may not be complete. We recommend contacting the local school district to confirm school assignments for this home.