Charming home in an established neighborhood, come and tour this beautiful 3-bedroom, 2 bath residence featuring a flex room that can be used as a home office, playroom or even a 4th bedroom to fit your family's needs. Home features an open concept floor plan perfect for everyday living and entertaining, updated kitchen that comes with all of your appliances, stove, microwave and refrigerator, stylish coffee bar or wine bar for your morning routine or evening unwind--spacious front and backyard-ideal for BBQ's, family gatherings and holiday celebrations! Desirable corner lot offering extra space and curb appeal---located in a well-established neighborhood close to everyday conveniences. This home offers the perfect combination of comfort, functionality and space for making lasting memories--contact me today to schedule your private showing!
For sale
Price cut: $14.1K (9/9)
$259,900
1618 Hapner Ct, Harlingen, TX 78550
3beds
1,724sqft
Single Family Residence
Built in 2006
7,840 Square Feet Lot
$-- Zestimate®
$151/sqft
$-- HOA
What's special
- 72 days
- 172
- 7
Zillow last checked:
Listing updated:
Listed by:
Mary Campos 956-577-2232,
Realty One Group, Modern Edge
Source: RGVMLS,MLS#: 29777548
Facts & features
Interior
Bedrooms & bathrooms
- Bedrooms: 3
- Bathrooms: 2
- Full bathrooms: 2
Primary bedroom
- Features: Split Bedrooms, Walk-In Closet(s)
Primary bathroom
- Features: Tub/Shower Combo
Heating
- Central, Electric
Appliances
- Included: Electric Water Heater, Water Heater
Features
- Bonus Room, Ceiling Fan(s), Office/Study, Bar
- Flooring: Tile
- Has basement: Yes
Interior area
- Total structure area: 1,724
- Total interior livable area: 1,724 sqft
Video & virtual tour
Property
Parking
- Total spaces: 2
- Parking features: Carport
- Carport spaces: 2
Features
- Levels: One
- Patio & porch: Covered, Patio
- Pool features: None
Lot
- Size: 7,840 Square Feet
- Features: Corner Lot
Details
- Additional structures: Workshop
- Parcel number: 9737970010011000
Construction
Type & style
- Home type: SingleFamily
- Property subtype: Single Family Residence
Materials
- Brick Veneer
- Foundation: Basement
- Roof: Composition
Condition
- Year built: 2006
Utilities & green energy
- Sewer: Public Sewer
- Water: Public
- Utilities for property: Water Available
Green energy
- Energy efficient items: Thermostat
Community & HOA
Community
- Security: Smoke Detector(s)
- Subdivision: Secluded Acres
HOA
- Has HOA: No
Location
- Region: Harlingen
Financial & listing details
- Price per square foot: $151/sqft
- Tax assessed value: $219,365
- Date on market: 6/30/2026
- Listing terms: Cash,Conventional,FHA,VA Loan
- Road surface type: Paved
Estimated market value
Not available
Estimated sales range
Not available
Not available
Price history
| Date | Event | Price |
|---|---|---|
| 9/9/2026 | Price change | $259,900-5.1%$151/sqft |
Source:  RGVMLS #29777548 Report a problem RGVMLS #29777548 Report a problem | ||
| 8/8/2026 | Price change | $274,000-2.1%$159/sqft |
Source: RGVMLS #29777548 Report a problem | ||
| 6/30/2026 | Listed for sale | $280,000$162/sqft |
Source: RGVMLS #29777548 Report a problem | ||
Public tax history
| Year | Property taxes | Tax assessment |
|---|---|---|
| 2025 | -- | $194,462 +10% |
| 2024 | -- | $176,784 +10% |
| 2023 | -- | $160,713 +10% |
| 2022 | -- | $146,103 +7% |
| 2021 | -- | $136,608 -0.7% |
| 2020 | -- | $137,588 +1.5% |
| 2019 | -- | $135,599 -0.7% |
| 2018 | -- | $136,581 +31.6% |
| 2017 | -- | $103,751 -0.7% |
| 2016 | -- | $104,459 +17.8% |
| 2015 | -- | $88,709 -0.8% |
| 2014 | -- | $89,412 -0.1% |
| 2013 | -- | $89,519 |
| 2012 | -- | $89,519 -7.3% |
| 2011 | -- | $96,594 +3.7% |
| 2010 | -- | $93,122 -8.2% |
| 2009 | -- | $101,481 -0.8% |
| 2008 | -- | $102,331 +1.4% |
| 2007 | -- | $100,953 |
Find assessor info on the county website
Monthly payment
Est. payment
Payment breakdown
Explore the cost of this home by adjusting the details. Changes won't be saved.Climate risks
Neighborhood: 78550
Nearby schools
Schools provided by the listing agent
- Elementary: Long
- Middle: Memorial
- High: Harlingen
- District: Harlingen C.I.S.D.
Source: RGVMLS. This data may not be complete. We recommend contacting the local school district to confirm school assignments for this home.

Similar homes
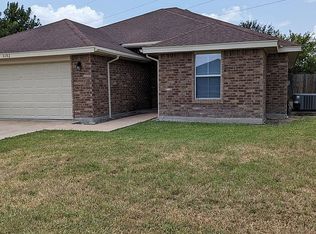
- $290,0004 bd3 ba2k sqft2609 Thomas Ln, Harlingen, TX 78550For Sale
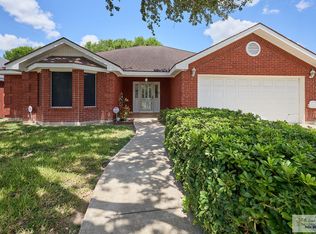
 MLS ID #29779177, Karina Garcia, COLDWELL BANKER IMPACT PROPERTIES. RGVMLS
 - $229,9003 bd2 ba1.7k sqft1418 S 1st St, Harlingen, TX 78550For Sale
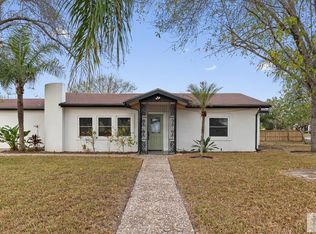 MLS ID #29771592, Kathryn Meyer, MARCUS PHIPPS REAL ESTATE, LLC. RGVMLS
 - $225,0003 bd2 ba1.1k sqft19146 Fm 507, Harlingen, TX 78550For Sale
 MLS ID #29778372, Martin Delgado, MASON & COMPANY. RGVMLS
 - $230,0003 bd2 ba1.6k sqft2308 Lisa Ann Ave, Harlingen, TX 78550For Sale
 MLS ID #29777970, Jimmy Esquivel, EXP Realty, LLC. RGVMLS
 - $230,0004 bd3 ba2.5k sqft502 W Roosevelt Ave, Harlingen, TX 78550For SaleMLS ID #29778849, Jeremie Castaneda, CAVALRY REAL ESTATE TEAM. RGVMLS
- $239,5003 bd2 ba1.7k sqft202 W Pierce Ave #7, Harlingen, TX 78550For SaleMLS ID #29768947, Bradley Sjule, EXP Realty, LLC. RGVMLS
- $169,5002 bd2 ba1.2k sqft2926 Hapner Ct, Harlingen, TX 78550For SaleMLS ID #29775295, Bertha De La Rosa, LEGACY REALTY GROUP RGV. RGVMLS
- $246,0003 bd2 ba1.3k sqft3725 Fugaz Dr, Harlingen, TX 78550For SaleMLS ID #29778831, Norma Gonzalez, Resaca Estates. RGVMLS
- $262,2803 bd2 ba1.6k sqft3710 Bea Ave, Harlingen, TX 78552For SaleMLS ID #29775067, Michael Hernandez, KELLER WILLIAMS LRGV. RGVMLS
- $280,0004 bd3 ba2k sqft5906 Sunrise Blvd, Harlingen, TX 78552For SaleMLS ID #29771594, Munoz Real Estate Group, KELLER WILLIAMS LRGV. RGVMLS
- $259,0003 bd2 ba1.3k sqft1006 Cenizo St, Harlingen, TX 78550For SaleMLS ID #29776953, Nancy Ruth Escobedo, Realty Solutions. RGVMLS
- $316,5003 bd3 ba2k sqft4310 Stonechase Rd, Harlingen, TX 78552For SaleMLS ID #29777482, Arnold Celis, ARNOLD CELIS REALTY, LLC. RGVMLS
- $269,0003 bd3 ba1.8k sqft319 Brooks Cir S, La Feria, TX 78559For SaleMLS ID #29779373, Vanessa Cantu, KELLER WILLIAMS LRGV. RGVMLS
- $339,9005 bd3 ba2.4k sqft1513 Christian Cir, Harlingen, TX 78550For SaleMLS ID #29778251, Craig Grove, GRT Realty. RGVMLS
- $189,0003 bd2 ba1.3k sqft313 E Flynn Ave, Harlingen, TX 78550For SaleMLS ID #29776008, Mary Ruiz, MERRY REALTY GROUP. RGVMLS
- $235,0003 bd2 ba1.3k sqft3502 Park Ln S, Harlingen, TX 78552For SaleMLS ID #29772120, Esmeralda Zuniga, EZ Realty & Property Mgt, LLC. RGVMLS
- $179,9003 bd1 ba909 sqft1214 N Sunset Dr, Harlingen, TX 78550For SaleMLS ID #29777022, Lourdes Gavito-Galonsky, KELLER WILLIAMS LRGV. RGVMLS
- $272,4033 bd2 ba1.5k sqft18010 Green Jay Dr, Primera, TX 78552New ConstructionMLS ID #29772416, Arasely Esquivel, EXP Realty, LLC. RGVMLS
- $230,0003 bd3 ba1.3k sqft8726 Swan Lake Dr, Harlingen, TX 78552For SaleMLS ID #29776768, Monica Benavides Team, THE MBTEAM. RGVMLS
- $265,0003 bd2 ba1.8k sqft1373 Rancho Grande E, San Benito, TX 78586For SaleMLS ID #29778683, Florencia Margarita Townley, GRT Realty. RGVMLS
