Skip main navigation
Sold
  • Price Unknown

    2701 Jeff St, Harlingen, TX 78550

    3beds
    1,756sqft
    Single Family Residence
    Built in 1995
    7,701 Square Feet Lot
    $249,000 Zestimate®
    $--/sqft
    $1,819 Estimated rent

    Home value

    $249,000

    $237,000 - $261,000

    $1,819/mo

    Zestimate® history
    Loading
    Loading...

    Owner options

    List your home for rent

    $1,819/mo

    Rent Zestimate®

    Find your next renter with Zillow Rental Manager. Plus, with online applications, you can quickly screen prospective tenants – for free.

    Learn more

    $1,819/mo

    Rent Zestimate®

    Refinance and save

    Refinancing to a lower rate could help reduce your monthly payments and save thousands over the life of the loan.

    See today's rates

    Explore your selling options

    Work with a Zillow partner agent

    Leverage their expertise and Zillow's premium Showcase listings to get your home seen by more buyers.

    Get started

    List with your own agent

    Get your home in front of millions of buyers by listing it on Zillow.

    Learn how to do it

    Sell it yourself

    Take full control of how buyers see your home on Zillow by listing For Sale by Owner (FSBO).

    List your home

    What's special

    Big backyardNew air conditioningLaundry room
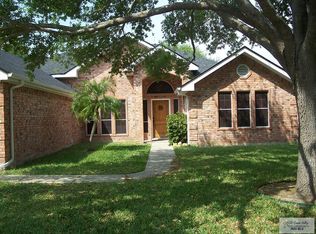
    Welcome to this charming and spacious 3-bedroom, 2.5-bathroom home with a big backyard. the home is situated in a peaceful neighborhood. The kitchen comes with all appliances and adjacent to the kitchen, you'll find the laundry room to facilitate tasks. The primary bedroom features an en-suite bathroom, providing privacy and convenience. The two other bedrooms share a jack and Jill bathroom and there is a half bath for guests. This home also comes equipped with new air conditioning (2023), ensuring your comfort during the warm summer months, and the roof was replaced in 2019. Don't miss the opportunity of getting this house your new home. Schedule your showing today!

    Zillow last checked:

    Listing updated:

    Listed by:

    Florencia Margarita Townley 956-535-3725,

    GRT Realty

    Bought with:

    Julie Fonseca

    Real Broker, LLC

    Source: RGVMLS,MLS#: 29742187MLS Logo

    Facts & features

    Interior

    Bedrooms & bathrooms
    • Bedrooms: 3
    • Bathrooms: 3
    • Full bathrooms: 2
    • 1/2 bathrooms: 1
    Primary bedroom
    • Features: Walk-In Closet(s)
    Primary bathroom
    • Features: Double Vanity, Private Commode, Separate Shower, Tub Only
    Heating
    • Central, Electric
    Appliances
    • Included: Dishwasher, Disposal, Electric Water Heater, Water Heater
    Features
    • Ceiling Fan(s), High Speed Internet
    • Flooring: Carpet, Tile
    • Windows: Double Pane Windows
    Interior area
    • Total structure area: 1,756
    • Total interior livable area: 1,756 sqft

    Property

    Parking
    • Total spaces: 2
    • Parking features: Garage, Attached, Garage Faces Front
    • Attached garage spaces: 2
    Features
    • Levels: One
    • Patio & porch: Covered
    • Pool features: None
    • Fencing: Privacy
    Lot
    • Size: 7,701 Square Feet
    • Features: None
    Details
    • Parcel number: 1942300000059000

    Construction

    Type & style
    • Home type: SingleFamily
    • Property subtype: Single Family Residence
    Materials
    • Brick Veneer
    • Foundation: Slab
    • Roof: Composition
    Condition
    • Year built: 1995

    Utilities & green energy

    • Sewer: Public Sewer
    • Water: Public
    • Utilities for property: Cable Connected, Water Available

    Community & HOA

    Community
    • Security: Smoke Detector(s)
    • Subdivision: Knightwood
    HOA
    • Has HOA: No
    Location
    • Region: Harlingen

    Financial & listing details

    • Tax assessed value: $241,695
    • Annual tax amount: $5,027
    • Date on market: 7/14/2026
    • Listing terms: Cash,Conventional,FHA,VA Loan
    • Road surface type: Paved

    Price history

    DateEventPrice
    9/9/2023Sold--
    Source: RGVMLS #29742187 Report a problem
    9/6/2023Pending sale$244,900$139/sqft
    Source: RGVMLS #29742187 Report a problem
    8/15/2023Price change$244,900-2.4%$139/sqft
    Source: RGVMLS #29742187 Report a problem
    7/19/2023Listed for sale$250,900+28.7%$143/sqft
    Source: RGVMLS #29742187 Report a problem
    12/6/2021Sold--
    Source: Agent Provided Report a problem
    11/28/2021Pending sale$195,000+5.4%$111/sqft
    Source: RGVMLS #29730738 Report a problem
    10/25/2021Listing removed--
    Source: RGVMLS #29730738 Report a problem
    10/20/2021Listed for sale$185,000+42.4%$105/sqft
    Source: RGVMLS #29730738 Report a problem
    6/19/2012Sold--
    Source: Agent Provided Report a problem
    4/18/2012Listed for sale$129,900$74/sqft
    Source: ROCKING K REALTY & AUCTIONS #46576 Report a problem
    12/28/2011Sold--
    Source: Public Record Report a problem

    Public tax history

    YearProperty taxesTax assessment
    2025$5,027 -2.2%$241,695 -2.4%
    2024$5,137 +3.5%$247,610 +5.6%
    2023$4,962 +47.8%$234,406 +68.4%
    2022$3,358 $139,201 -1.1%
    2021-- $140,762 +10.2%
    2020-- $127,742 -2.1%
    2019$3,276 +0.4%$130,502 -2.1%
    2018$3,262 +7.8%$133,323 +10.3%
    2017$3,027 +1.3%$120,861 +1.2%
    2016$2,987 +2.4%$119,421 -1%
    2015$2,916 $120,635 -1%
    2014$2,916 $121,851 -1%
    2013-- $123,062 +1.2%
    2012-- $121,610 +98.1%
    2011-- $61,391 +11.2%
    2010-- $55,227 -3.7%
    2009-- $57,358
    2008-- $57,358 +1.6%
    2007-- $56,443 +15.8%
    2005$1,194 +0.6%$48,728
    2004$1,186 +0.7%$48,728
    2003$1,178 +6.5%$48,728 +4.4%
    2002$1,106 -64.1%$46,692 -60.3%
    2001$3,079 +30.4%$117,549 +28.8%
    2000$2,361 $91,267
    Find assessor info on the county website

    Neighborhood: 78550

    Nearby schools

    GreatSchools rating
    Schools provided by the listing agent
    • Elementary: Long
    • Middle: Memorial
    • High: Harlingen
    • District: Harlingen C.I.S.D.

    Source: RGVMLS. This data may not be complete. We recommend contacting the local school district to confirm school assignments for this home.