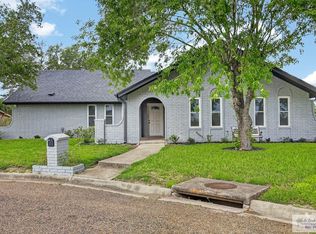
Beautifully remodeled 4-bedroom, 2-bath home featuring an open-concept layout with two spacious living areas, perfect for both everyday living and entertaining. Wood-burning fireplace adds warmth and charm. Recent upgrades include a new roof (2024) and AC system (2025). Garage features epoxy flooring and a water softener. Stove, refrigerator, washer, and dryer convey. Enjoy a private backyard retreat with a pool—ideal for relaxing or hosting gatherings.
For sale
Price cut: $15K (9/2)
$265,000
2901 N Blake St, Harlingen, TX 78550
4beds
1,740sqft
Single Family Residence
Built in 1982
6,098 Square Feet Lot
$281,300 Zestimate®
$152/sqft
$-- HOA
What's special
Garage features epoxy flooringOpen-concept layout
- 158 days
- 651
- 45
Zillow last checked:
Listing updated:
Listed by:
Markell Wallace 956-990-0212,
KELLER WILLIAMS LRGV
Source: RGVMLS,MLS#: 29775408
Facts & features
Interior
Bedrooms & bathrooms
- Bedrooms: 4
- Bathrooms: 2
- Full bathrooms: 2
Primary bathroom
- Features: Double Vanity
Heating
- Central
Appliances
- Included: Electric Water Heater, Water Softener
Features
- Ceiling Fan(s)
- Flooring: Laminate, Tile
Interior area
- Total structure area: 1,740
- Total interior livable area: 1,740 sqft
Video & virtual tour
Property
Parking
- Total spaces: 2
- Parking features: Garage, Attached, Garage Faces Front
- Attached garage spaces: 2
Features
- Levels: One
- Patio & porch: Patio
- Pool features: In Ground
Lot
- Size: 6,098 Square Feet
- Features: None
Details
- Parcel number: 2464200010013000
Construction
Type & style
- Home type: SingleFamily
- Property subtype: Single Family Residence
Materials
- Brick Veneer
- Foundation: Slab
- Roof: Composition
Condition
- Year built: 1982
Utilities & green energy
- Sewer: Public Sewer
- Water: Public
Green energy
- Energy efficient items: None
Community & HOA
Community
- Security: Smoke Detector(s)
- Subdivision: Tropical Acres
HOA
- Has HOA: No
Location
- Region: Harlingen
Financial & listing details
- Price per square foot: $152/sqft
- Tax assessed value: $233,086
- Annual tax amount: $2,109
- Date on market: 4/5/2026
- Listing terms: Cash,Conventional,FHA,VA Loan
- Road surface type: Paved
Estimated market value
$281,300
$267,000 - $295,000
$2,055/mo
Price history
| Date | Event | Price |
|---|---|---|
| 9/2/2026 | Price change | $265,000-5.4%$152/sqft |
Source:  RGVMLS #29775408 Report a problem RGVMLS #29775408 Report a problem | ||
| 8/10/2026 | Price change | $279,999-3.4%$161/sqft |
Source: RGVMLS #29775408 Report a problem | ||
| 5/13/2026 | Price change | $289,999-6.5%$167/sqft |
Source: RGVMLS #29775408 Report a problem | ||
| 4/5/2026 | Price change | $310,000+29.7%$178/sqft |
Source: RGVMLS #29775408 Report a problem | ||
| 7/19/2023 | Listed for sale | $239,000$137/sqft |
Source: RGVMLS #29739932 Report a problem | ||
| 5/24/2023 | Sold | -- |
Source: RGVMLS #29739932 Report a problem | ||
| 4/26/2023 | Pending sale | $239,000$137/sqft |
Source: RGVMLS #29739932 Report a problem | ||
| 3/22/2023 | Listed for sale | $239,000+33.5%$137/sqft |
Source: RGVMLS #29739932 Report a problem | ||
| 11/14/2022 | Sold | -- |
Source: RGVMLS #29737047 Report a problem | ||
| 10/20/2022 | Pending sale | $179,000$103/sqft |
Source: RGVMLS #29737047 Report a problem | ||
| 9/29/2022 | Listed for sale | $179,000$103/sqft |
Source: RGVMLS #29737047 Report a problem | ||
Public tax history
| Year | Property taxes | Tax assessment |
|---|---|---|
| 2025 | $2,109 +5.9% | $163,371 +16.3% |
| 2024 | $1,992 -26.3% | $140,445 +10% |
| 2023 | $2,702 +147.7% | $127,677 +26.3% |
| 2022 | $1,091 | $101,075 |
| 2021 | -- | $101,075 |
| 2020 | -- | $101,075 |
| 2019 | $1,931 +95.8% | $101,075 -3.3% |
| 2018 | $986 +13.5% | $104,577 +27% |
| 2017 | $869 -2.6% | $82,344 -2.5% |
| 2016 | $892 -15.1% | $84,465 -1.2% |
| 2015 | $1,051 | $85,526 -2.4% |
| 2014 | $1,051 | $87,646 -1.2% |
| 2013 | -- | $88,706 -2.3% |
| 2012 | -- | $90,828 -1.2% |
| 2011 | -- | $91,888 -2.3% |
| 2010 | -- | $94,009 -11% |
| 2009 | -- | $105,674 -10.4% |
| 2008 | -- | $117,978 |
| 2007 | -- | $117,978 +23.7% |
| 2005 | $1,346 +0.7% | $95,411 |
| 2004 | $1,336 +1.1% | $95,411 |
| 2003 | $1,322 +6.5% | $95,411 +4.6% |
| 2002 | $1,241 +7.5% | $91,202 +10% |
| 2001 | $1,155 +0% | $82,911 0% |
| 2000 | $1,154 | $82,912 |
Find assessor info on the county website
Monthly payment
Est. payment
Payment breakdown
Explore the cost of this home by adjusting the details. Changes won't be saved.Climate risks
Neighborhood: 78550
Nearby schools
Schools provided by the listing agent
- Elementary: Long
- Middle: Memorial
- High: Harlingen
- District: Harlingen C.I.S.D.
Source: RGVMLS. This data may not be complete. We recommend contacting the local school district to confirm school assignments for this home.
Similar homes
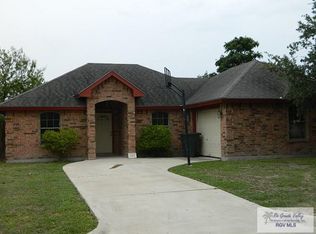
- $228,8004 bd2 ba1.9k sqft129 W Spencer Ct, Harlingen, TX 78550For Sale
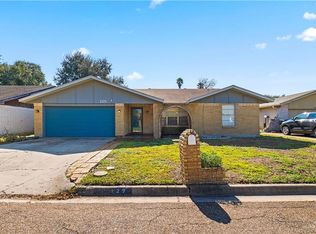 MLS ID #502461, Damaris Araceli Palacios, Legacy Realty Group Rgv. Greater McAllen AOR
 - $290,0004 bd3 ba2k sqft2609 Thomas Ln, Harlingen, TX 78550For Sale
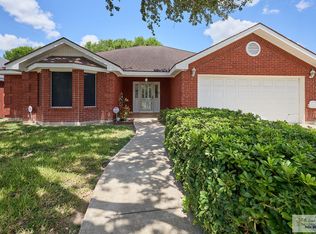
 MLS ID #29779177, Karina Garcia, COLDWELL BANKER IMPACT PROPERTIES. RGVMLS
 - $228,5004 bd2 ba1.9k sqft2609 W Mark Cir, Harlingen, TX 78550For Sale
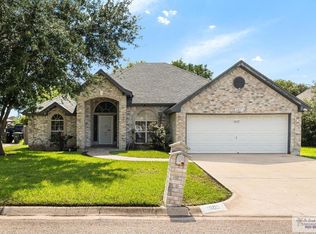 MLS ID #29777409, Ramiro Aguirre, SPI Realty. RGVMLS
 - $289,0004 bd3 ba2k sqft1713 Dalton St, Harlingen, TX 78550For Sale
 MLS ID #29775804, Jade Avitia, Dolce Vita Realty. RGVMLS
 - $259,9003 bd3 ba2.2k sqft1709 Pecan Ct, Harlingen, TX 78550For SaleMLS ID #29778577, Marcus Phipps, MARCUS PHIPPS REAL ESTATE, LLC. RGVMLS
- $319,9005 bd2 ba2k sqft917 E Matz Ave, Harlingen, TX 78550For SaleMLS ID #29778171, Sylvia Garcia, RCR Real Connect Realty. RGVMLS
- $229,9003 bd2 ba1.7k sqft1418 S 1st St, Harlingen, TX 78550For SaleMLS ID #29771592, Kathryn Meyer, MARCUS PHIPPS REAL ESTATE, LLC. RGVMLS
- $238,0002 bd2 ba1.5k sqft4113 N Nebraska St, Harlingen, TX 78550For SaleMLS ID #29776312, Jacquelyn Wright, MARCUS PHIPPS REAL ESTATE, LLC. RGVMLS
- $259,0003 bd2 ba1.7k sqft1524 Palm Valley Dr E #7, Harlingen, TX 78552For SaleMLS ID #29778559, Kelly Miller, BAHNMAN REALTY. RGVMLS
- $230,0004 bd3 ba2.5k sqft502 W Roosevelt Ave, Harlingen, TX 78550For SaleMLS ID #29778849, Jeremie Castaneda, CAVALRY REAL ESTATE TEAM. RGVMLS
- $360,0004 bd4 ba2.6k sqft309 W Vinson Ave, Harlingen, TX 78550For SaleMLS ID #29771640, Zintiha Loya, KELLER WILLIAMS LRGV. RGVMLS
- $255,0002 bd2 ba1.1k sqft4344 N Missouri St, Harlingen, TX 78550For SaleMLS ID #29776177, Jennifer Martinez, Mariposa Realty RGV INC. RGVMLS
- $339,9005 bd3 ba2.4k sqft1513 Christian Cir, Harlingen, TX 78550For SaleMLS ID #29778251, Craig Grove, GRT Realty. RGVMLS
- $250,0002 bd2 ba1.5k sqft1904 W Indiana Cir, Harlingen, TX 78550For SaleMLS ID #29778508, Anthony Silvestro, CORNERSTONE TX REALTY. RGVMLS
- $349,9993 bd2 ba2.3k sqft2170 Shadowbrook Cir, Harlingen, TX 78550For SaleMLS ID #29778966, Carl Leatherman, KELLER WILLIAMS LRGV. RGVMLS
- $189,0003 bd2 ba1.3k sqft313 E Flynn Ave, Harlingen, TX 78550For SaleMLS ID #29776008, Mary Ruiz, MERRY REALTY GROUP. RGVMLS
- $280,0004 bd3 ba2k sqft5906 Sunrise Blvd, Harlingen, TX 78552For SaleMLS ID #29771594, Munoz Real Estate Group, KELLER WILLIAMS LRGV. RGVMLS
- $141,9503 bd2 ba1.5k sqft2210 N Breedlove St, Harlingen, TX 78550For SaleMLS ID #29778674, Arnold Celis, ARNOLD CELIS REALTY, LLC. RGVMLS
- $279,0004 bd3 ba2.2k sqft8814 Osprey St, Harlingen, TX 78552For SaleMLS ID #29777904, Jonathan Lindley, RE/MAX Platinum. RGVMLS
- $262,2703 bd2 ba1.6k sqft3710 Bea Ave, Harlingen, TX 78552For SaleMLS ID #29775067, Michael Hernandez, KELLER WILLIAMS LRGV. RGVMLS
