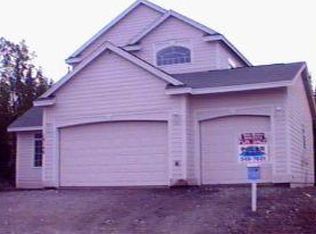
Nestled in sought-after Goldenview, updated 2-story home blends comfort & conv. Main-level bdrm & full bath, mntn & inlet views, private backyard, cul-de-sac setting just steps from Goldenview MS, Oversized 3 car gar. Updates include ext paint, Trex deck, new driveway, engineered wood flr, & some countertop & furnace. Home insp complete health/safety items done.Classic wood lap siding on all sides delivers timeless character and architectural appeal.
Pending
Price cut: $20K (10/1)
$775,000
16140 Bridgewood Cir, Anchorage, AK 99516
4beds
2,605sqft
Single Family Residence
Built in 1998
9,583 Square Feet Lot
$796,300 Zestimate®
$298/sqft
$102/mo HOA
What's special
Cul-de-sac settingClassic wood lap sidingPrivate backyard
- 97 days
- 810
- 40
Zillow last checked:
Listing updated:
Listed by:
Julie Erickson,
RE/MAX Dynamic Properties
Source: AKMLS,MLS#: 26-8998
Facts & features
Interior
Bedrooms & bathrooms
- Bedrooms: 4
- Bathrooms: 3
- Full bathrooms: 3
Heating
- Fireplace(s), Forced Air, Natural Gas
Appliances
- Laundry: Washer &/Or Dryer Hookup
Features
- BR/BA on Main Level, Ceiling Fan(s), Family Room, Pantry, Solid Surface Counter, Vaulted Ceiling(s)
- Flooring: Laminate, Other
- Windows: Window Coverings
- Has basement: No
- Has fireplace: Yes
- Common walls with other units/homes: No Common Walls
Interior area
- Total structure area: 2,605
- Total interior livable area: 2,605 sqft
Property
Parking
- Total spaces: 3
- Parking features: Garage Door Opener, Attached, Heated Garage, No Carport
- Attached garage spaces: 3
Features
- Levels: Two
- Stories: 2
- Patio & porch: Deck/Patio
- Exterior features: Private Yard
- Has view: Yes
- View description: Inlet, Mountain(s)
- Has water view: Yes
- Water view: Inlet
- Waterfront features: None, No Access
Lot
- Size: 9,583 Square Feet
- Features: Covenant/Restriction, Cul-De-Sac, Landscaped
- Topography: Gently Rolling,Level
Details
- Additional structures: Shed(s)
- Parcel number: 0204826700001
- Zoning: R3SL
- Zoning description: Multi Family Res Special Limitation
Construction
Type & style
- Home type: SingleFamily
- Property subtype: Single Family Residence
Materials
- Frame, Wood Siding
- Foundation: Block
- Roof: Asphalt
Condition
- New construction: No
- Year built: 1998
- Major remodel year: 2020
Utilities & green energy
- Sewer: Public Sewer
- Water: Public
Community & HOA
HOA
- Has HOA: Yes
- HOA fee: $612 semi-annually
Location
- Region: Anchorage
Financial & listing details
- Price per square foot: $298/sqft
- Tax assessed value: $699,900
- Annual tax amount: $9,231
- Date on market: 7/20/2026
- Road surface type: Paved
Estimated market value
$796,300
$756,000 - $836,000
$3,875/mo
Price history
| Date | Event | Price |
|---|---|---|
| 10/15/2026 | Pending sale | $775,000$298/sqft |
Source:  AKMLS #26-8998 Report a problem AKMLS #26-8998 Report a problem | ||
| 10/9/2026 | Listed for sale | $775,000$298/sqft |
Source: AKMLS #26-8998 Report a problem | ||
| 10/7/2026 | Pending sale | $775,000$298/sqft |
Source: AKMLS #26-8998 Report a problem | ||
| 10/1/2026 | Price change | $775,000-2.5%$298/sqft |
Source: AKMLS #26-8998 Report a problem | ||
| 9/2/2026 | Price change | $795,000-1.9%$305/sqft |
Source: AKMLS #26-8998 Report a problem | ||
| 8/11/2026 | Price change | $810,000+1.3%$311/sqft |
Source: AKMLS #26-8998 Report a problem | ||
| 7/31/2026 | Pending sale | $800,000$307/sqft |
Source: AKMLS #26-8998 Report a problem | ||
| 7/23/2026 | Listed for sale | $800,000$307/sqft |
Source: AKMLS #26-8998 Report a problem | ||
Public tax history
| Year | Property taxes | Tax assessment |
|---|---|---|
| 2026 | $9,330 +10% | $699,900 +8.8% |
| 2025 | $8,485 +1.9% | $643,300 +5% |
| 2024 | $8,324 +6.7% | $612,700 +11.2% |
| 2023 | $7,798 +1.2% | $551,100 +2.3% |
| 2022 | $7,702 | $538,600 +5.9% |
| 2021 | -- | $508,700 +1.4% |
| 2020 | -- | $501,500 +2.5% |
| 2019 | -- | $489,400 |
| 2018 | -- | $489,400 -0.9% |
| 2017 | $5,701 | $493,800 -4.6% |
| 2016 | $5,701 | $517,600 +5% |
| 2015 | $5,701 | $492,800 +2.5% |
| 2014 | $5,701 | $480,600 +2.5% |
| 2013 | -- | $469,000 +0.7% |
| 2012 | -- | $465,700 +1.6% |
| 2011 | -- | $458,500 -2.7% |
| 2010 | -- | $471,400 |
| 2009 | -- | -- |
| 2008 | -- | -- |
| 2007 | -- | -- |
| 2006 | -- | -- |
| 2005 | -- | -- |
| 2004 | -- | -- |
| 2003 | -- | -- |
| 2002 | -- | -- |
| 2001 | -- | -- |
Find assessor info on the county website
Monthly payment
Est. payment
Payment breakdown
Explore the cost of this home by adjusting the details. Changes won't be saved.Climate risks
Neighborhood: Rabbit Creek
Nearby schools
Schools provided by the listing agent
- Elementary: Bear Valley
- Middle: Goldenview
- High: South Anchorage
Source: AKMLS. This data may not be complete. We recommend contacting the local school district to confirm school assignments for this home.


Similar homes
- $--3 bd3 ba2.2k sqft16430 Saint James Cir, Anchorage, AK 99516Auction
 Auction.com 2
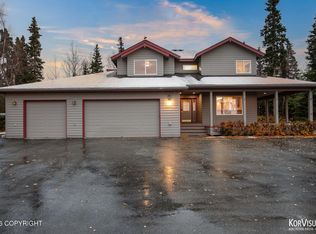
 - $820,0004 bd4 ba2.9k sqft5331 Bishops Castle Cir, Anchorage, AK 99516For Sale
 MLS ID #26-13242, Stephanie Rogers, EXP Realty, LLC. AKMLS
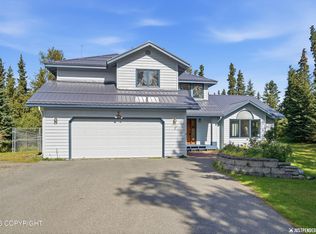
 - $775,0004 bd3 ba2.8k sqft6700 Marquez Cir, Anchorage, AK 99516For Sale
 MLS ID #26-11970, Patricia A Baker, Northern Trust Real Estate. AKMLS
 - $699,0004 bd3 ba3.3k sqft15711 Stanwood Cir, Anchorage, AK 99516For Sale
 MLS ID #26-12697, Nancy Mejia-Lopez, EXP Realty, LLC Anchorage. AKMLS
 - $799,0004 bd3 ba3.8k sqft15236 Snow Flake Dr, Anchorage, AK 99516For SaleMLS ID #26-9149, Mary Jo Cunniff, Keller Williams Realty Alaska Group. AKMLS
- $765,0004 bd3 ba2.9k sqft3458 Hines Cir, Anchorage, AK 99516For SaleMLS ID #26-11359, Nicole M Lee, EXP Realty, LLC Anchorage. AKMLS
- $825,0004 bd3 ba3k sqft3810 Gunwale Cir, Anchorage, AK 99516For SaleMLS ID #26-9697, Brent L Williams, Debenham Real Estate, LLC. AKMLS
- $735,0002 bd3 ba2.3k sqft4221 Southpark Bluff Dr, Anchorage, AK 99516For SaleMLS ID #26-12417, Lonnie Logan, Realty ONE Group Aurora. AKMLS
- $729,9003 bd3 ba2.6k sqft18700 England Cir, Anchorage, AK 99516For SaleMLS ID #26-12374, Richard Davids, Sun Properties, LLC. AKMLS
- $680,0003 bd3 ba2.1k sqft17400 Mount Mc Kinley Dr, Anchorage, AK 99516For SaleMLS ID #26-9677, Elena Cedano, Jack White Real Estate. AKMLS
- $810,0004 bd3 ba2.4k sqft7903 Viola Cir, Anchorage, AK 99516For SaleMLS ID #26-12053, Carl Reimann, Real Broker Alaska. AKMLS
- $799,9006 bd4 ba3.5k sqft3801 Furrow Creek Rd, Anchorage, AK 99516For SaleMLS ID #26-12670, Jake Fiorelli, Real Estate Brokers of Alaska. AKMLS
- $924,9004 bd3 ba2.6k sqft19225 Potter Highlands Dr, Anchorage, AK 99516For SaleMLS ID #26-11537, Brian Broderick, Jack White Real Estate. AKMLS
- $549,9004 bd2 ba2.5k sqft6250 Michigan Blvd, Anchorage, AK 99516For SaleMLS ID #26-13325, Doug John, RE/MAX Dynamic Properties. AKMLS
- $825,0004 bd4 ba3.5k sqft3331 Whiteney Cir, Anchorage, AK 99516For SaleMLS ID #26-12794, Lindsay Holland, Herrington and Company, LLC. AKMLS
- $669,0004 bd3 ba2.4k sqft11970 Devonshire Cir, Anchorage, AK 99516For SaleMLS ID #26-10675, Rachael Wilson, Anchortown Realty, LLC. AKMLS
- $845,0003 bd4 ba3.5k sqft18701 France Cir, Anchorage, AK 99516For SaleMLS ID #26-4638, Dar Walden, Keller Williams Realty Alaska Group. AKMLS
- $799,0004 bd3 ba3k sqft13770 Arne Erickson Cir, Anchorage, AK 99515For SaleMLS ID #26-12024, Melissa M Worrell, Firebird Realty, LLC. AKMLS
- $789,0005 bd4 ba3.7k sqft3321 Capstan Ct, Anchorage, AK 99516For SaleMLS ID #26-10013, Louie Crandall II, All Star Realty. AKMLS
- $795,0004 bd3 ba2.4k sqft12201 Graiff St, Anchorage, AK 99507For SaleMLS ID #26-10036, Lonnie Logan, Realty ONE Group Aurora. AKMLS
