Welcome Home to 16142 Bowline Street – Luxury Living in Sunset Preserve! WHY WAIT TO BUILD? Located in the exclusive, gated lakefront community of Sunset Preserve, this better-than-new 2024 built Berkley floorplan offers a rare opportunity to own a beautifully upgraded, move-in-ready home on an oversized lot. Featuring four bedrooms, three full bathrooms, and a dedicated office or den, this stunning residence seamlessly blends elegance, comfort, and functionality in a thoughtfully designed single-story, three-way split floor plan. Set on nearly two-thirds of an acre, the fully fenced lot and oversized private lanai provide the space and privacy your family deserves. Whether you're hosting gatherings or enjoying quiet evenings at home, the setting is ideal for both entertaining and relaxing. The home’s interior showcases a gourmet kitchen equipped with Whirlpool stainless steel appliances, 42-inch designer cabinets, quartz countertops, and a large center island, perfect for casual meals or preparing holiday feasts. A formal dining room adds a touch of sophistication and is perfect for family meals and celebrations. The spacious family room features soaring ceilings, zero corner sliding doors that create an open and inviting atmosphere filled with natural light. The dedicated office or den offers the ideal space for remote work or study. Every detail has been upgraded with care, including wall-to-wall level 4 wood-look tile flooring, plantation shutters throughout, wrought iron fencing, modern ceiling fans in all bedrooms, and stylishly upgraded bathrooms. The sellers have invested over $50,000 in upgrades over the past year alone, ensuring the home presents even better than new. Additional highlights include the laundry room of your dreams with wine bar & fridge, an epoxy-coated 3 car garage floor, a water softener system, and a dedicated irrigation well to help keep your water bills low. For energy efficiency, the home is equipped with R-30 attic insulation, R4.1 insulation with vapor shield on the block walls, air filtration sealant, and Low-E dual-pane vinyl windows—offering both comfort and long-term savings. Located in one of the area’s most desirable waterfront communities, Take advantage of the private community boat ramp and direct access to the pristine waters of Lake Pickett. This sought-after neighborhood also features a playground, and serene water access for all your outdoor adventures. This is a rare opportunity to own a private, luxury home boasting high-end finishes, energy-efficient upgrades, and unbeatable outdoor amenities. Whether you're enjoying a quiet morning on the water or entertaining on your spacious property, this home offers the perfect blend of elegance and comfort. Schedule your private showing today to experience the exceptional lifestyle this property has to offer!
Sold for $849,900
$849,900
16142 Bowline St, Orlando, FL 32820
4beds
3,078sqft
Single Family Residence
Built in 2024
0.6 Acres Lot
$853,800 Zestimate®
$276/sqft
$3,491 Estimated rent
Home value
$853,800
$777,000 - $939,000
$3,491/mo
Zestimate® history
Owner options
List your home for rent
$3,491/mo
Rent Zestimate®
Find your next renter with Zillow Rental Manager. Plus, with online applications, you can quickly screen prospective tenants – for free.
$3,491/mo
Rent Zestimate®
Refinance and save
$6,208/mo
Est. payment
Refinancing to a lower rate could help reduce your monthly payments and save thousands over the life of the loan.
$6,208/mo
Est. payment
Explore your selling options
Work with a Zillow partner agent
Leverage their expertise and Zillow's premium Showcase listings to get your home seen by more buyers.
Get startedList with your own agent
Get your home in front of millions of buyers by listing it on Zillow.
Learn how to do itSell it yourself
Take full control of how buyers see your home on Zillow by listing For Sale by Owner (FSBO).
List your homeWhat's special
Large center islandQuartz countertopsDedicated office or denZero corner sliding doorsWater softener systemFully fenced lotGourmet kitchen
Zillow last checked:
Listing updated:
Listed by:
Virginia Bellhorn 407-580-7235,
WATSON REALTY CORP 407-359-2300
Bought with:
James Migues, 3271735
LIST-A-HOUSE REALTY, LLC
Source: Stellar MLS,MLS#: O6324704 Originating MLS: Orlando Regional
Originating MLS: Orlando Regional
Facts & features
Interior
Bedrooms & bathrooms
- Bedrooms: 4
- Bathrooms: 3
- Full bathrooms: 3
Rooms
- Room types: Den/Library/Office, Utility Room
Primary bedroom
- Features: Walk-In Closet(s)
- Level: First
- Area: 294 Square Feet
- Dimensions: 21x14
Bedroom 2
- Features: Walk-In Closet(s)
- Level: First
- Area: 132 Square Feet
- Dimensions: 12x11
Bedroom 3
- Features: Built-in Closet
- Level: First
- Area: 132 Square Feet
- Dimensions: 12x11
Bedroom 4
- Features: Built-in Closet
- Level: First
- Area: 143 Square Feet
- Dimensions: 13x11
Primary bathroom
- Level: First
- Area: 204 Square Feet
- Dimensions: 17x12
Balcony porch lanai
- Level: First
- Area: 893 Square Feet
- Dimensions: 47x19
Dining room
- Level: First
- Area: 143 Square Feet
- Dimensions: 13x11
Kitchen
- Level: First
- Area: 220 Square Feet
- Dimensions: 20x11
Laundry
- Level: First
- Area: 154 Square Feet
- Dimensions: 14x11
Living room
- Level: First
- Area: 420 Square Feet
- Dimensions: 21x20
Office
- Level: First
- Area: 136.5 Square Feet
- Dimensions: 13x10.5
Heating
- Heat Pump
Cooling
- Central Air
Appliances
- Included: Oven, Cooktop, Dishwasher, Disposal, Microwave, Range, Refrigerator, Water Softener
- Laundry: Inside, Laundry Room
Features
- Built-in Features, Crown Molding, High Ceilings, Kitchen/Family Room Combo, Solid Wood Cabinets, Split Bedroom, Stone Counters, Thermostat, Tray Ceiling(s), Walk-In Closet(s)
- Flooring: Ceramic Tile
- Doors: Sliding Doors
- Windows: ENERGY STAR Qualified Windows, Insulated Windows, Shutters
- Has fireplace: No
Interior area
- Total structure area: 4,725
- Total interior livable area: 3,078 sqft
Property
Parking
- Total spaces: 3
- Parking features: Garage Door Opener, Garage Faces Side, Oversized
- Attached garage spaces: 3
Features
- Levels: One
- Stories: 1
- Exterior features: Irrigation System, Lighting, Sidewalk
- Fencing: Fenced
- Has view: Yes
- View description: Water, Lake
- Has water view: Yes
- Water view: Water,Lake
- Waterfront features: Lake
Lot
- Size: 0.6 Acres
- Features: Corner Lot, Landscaped, Sidewalk
Details
- Parcel number: 032232790300730
- Zoning: R-CE-C
- Special conditions: None
Construction
Type & style
- Home type: SingleFamily
- Architectural style: Traditional
- Property subtype: Single Family Residence
Materials
- Block, Stucco
- Foundation: Slab
- Roof: Shingle
Condition
- New construction: No
- Year built: 2024
Details
- Builder model: Berkley
- Builder name: Pulte Homes
Utilities & green energy
- Sewer: Septic Tank
- Water: Public
- Utilities for property: BB/HS Internet Available, Sprinkler Well
Community & HOA
Community
- Features: Community Boat Ramp, Lake, Community Mailbox, Gated Community - No Guard
- Pet fee: $0 monthly
- Subdivision: SUNSET PRESERVE PH 2
HOA
- Has HOA: Yes
- HOA fee: $185 monthly
- HOA name: Triad Management Company
- HOA phone: 352-602-4803
Location
- Region: Orlando
Financial & listing details
- Price per square foot: $276/sqft
- Tax assessed value: $85,000
- Annual tax amount: $1,818
- Date on market: 7/7/2025
- Cumulative days on market: 37 days
- Listing terms: Cash,Conventional,VA Loan
- Ownership: Fee Simple
- Total actual rent: 0
- Road surface type: Paved
Price history
| Date | Event | Price |
|---|---|---|
| 9/29/2025 | Sold | $849,900$276/sqft |
Source:  Stellar MLS #O6324704 Report a problem Stellar MLS #O6324704 Report a problem | ||
| 8/14/2025 | Pending sale | $849,900$276/sqft |
Source: Stellar MLS #O6324704 Report a problem | ||
| 7/7/2025 | Listed for sale | $849,900+3.6%$276/sqft |
Source: Stellar MLS #O6324704 Report a problem | ||
| 4/29/2024 | Sold | $819,990$266/sqft |
Source: Stellar MLS #O6170961 Report a problem | ||
| 3/7/2024 | Pending sale | $819,990$266/sqft |
Source: Stellar MLS #O6170961 Report a problem | ||
| 2/9/2024 | Price change | $819,990-2.4%$266/sqft |
Source:  Pulte Report a problem Pulte Report a problem | ||
| 2/7/2024 | Price change | $840,490+0.4%$273/sqft |
Source: Pulte Report a problem | ||
| 1/31/2024 | Price change | $837,490+2.1%$272/sqft |
Source: Pulte Report a problem | ||
| 1/29/2024 | Price change | $819,990+2.2%$266/sqft |
Source: Stellar MLS #O6170961 Report a problem | ||
| 1/28/2024 | Price change | $802,490-2.1%$261/sqft |
Source: Pulte Report a problem | ||
| 1/25/2024 | Pending sale | $819,990+17.1%$266/sqft |
Source: Stellar MLS #O6170961 Report a problem | ||
| 1/25/2024 | Price change | $699,990-14.6%$227/sqft |
Source: Pulte Report a problem | ||
| 11/22/2023 | Price change | $819,990+30.2%$266/sqft |
Source: Pulte Report a problem | ||
| 11/20/2023 | Price change | $629,990-10%$205/sqft |
Source: Pulte Report a problem | ||
| 11/20/2023 | Listed for sale | $699,990+2.5%$227/sqft |
Source: Pulte Report a problem | ||
| 4/7/2023 | Listing removed | -- |
Source: Pulte Report a problem | ||
| 4/6/2023 | Price change | $682,990+0.7%$222/sqft |
Source: Pulte Report a problem | ||
| 4/1/2023 | Price change | $677,990+11.5%$220/sqft |
Source: Pulte Report a problem | ||
| 3/6/2023 | Price change | $607,990-10.3%$198/sqft |
Source: Pulte Report a problem | ||
| 3/3/2023 | Price change | $677,990+11.5%$220/sqft |
Source: Pulte Report a problem | ||
| 2/27/2023 | Price change | $607,990-33.8%$198/sqft |
Source: Pulte Report a problem | ||
| 12/22/2022 | Price change | $918,190+46.2%$298/sqft |
Source: Pulte Report a problem | ||
| 12/12/2022 | Price change | $627,990-7.4%$204/sqft |
Source: Pulte Report a problem | ||
| 12/11/2022 | Listed for sale | $677,990+1.2%$220/sqft |
Source: Pulte Report a problem | ||
| 10/5/2022 | Listing removed | -- |
Source: Pulte Report a problem | ||
| 9/16/2022 | Listed for sale | $669,990$218/sqft |
Source: Pulte Report a problem | ||
Public tax history
| Year | Property taxes | Tax assessment |
|---|---|---|
| 2024 | $1,818 +24.2% | $85,000 |
| 2023 | $1,463 | $85,000 |
Find assessor info on the county website
Neighborhood: 32820
Nearby homes
- $875,0006 bd5 ba4.5k sqft4234 Sunset Preserve Blvd, Orlando, FL 32820Sold

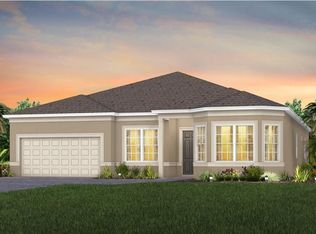
- $720,0003 bd3 ba2.7k sqft16136 Bowline St, Orlando, FL 32820Sold
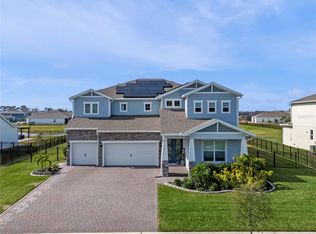
- $965,0005 bd5 ba4.3k sqft4228 Sunset Preserve Blvd, Orlando, FL 32820Sold
- $723,600-- bd-- ba2.6k sqft16141 Bowline St, Orlando, FL 32820Off Market
- $849,100-- bd-- ba3.4k sqft16124 Bowline St, Orlando, FL 32820Off Market
- $818,400-- bd-- ba3.2k sqft16129 Bowline St, Orlando, FL 32820Off Market
- $977,900-- bd-- ba5k sqft4229 Sunset Preserve Blvd, Orlando, FL 32820Off Market
- $85,0000.522 Acres16123 Bowline St, Orlando, FL 32820Off Market
Nearby schools
GreatSchools rating
- 6/10East Lake Elementary SchoolGrades: PK-5Distance: 4.3 mi
- 6/10Corner Lake Middle SchoolGrades: 6-8Distance: 3.3 mi
- 4/10East River High SchoolGrades: 9-12Distance: 3.7 mi
Schools provided by the listing agent
- Elementary: East Lake Elem
- Middle: Corner Lake Middle
- High: East River High
Source: Stellar MLS. This data may not be complete. We recommend contacting the local school district to confirm school assignments for this home.
Get a cash offer in 3 minutes
Find out how much your home could sell for in as little as 3 minutes with a no-obligation cash offer.
Estimated market value
$853,800
Get a cash offer in 3 minutes
Find out how much your home could sell for in as little as 3 minutes with a no-obligation cash offer.
Estimated market value
$853,800
- Florida
- Orange County
- Christmas
- 32820
- 16142 Bowline St
Nearby cities
Nearby zip codes
Other Christmas Topics
