Welcome Home to 4228 Sunset Preserve! Located in the exclusive, gated lakefront community of Sunset Preserve, this BETTER THAN NEW stunning 5-bedroom, 5-bathroom POND FRONTAGE Roseland model combines elegance, luxury, and functionality. The upgrades included in this home were well over $200k and the stunning 1/2 acre water front lot was $85K. Whether you're entertaining or relaxing, this home is designed for comfortable, sophisticated living. The main floor features a home office/den that’s ideal for remote work or study, a formal dining space perfect for family meals and gatherings, and a gourmet kitchen equipped with Whirlpool appliances, 42" designer cabinets, quartz countertops, and a spacious butler's pantry. The family room is a grand space with soaring 30-foot ceilings, creating a dramatic yet welcoming atmosphere. The first of two primary suites offers a private retreat, along with a full bathroom conveniently located on the first floor. There is also a storage room and an oversized 3-car garage with ample space for vehicles, tools, and more. Upstairs, the large primary suite offers a serene retreat with high-end finishes and plenty of space. The second floor also features three additional bedrooms, three full bathrooms, and a large laundry room with plenty of space for efficiency and organization. This home comes with semi-custom upgrades that include Whirlpool appliances, 42" designer cabinets with soft close hardware, 3 cm quartz countertops, custom light features, California closet systems, wrought iron staincase railings and spindles, garden tub, ceramic wood tile flooring, upgraded shower tile, Shaw carpeting, stainless steel appliance package, upgraded bathrooms, water softener, epoxy garage flooring, and custom storage systems and so much more.For energy efficiency, the home includes R-30 insulation, R4.1 insulation with vapor shield on block walls, air filtration sealant, and Low-E dual pane vinyl windows.This gorgeous home is perfect for those looking for space, style, and sustainability in a premier location. The home features a solar system already in place. Enjoy the tranquility of the Sunset Preserve community, with the convenience of upscale amenities and unparalleled waterfront luxury.
Sold for $965,000
$965,000
4228 SUNSET PRESERVE BOULEVARD, ORLANDO, FL 32820
5beds
4,357sqft
Single Family Residence
Built in 2023
0.5 Acres Lot
$959,900 Zestimate®
$221/sqft
$5,079 Estimated rent
Home value
$959,900
$874,000 - $1.06M
$5,079/mo
Zestimate® history
Owner options
List your home for rent
$5,079/mo
Rent Zestimate®
Find your next renter with Zillow Rental Manager. Plus, with online applications, you can quickly screen prospective tenants – for free.
$5,079/mo
Rent Zestimate®
Refinance and save
$7,027/mo
Est. payment
Refinancing to a lower rate could help reduce your monthly payments and save thousands over the life of the loan.
$7,027/mo
Est. payment
Explore your selling options
Work with a Zillow partner agent
Leverage their expertise and Zillow's premium Showcase listings to get your home seen by more buyers.
Get startedList with your own agent
Get your home in front of millions of buyers by listing it on Zillow.
Learn how to do itSell it yourself
Take full control of how buyers see your home on Zillow by listing For Sale by Owner (FSBO).
List your homeWhat's special
Two primary suitesCustom light featuresQuartz countertopsShaw carpetingHigh-end finishesEpoxy garage flooringGated lakefront community
Zillow last checked:
Listing updated:
Listed by:
Virginia Bellhorn 407-580-7235,
WATSON REALTY CORP 407-359-2300
Bought with:
Renee Killiri, 3145719
RED BIRD REALTY OF FLORIDA INC
Source: Stellar MLS,MLS#: O6278434 Originating MLS: Orlando Regional
Originating MLS: Orlando Regional
Facts & features
Interior
Bedrooms & bathrooms
- Bedrooms: 5
- Bathrooms: 5
- Full bathrooms: 5
Rooms
- Room types: Breakfast Room Separate, Den/Library/Office, Family Room, Dining Room, Utility Room, Storage Rooms
Other
- Features: Walk-In Closet(s)
- Level: First
- Area: 209 Square Feet
- Dimensions: 19x11
Primary bedroom
- Features: Walk-In Closet(s)
- Level: Second
- Area: 234 Square Feet
- Dimensions: 18x13
Bedroom 2
- Features: Walk-In Closet(s)
- Level: Second
- Area: 156 Square Feet
- Dimensions: 13x12
Bedroom 3
- Features: Walk-In Closet(s)
- Level: Second
- Area: 156 Square Feet
- Dimensions: 13x12
Bedroom 4
- Features: Walk-In Closet(s)
- Level: Second
- Area: 156 Square Feet
- Dimensions: 13x12
Den
- Level: First
- Area: 216 Square Feet
- Dimensions: 18x12
Dining room
- Level: First
- Area: 180 Square Feet
- Dimensions: 15x12
Kitchen
- Level: First
- Area: 240 Square Feet
- Dimensions: 20x12
Living room
- Level: First
- Area: 270 Square Feet
- Dimensions: 18x15
Heating
- Heat Pump
Cooling
- Central Air
Appliances
- Included: Bar Fridge, Oven, Convection Oven, Cooktop, Dishwasher, Disposal, Dryer, Electric Water Heater, Microwave, Refrigerator, Washer, Water Softener
- Laundry: Inside, Upper Level
Features
- Eating Space In Kitchen, High Ceilings, Kitchen/Family Room Combo, PrimaryBedroom Upstairs, Solid Surface Counters, Solid Wood Cabinets, Split Bedroom, Stone Counters, Thermostat, Tray Ceiling(s), Vaulted Ceiling(s), Walk-In Closet(s)
- Flooring: Carpet, Tile
- Doors: Sliding Doors
- Windows: Double Pane Windows, Low Emissivity Windows, Window Treatments
- Has fireplace: No
Interior area
- Total structure area: 5,882
- Total interior livable area: 4,357 sqft
Property
Parking
- Total spaces: 3
- Parking features: Garage Door Opener, Oversized
- Attached garage spaces: 3
Features
- Levels: Two
- Stories: 2
- Patio & porch: Covered, Rear Porch
- Exterior features: Irrigation System, Sidewalk, Sprinkler Metered
- Fencing: Fenced
- Has view: Yes
- View description: Water, Pond
- Has water view: Yes
- Water view: Water,Pond
- Waterfront features: Lake, Waterfront, Pond, Pond Access
Lot
- Size: 0.5 Acres
- Features: Landscaped, Oversized Lot, Sidewalk
- Residential vegetation: Mature Landscaping
Details
- Parcel number: 032232790200480
- Zoning: R-CE-C
- Special conditions: None
Construction
Type & style
- Home type: SingleFamily
- Architectural style: Traditional
- Property subtype: Single Family Residence
Materials
- Concrete, Stucco
- Foundation: Slab
- Roof: Shingle
Condition
- New construction: No
- Year built: 2023
Details
- Builder model: Roseland
- Builder name: Pulte Homes
Utilities & green energy
- Sewer: Septic Tank
- Water: Public
- Utilities for property: BB/HS Internet Available, Cable Available, Cable Connected, Electricity Connected, Sewer Connected, Solar, Sprinkler Meter, Street Lights
Community & HOA
Community
- Features: Community Boat Ramp, Dock, Fishing, Lake, Private Boat Ramp, Water Access, Waterfront, Community Mailbox, Deed Restrictions, Gated Community - No Guard, Playground, Sidewalks
- Security: Gated Community, Smoke Detector(s)
- Pet fee: $0 monthly
- Subdivision: SUNSET PRESERVE PH 5A
HOA
- Has HOA: Yes
- Services included: Private Road
- HOA fee: $189 monthly
- HOA name: Triad Management Company
- HOA phone: 352-602-4803
Location
- Region: Orlando
Financial & listing details
- Price per square foot: $221/sqft
- Tax assessed value: $815,918
- Annual tax amount: $14,872
- Date on market: 2/10/2025
- Cumulative days on market: 51 days
- Listing terms: Cash,Conventional,VA Loan
- Ownership: Fee Simple
- Total actual rent: 0
- Electric utility on property: Yes
- Road surface type: Paved
Price history
| Date | Event | Price |
|---|---|---|
| 5/30/2025 | Sold | $965,000-2.5%$221/sqft |
Source:  Stellar MLS #O6278434 Report a problem Stellar MLS #O6278434 Report a problem | ||
| 4/2/2025 | Pending sale | $990,000$227/sqft |
Source: Stellar MLS #O6278434 Report a problem | ||
| 2/10/2025 | Listed for sale | $990,000-0.9%$227/sqft |
Source: Stellar MLS #O6278434 Report a problem | ||
| 10/29/2022 | Listing removed | -- |
Source:  Pulte Report a problem Pulte Report a problem | ||
| 10/26/2022 | Price change | $998,870+0%$229/sqft |
Source: Pulte Report a problem | ||
| 10/17/2022 | Price change | $998,650+35%$229/sqft |
Source: Pulte Report a problem | ||
| 10/3/2022 | Listed for sale | $739,990+8%$170/sqft |
Source: Pulte Report a problem | ||
| 11/16/2021 | Listing removed | -- |
Source: Pulte Report a problem | ||
| 10/26/2021 | Price change | $684,990+10%$157/sqft |
Source: Pulte Report a problem | ||
| 10/19/2021 | Price change | $622,990-9.1%$143/sqft |
Source: Pulte Report a problem | ||
| 9/15/2021 | Price change | $684,990+8.7%$157/sqft |
Source: Pulte Report a problem | ||
| 8/1/2021 | Price change | $629,990-5.3%$145/sqft |
Source: Pulte Report a problem | ||
| 7/29/2021 | Price change | $664,990+3.1%$153/sqft |
Source: Pulte Report a problem | ||
| 7/1/2021 | Price change | $644,990+3.2%$148/sqft |
Source: Pulte Report a problem | ||
| 6/30/2021 | Listed for sale | $624,990$143/sqft |
Source: Pulte Report a problem | ||
Public tax history
| Year | Property taxes | Tax assessment |
|---|---|---|
| 2024 | $14,873 +748.2% | $815,918 +859.9% |
| 2023 | $1,753 +19.4% | $85,000 |
| 2022 | $1,469 | $85,000 |
Find assessor info on the county website
Neighborhood: 32820
Nearby homes
- $875,0006 bd5 ba4.5k sqft4234 Sunset Preserve Blvd, Orlando, FL 32820Sold

- $720,0003 bd3 ba2.7k sqft16136 Bowline St, Orlando, FL 32820Sold
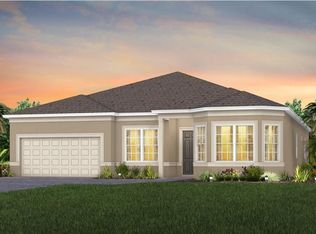
- $849,9004 bd3 ba3k sqft16142 Bowline St, Orlando, FL 32820Sold

- $788,300-- bd-- ba3.2k sqft4223 Sunset Preserve Blvd, Orlando, FL 32820Off Market
- $951,800-- bd-- ba5k sqft4229 Sunset Preserve Blvd, Orlando, FL 32820Off Market
- $1,016,900-- bd-- ba4.3k sqft4217 Sunset Preserve Blvd, Orlando, FL 32820Off Market
- $800,0005 bd4 ba4.1k sqft4210 Sunset Preserve Blvd, Orlando, FL 32820Sold
- $1,037,000-- bd-- ba4.3k sqft4210 Sunset Preserve Blvd, Orlando, FL 32820Off Market
Nearby schools
GreatSchools rating
- 6/10East Lake Elementary SchoolGrades: PK-5Distance: 4.2 mi
- 6/10Corner Lake Middle SchoolGrades: 6-8Distance: 3.2 mi
- 4/10East River High SchoolGrades: 9-12Distance: 3.7 mi
Schools provided by the listing agent
- Elementary: East Lake Elem
- Middle: Corner Lake Middle
- High: East River High
Source: Stellar MLS. This data may not be complete. We recommend contacting the local school district to confirm school assignments for this home.
Get a cash offer in 3 minutes
Find out how much your home could sell for in as little as 3 minutes with a no-obligation cash offer.
Estimated market value
$959,900
Get a cash offer in 3 minutes
Find out how much your home could sell for in as little as 3 minutes with a no-obligation cash offer.
Estimated market value
$959,900
- Florida
- Orange County
- Christmas
- 32820
- 4228 SUNSET PRESERVE BOULEVARD
Nearby cities
Nearby zip codes
Other Christmas Topics
