OPEN HOUSE SATURDAY AUGUST 24 FROM 1-3! When the right home hits the market, you know it. Well, this is the one! Conveniently located minutes from Leesburg/Beacon Hill, this luxury estate home will knock your socks off. When you turn onto the meandering driveway, notice how this stately brick-front home welcomes you to come in. Pulling up to the car park there are 6 garage bays, plus room for 2 car lifts in the detached garage, perfect for a car collector. A custom brick sidewalk welcomes guests to the front door while passing lush landscaping surrounded by a manicured lawn. Be prepared to be wowed. An impressive two-story foyer boasting refinished hardwood floors, upgraded trim, an oak staircase with a runner, and bespoke lighting sets the stage. To the right is a banquet-sized Dining Room with crown molding and chair railing, and a Butler's Pantry (with beverage fridge) for staging formal meals. To the left is a cozy Sitting Room adjoining an incredible Conservatory loaded with lots of natural light, two pairs of French doors, and a cathedral ceiling. This connects to the main-level library. Moving into the spacious Family Room is an 11' ceiling with coffers and trim, tons of natural light, a two-sided gas fireplace, and HEATED tile flooring for added comfort. Designed for the professional chef their guests will find a fully renovated high-end kitchen (2021). Curated to work seamlessly, the custom cabinetry features slow-close doors and drawers, pull-out shelving on base cabinets, a custom pull-out spice cabinet, and a plethora of pantry space in the tall cabinets, including more pull-out shelving. A wall of upper glass cabinets is there to display your collection! Appliances are commercial-grade GE Cafe/Profile; dishwasher, microwave drawer, and bottom freezer/top fridge. The range offers six burners, two lower ovens, and a custom hood (1200 CFM) which vents outside. Custom pendants light up the oversized island which can seat up to 6 with added storage underneath. A large breakfast room is just beyond and offers more natural light and a bespoke light fixture. Hardwood flooring covers almost the entire main level. Just off the kitchen is a well-designed custom mudroom featuring 3 cubbies and a wall of cabinets for hanging coats and extra storage. Heading up the rear staircase is an upgraded handrail with metal spindles and more hardwood flooring. There are three spacious bedrooms, one with an ensuite bath and walk-in closet while the other two bedrooms share a buddy bath. The jaw-dropping Primary suite presents hardwood flooring, a tray ceiling, a Sitting Room, Dual Walk-In closets with custom cabinetry, plus a dressing area. To top this suite off is a fully remodeled dream spa-inspired bathroom which should be in a high-end hotel. Inlaid tile and a heated floor welcome you in, while a zero-entry custom shower features a rain showerhead, a handheld, linear drain, an extended bench, and a frameless surround all calling your name. A custom "Victoria and Albert" slipper freestanding tub with matching sinks, a double floating vanity with top mount sinks, and floor lighting set the mood. The lower level features a large recreation room with natural light, a gym/bedroom, a full bath, and a custom Wine Cellar. The custom wine cellar holds a collection of approximately 600 bottles, made from cherry wood facing as well as cherry ship lap on two of the walls, locking mahogany glass door, dimmable lighting, a separate HVAC system, foam insulated walls, and a tile floor. The backyard paradise offers privacy, a covered porch with a fan, a composite deck, a paver patio, a hot tub, and a fire pit with a sitting area. There is room for a pool in this flat back yard too. Lush landscaping surrounds you. Welcome Home!
Sold for $1,500,000
$1,500,000
16146 Waterford Creek Cir, Hamilton, VA 20158
5beds
6,987sqft
Single Family Residence
Built in 2010
3.04 Acres Lot
$1,671,100 Zestimate®
$215/sqft
$6,969 Estimated rent
Home value
$1,671,100
$1.59M - $1.77M
$6,969/mo
Zestimate® history
Owner options
List your home for rent
$6,969/mo
Rent Zestimate®
Find your next renter with Zillow Rental Manager. Plus, with online applications, you can quickly screen prospective tenants – for free.
$6,969/mo
Rent Zestimate®
Refinance and save
$9,304/mo
Est. payment
Refinancing to a lower rate could help reduce your monthly payments and save thousands over the life of the loan.
$9,304/mo
Est. payment
Explore your selling options
Work with a Zillow partner agent
Leverage their expertise and Zillow's premium Showcase listings to get your home seen by more buyers.
Get startedList with your own agent
Get your home in front of millions of buyers by listing it on Zillow.
Learn how to do itSell it yourself
Take full control of how buyers see your home on Zillow by listing For Sale by Owner (FSBO).
List your homeWhat's special
Zillow last checked:
Listing updated:
Listed by:
Kyle Davis 703-801-8460,
RE/MAX Distinctive Real Estate, Inc.
Bought with:
Amit Vashist, 0225226454
RE/MAX Real Estate Connections
Source: Bright MLS,MLS#: VALO2077758
Facts & features
Interior
Bedrooms & bathrooms
- Bedrooms: 5
- Bathrooms: 5
- Full bathrooms: 4
- 1/2 bathrooms: 1
- Main level bathrooms: 1
Rooms
- Room types: Living Room, Dining Room, Primary Bedroom, Sitting Room, Bedroom 2, Bedroom 3, Bedroom 4, Bedroom 5, Kitchen, Family Room, Foyer, Breakfast Room, Sun/Florida Room, Laundry, Other, Recreation Room, Primary Bathroom
Basement
- Area: 2162
Heating
- Forced Air, Humidity Control, Programmable Thermostat, Zoned, Propane
Cooling
- Ceiling Fan(s), Central Air, Programmable Thermostat, Zoned, Electric
Appliances
- Included: Microwave, Range, Dishwasher, Disposal, Dryer, Exhaust Fan, Humidifier, Ice Maker, Oven/Range - Gas, Range Hood, Refrigerator, Six Burner Stove, Stainless Steel Appliance(s), Washer, Water Heater
- Laundry: Upper Level, Laundry Room
Features
- Breakfast Area, Butlers Pantry, Ceiling Fan(s), Crown Molding, Dining Area, Family Room Off Kitchen, Open Floorplan, Formal/Separate Dining Room, Kitchen - Gourmet, Kitchen Island, Kitchen - Table Space, Pantry, Recessed Lighting, Soaking Tub, Upgraded Countertops, Walk-In Closet(s), 2 Story Ceilings, 9'+ Ceilings, Beamed Ceilings
- Flooring: Carpet, Ceramic Tile, Heated, Hardwood, Wood
- Doors: Insulated, Six Panel
- Windows: Insulated Windows
- Basement: Finished,Heated,Walk-Out Access,Windows
- Number of fireplaces: 1
- Fireplace features: Double Sided, Glass Doors, Gas/Propane
Interior area
- Total structure area: 6,987
- Total interior livable area: 6,987 sqft
- Finished area above ground: 4,825
- Finished area below ground: 2,162
Property
Parking
- Total spaces: 16
- Parking features: Storage, Garage Faces Side, Garage Faces Front, Garage Door Opener, Oversized, Asphalt, Attached, Detached, Driveway
- Attached garage spaces: 6
- Uncovered spaces: 10
Accessibility
- Accessibility features: None
Features
- Levels: Three
- Stories: 3
- Patio & porch: Porch, Patio
- Exterior features: Bump-outs
- Pool features: None
Lot
- Size: 3.04 Acres
- Features: Backs to Trees, Landscaped, Private
Details
- Additional structures: Above Grade, Below Grade
- Parcel number: 379375640000
- Zoning: AR1
- Special conditions: Standard
Construction
Type & style
- Home type: SingleFamily
- Architectural style: Colonial
- Property subtype: Single Family Residence
Materials
- Masonry
- Foundation: Concrete Perimeter
- Roof: Asphalt
Condition
- Excellent
- New construction: No
- Year built: 2010
- Major remodel year: 2021
Details
- Builder model: Oakton w/Extensions
- Builder name: Carr Homes
Utilities & green energy
- Electric: Underground
- Sewer: Septic = # of BR, Approved System
- Water: Well, Filter, Conditioner
- Utilities for property: Propane
Community & HOA
Community
- Security: Exterior Cameras, Security System
- Subdivision: Waterford Creek
HOA
- Has HOA: Yes
- Services included: Common Area Maintenance, Reserve Funds, Trash
- HOA fee: $245 quarterly
- HOA name: WATERFORD CREEK HOA
Location
- Region: Hamilton
Financial & listing details
- Price per square foot: $215/sqft
- Tax assessed value: $1,286,180
- Annual tax amount: $11,125
- Date on market: 8/23/2024
- Listing agreement: Exclusive Right To Sell
- Listing terms: Cash,Conventional
- Ownership: Fee Simple
Price history
| Date | Event | Price |
|---|---|---|
| 10/9/2024 | Sold | $1,500,000$215/sqft |
Source:  Bright MLS #VALO2077758 Report a problem Bright MLS #VALO2077758 Report a problem | ||
| 8/26/2024 | Pending sale | $1,500,000$215/sqft |
Source: Bright MLS #VALO2077758 Report a problem | ||
| 8/23/2024 | Listed for sale | $1,500,000+87.5%$215/sqft |
Source: Bright MLS #VALO2077758 Report a problem | ||
| 8/7/2017 | Sold | $800,000-3.5%$114/sqft |
Source: Public Record Report a problem | ||
| 6/28/2017 | Pending sale | $828,800$119/sqft |
Source: Century 21 Redwood Realty #LO9862015 Report a problem | ||
| 6/1/2017 | Price change | $828,800-2.4%$119/sqft |
Source: Century 21 Redwood Realty #LO9862015 Report a problem | ||
| 2/27/2017 | Listed for sale | $848,800+1.2%$121/sqft |
Source: Century 21 Redwood Realty #LO9862015 Report a problem | ||
| 11/12/2016 | Listing removed | $839,000$120/sqft |
Source: Long & Foster Real Estate, Inc. #LO9769001 Report a problem | ||
| 9/11/2016 | Price change | $839,000-4.1%$120/sqft |
Source: Long & Foster Real Estate, Inc. #LO9581083 Report a problem | ||
| 7/15/2016 | Price change | $875,000-2.7%$125/sqft |
Source: Long & Foster Real Estate, Inc. #LO9581083 Report a problem | ||
| 4/19/2016 | Price change | $899,000-2.8%$129/sqft |
Source: Long & Foster Real Estate, Inc. #LO9581083 Report a problem | ||
| 4/1/2016 | Price change | $925,000-2.6%$132/sqft |
Source: Long & Foster Real Estate, Inc. #LO9581083 Report a problem | ||
| 2/28/2016 | Listed for sale | $950,000+26.7%$136/sqft |
Source: Long & Foster Real Estate, Inc. #LO9581083 Report a problem | ||
| 4/21/2011 | Sold | $750,000-6.2%$107/sqft |
Source: Public Record Report a problem | ||
| 11/1/2010 | Listing removed | $799,900$114/sqft |
Source: CENTURY 21 Redwood Realty #LO7382103 Report a problem | ||
| 10/24/2010 | Price change | $799,900-5.9%$114/sqft |
Source: CENTURY 21 Redwood Realty #LO7382103 Report a problem | ||
| 8/27/2010 | Listed for sale | $849,900-52.8%$122/sqft |
Source: Century 21 Redwood Realty #LO7382103 Report a problem | ||
| 7/20/2005 | Sold | $1,800,000$258/sqft |
Source: Public Record Report a problem | ||
Public tax history
| Year | Property taxes | Tax assessment |
|---|---|---|
| 2026 | $11,842 +5.1% | $1,471,060 +5.1% |
| 2025 | $11,269 +1.3% | $1,399,910 +8.8% |
| 2024 | $11,125 -0.2% | $1,286,180 +0.9% |
| 2023 | $11,153 +12.9% | $1,274,630 +14.8% |
| 2022 | $9,881 +9.3% | $1,110,170 +20.3% |
| 2021 | $9,042 +3.5% | $922,630 +9.3% |
| 2020 | $8,733 | $843,780 +2.9% |
| 2019 | $8,733 +0.1% | $820,390 +2% |
| 2018 | $8,726 +0.1% | $804,280 +3.8% |
| 2017 | $8,717 -6.3% | $774,840 -2.3% |
| 2016 | $9,305 | $793,340 +21.2% |
| 2015 | $9,305 -5.6% | $654,460 -6.9% |
| 2014 | $9,858 +3.4% | $703,100 +9.8% |
| 2013 | $9,530 | $640,430 |
| 2012 | -- | -- |
| 2011 | -- | -- |
Find assessor info on the county website
Neighborhood: 20158
Nearby homes
- $1,600,0005 bd7 ba6.6k sqft39260 Charles Town Pike, Hamilton, VA 20158For Sale

- $1,728,8005 bd5 ba7.3k sqft16118 Waterford Creek Cir, Hamilton, VA 20158Off Market
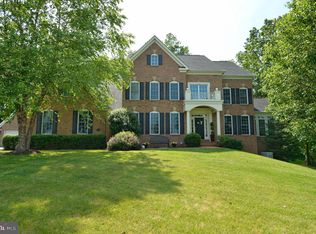
- $905,0005 bd4 ba4.9k sqft39025 Charles Town Pike, Hamilton, VA 20158Sold
- $2,2992 bd1 ba950 sqft16138 Waterford Creek Cir #B, Hamilton, VA 20158For Rent
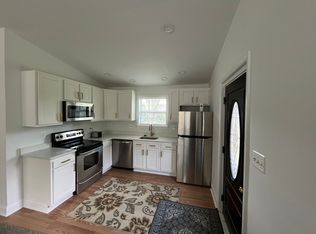
- $2,205,2007 bd9 ba9.4k sqft16134 Waterford Creek Cir, Hamilton, VA 20158Off Market
- $2,123,4005 bd5 ba7k sqft39311 Charles Town Pike, Hamilton, VA 20158Off Market
- $2,483,7006 bd6 ba9.7k sqft16147 Waterford Creek Cir, Hamilton, VA 20158Off Market
- $1,002,200-- bd2 ba2.5k sqft39343 Charles Town Pike, Hamilton, VA 20158Off Market
Nearby schools
GreatSchools rating
- 9/10Waterford Elementary SchoolGrades: PK-5Distance: 2.7 mi
- 8/10Harmony Middle SchoolGrades: 6-8Distance: 2.8 mi
- 9/10Woodgrove High SchoolGrades: PK-12Distance: 4.2 mi
Schools provided by the listing agent
- Elementary: Waterford
- Middle: Harmony
- High: Woodgrove
- District: Loudoun County Public Schools
Source: Bright MLS. This data may not be complete. We recommend contacting the local school district to confirm school assignments for this home.
Get a cash offer in 3 minutes
Find out how much your home could sell for in as little as 3 minutes with a no-obligation cash offer.
Estimated market value
$1,671,100
Get a cash offer in 3 minutes
Find out how much your home could sell for in as little as 3 minutes with a no-obligation cash offer.
Estimated market value
$1,671,100
- Virginia
- Loudoun County
- Waterford
- 20158
- 16146 Waterford Creek Cir
Nearby cities
Nearby zip codes
Other Waterford Topics
