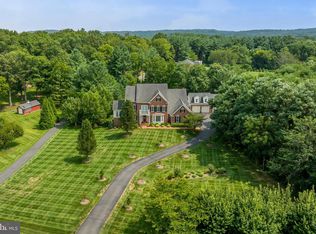
CHARMING & SPACIOUS RAMBLER ON THREE ACRES! Welcome to this beautifully maintained rambler, offering nearly 5,000 square feet of living space across two levels. Perfectly situated on a picturesque 3-acre lot in the heart of Hamilton, VA, this home is both warm and elegant, providing an ideal blend of comfort, space, and tranquility. From the moment you pull into the horseshoe driveway, you will know you are HOME! The exterior of the home is welcoming with a 4-sides brick exterior, a front patio with awning, perfect for porch sitting and an attractive double-door entry to greet friends and family! The main level boasts a large living room with a dual gas fireplace and a separate dining room, perfect for holiday gatherings. The family room features gorgeous walnut paneling, beamed ceilings and a shared dual fireplace with the living room, and opens to the inviting kitchen. The kitchen is at the heart of the home and features white cabinetry, upgraded stainless steel appliances, and a breakfast room with built-in cabinetry and serene, park-like views of the backyard. Convenience is key with a mudroom, laundry room and full bath located off the two-car side-load garage. On the other side of the house, four large bedrooms await, including a beautiful owner’s suite with a dressing area, private bath and lovely garden views, as well as a spacious secondary full bath. Rest and relax in the walkout lower level which expands your living space further, featuring a large recreation room with a wood stove and built-ins, a fifth bedroom, a secondary kitchen an additional full bath, a perfect man cave room and/or media room, and ample storage. ** Enjoy the beauty of nature on your three-acre lot, complete with mature trees, a beautiful garden, and opportunities to watch birds and deer and the beautiful folioge. The yard is ideal for playing ball, barbecuing, or any of your future outdoor projects. Relax on the elegant rear brick patio and gazebo with picture perfect views! The property also includes a freestanding one-car garage shed, a two-car side-load garage, beautiful hardscaping, and a much-beloved garden. This home has been immaculately kept and updated, featuring a new roof (2023), new HVAC unit (2023), new hot water heater (2023), and new well pump. The windows have been replaced for a quiet interior, and new leaf guards have been installed. A generator is also included for peace of mind. The house offers new paint decor (2024), and all new carpeting. This ranch-style home offers a harmonious blend of indoor and outdoor living spaces and the convenience of main level living and no HOA! With its serene location, modern updates, and ample space, this property is a rare find in Hamilton, VA. Enjoy easy living and be close to all of Loudoun County's best shopping, restaurants, quaint towns, wineries, and breweries.
Sold for $905,000
$905,000
39025 Charles Town Pike, Hamilton, VA 20158
5beds
4,904sqft
Single Family Residence
Built in 1979
3.02 Acres Lot
$1,156,600 Zestimate®
$185/sqft
$5,610 Estimated rent
Home value
$1,156,600
$1.08M - $1.25M
$5,610/mo
Zestimate® history
Owner options
List your home for rent
$5,610/mo
Rent Zestimate®
Find your next renter with Zillow Rental Manager. Plus, with online applications, you can quickly screen prospective tenants – for free.
$5,610/mo
Rent Zestimate®
Refinance and save
$5,620/mo
Est. payment
Refinancing to a lower rate could help reduce your monthly payments and save thousands over the life of the loan.
$5,620/mo
Est. payment
Explore your selling options
Work with a Zillow partner agent
Leverage their expertise and Zillow's premium Showcase listings to get your home seen by more buyers.
Get startedList with your own agent
Get your home in front of millions of buyers by listing it on Zillow.
Learn how to do itSell it yourself
Take full control of how buyers see your home on Zillow by listing For Sale by Owner (FSBO).
List your homeWhat's special
Zillow last checked:
Listing updated:
Listed by:
Vicky Noufal 703-402-5416,
Real Broker, LLC,
Listing Team: The Platinum Group, LLC.
Bought with:
Chapman Sam, 0225205234
RE/MAX Distinctive Real Estate, Inc.
Source: Bright MLS,MLS#: VALO2068910
Facts & features
Interior
Bedrooms & bathrooms
- Bedrooms: 5
- Bathrooms: 4
- Full bathrooms: 4
- Main level bathrooms: 3
- Main level bedrooms: 4
Basement
- Area: 2200
Heating
- Forced Air, Electric
Cooling
- Central Air, Electric
Appliances
- Included: Microwave, Dryer, Washer, Cooktop, Dishwasher, Disposal, Refrigerator, Ice Maker, Oven, Energy Efficient Appliances, Stainless Steel Appliance(s), Electric Water Heater
- Laundry: Has Laundry, Main Level
Features
- Ceiling Fan(s), Crown Molding, Breakfast Area, Combination Dining/Living, Entry Level Bedroom, Family Room Off Kitchen, Floor Plan - Traditional, Eat-in Kitchen, Kitchen - Table Space, Primary Bath(s), Walk-In Closet(s), Dry Wall
- Flooring: Carpet, Ceramic Tile, Hardwood, Wood
- Windows: Bay/Bow, Energy Efficient
- Basement: Finished,Walk-Out Access,Heated,Exterior Entry,Shelving,Windows
- Number of fireplaces: 1
- Fireplace features: Glass Doors, Gas/Propane, Wood Burning Stove
Interior area
- Total structure area: 4,904
- Total interior livable area: 4,904 sqft
- Finished area above ground: 2,704
- Finished area below ground: 2,200
Property
Parking
- Total spaces: 3
- Parking features: Garage Door Opener, Circular Driveway, Asphalt, Attached, Detached
- Attached garage spaces: 3
- Has uncovered spaces: Yes
Accessibility
- Accessibility features: Accessible Entrance
Features
- Levels: Two
- Stories: 2
- Patio & porch: Patio
- Exterior features: Satellite Dish, Awning(s), Extensive Hardscape
- Pool features: None
- Has view: Yes
- View description: Garden, Panoramic, Trees/Woods
- Frontage type: Road Frontage
Lot
- Size: 3.02 Acres
- Features: Cleared, Front Yard, Landscaped, Level, Open Lot, Premium, Private, Rear Yard, Rural, Wooded
Details
- Additional structures: Above Grade, Below Grade
- Parcel number: 378151251000
- Zoning: AR1
- Zoning description: AGRICULTURAL RURAL - 1
- Special conditions: Standard
Construction
Type & style
- Home type: SingleFamily
- Architectural style: Ranch/Rambler
- Property subtype: Single Family Residence
Materials
- Brick
- Foundation: Permanent
- Roof: Asphalt
Condition
- Excellent
- New construction: No
- Year built: 1979
Utilities & green energy
- Sewer: Septic Exists, Septic < # of BR
- Water: Well
- Utilities for property: Electricity Available, Cable Available, Broadband, Fiber Optic
Community & HOA
Community
- Security: Electric Alarm
- Subdivision: Eudora Farms
HOA
- Has HOA: No
Location
- Region: Hamilton
Financial & listing details
- Price per square foot: $185/sqft
- Tax assessed value: $714,770
- Annual tax amount: $6,254
- Date on market: 7/16/2024
- Listing agreement: Exclusive Right To Sell
- Listing terms: Conventional,Cash,FHA,VA Loan
- Inclusions: Gazebo, Generator, And Garage Workbench Wood Stove As-is
- Ownership: Fee Simple
- Road surface type: Paved
Price history
| Date | Event | Price |
|---|---|---|
| 8/23/2024 | Sold | $905,000+1.1%$185/sqft |
Source:  Bright MLS #VALO2068910 Report a problem Bright MLS #VALO2068910 Report a problem | ||
| 7/25/2024 | Contingent | $895,000$183/sqft |
Source: Bright MLS #VALO2068910 Report a problem | ||
| 7/16/2024 | Listed for sale | $895,000$183/sqft |
Source: Bright MLS #VALO2068910 Report a problem | ||
Public tax history
| Year | Property taxes | Tax assessment |
|---|---|---|
| 2026 | $7,882 +6% | $979,130 +6% |
| 2025 | $7,438 +13.6% | $923,920 +22.1% |
| 2024 | $6,545 +4.6% | $756,600 +5.9% |
| 2023 | $6,254 +3.5% | $714,770 +5.3% |
| 2022 | $6,040 +9.1% | $678,670 +20.2% |
| 2021 | $5,535 -0.7% | $564,760 +4.9% |
| 2020 | $5,575 | $538,630 +2.6% |
| 2019 | $5,575 +0.7% | $524,870 +2.9% |
| 2018 | $5,534 +1.3% | $510,070 +5.1% |
| 2017 | $5,461 +9.4% | $485,390 +2.5% |
| 2016 | $4,992 | $473,390 +72.4% |
| 2015 | $4,992 +8.9% | $274,590 +11.3% |
| 2014 | $4,584 +3.7% | $246,640 +14% |
| 2013 | $4,418 | $216,440 |
| 2012 | -- | -- |
| 2011 | -- | -- |
| 2010 | -- | -- |
| 2009 | -- | $464,800 -21% |
| 2008 | -- | $588,300 -3.2% |
| 2007 | -- | $607,500 -6.4% |
| 2006 | -- | $649,200 +17% |
| 2005 | -- | $554,800 |
| 2004 | -- | $554,800 +24% |
| 2003 | -- | $447,500 +12.6% |
| 2002 | -- | $397,400 +26.2% |
| 2001 | -- | $314,800 |
Find assessor info on the county website
Neighborhood: 20158
Nearby homes
- $1,600,0005 bd7 ba6.6k sqft39260 Charles Town Pike, Hamilton, VA 20158For Sale

- $2,099,6005 bd5 ba7k sqft39311 Charles Town Pike, Hamilton, VA 20158Off Market
- $1,500,0005 bd5 ba6.9k sqft16146 Waterford Creek Cir, Hamilton, VA 20158Sold
- $980,100-- bd2 ba2.5k sqft39343 Charles Town Pike, Hamilton, VA 20158Off Market
- $2,2992 bd1 ba950 sqft16138 Waterford Creek Cir #B, Hamilton, VA 20158For Rent
- $2,194,2007 bd9 ba9.4k sqft16134 Waterford Creek Cir, Hamilton, VA 20158Off Market
- $1,360,6004 bd5 ba6.2k sqft39291 Charles Town Pike, Hamilton, VA 20158Off Market
- $1,715,9005 bd5 ba7.3k sqft16118 Waterford Creek Cir, Hamilton, VA 20158Off Market
Nearby schools
GreatSchools rating
- 9/10Kenneth W Culbert Elementary SchoolGrades: PK-5Distance: 2.5 mi
- 9/10Blue Ridge Middle SchoolGrades: 6-8Distance: 4.1 mi
- 10/10Loudoun Valley High SchoolGrades: 9-12Distance: 3.4 mi
Schools provided by the listing agent
- Elementary: Kenneth W. Culbert
- Middle: Blue Ridge
- High: Loudoun Valley
- District: Loudoun County Public Schools
Source: Bright MLS. This data may not be complete. We recommend contacting the local school district to confirm school assignments for this home.
Get a cash offer in 3 minutes
Find out how much your home could sell for in as little as 3 minutes with a no-obligation cash offer.
Estimated market value
$1,156,600
Get a cash offer in 3 minutes
Find out how much your home could sell for in as little as 3 minutes with a no-obligation cash offer.
Estimated market value
$1,156,600
- Virginia
- Loudoun County
- Hamilton
- 20158
- 39025 Charles Town Pike
