Skip main navigation
Closed
  • $310,000

    16147 Ramona Dr, Middleburg Heights, OH 44130

    3beds
    1,392sqft
    Single Family Residence
    Built in 1962
    0.32 Acres Lot
    $315,500 Zestimate®
    $223/sqft
    $2,043 Estimated rent

    Home value

    $315,500

    $293,000 - $338,000

    $2,043/mo

    Zestimate® history
    Loading
    Loading...

    Owner options

    List your home for rent

    $2,043/mo

    Rent Zestimate®

    Find your next renter with Zillow Rental Manager. Plus, with online applications, you can quickly screen prospective tenants – for free.

    Learn more

    $2,043/mo

    Rent Zestimate®

    Refinance and save

    $2,172/mo

    Est. payment

    Refinancing to a lower rate could help reduce your monthly payments and save thousands over the life of the loan.

    See today's rates

    $2,172/mo

    Est. payment

    Explore your selling options

    Work with a Zillow partner agent

    Leverage their expertise and Zillow's premium Showcase listings to get your home seen by more buyers.

    Get started

    List with your own agent

    Get your home in front of millions of buyers by listing it on Zillow.

    Learn how to do it

    Sell it yourself

    Take full control of how buyers see your home on Zillow by listing For Sale by Owner (FSBO).

    List your home

    What's special

    Good-size bedroomsWasher and dryer hook-upsGorgeous hardwood floorsUpdated kitchenAwesome large backyardDining roomDouble closets
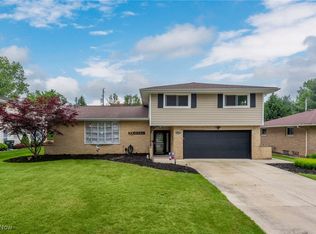
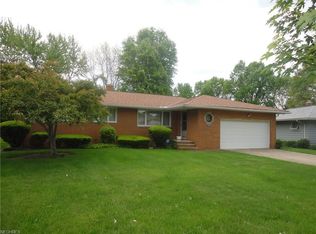
    Welcome to 16147 Ramona Drive! This clean, well maintained and move-in ready 3 bedroom 1½ bath ranch is located in a very desirable neighborhood on a quiet street in Middleburg Heights. This house boasts one floor living with gorgeous hardwood floors throughout, a beautiful updated kitchen (2017) including lots of cabinets and drawers, and a convenient eating area for three at the end of the granite countertop, a dining room that can accommodate a sizeable table, and a bright and spacious living room. There are three good-size bedrooms with the master having double closets. The bathrooms include a full bath with an updated shower and tub (2025), and a half bath that includes washer and dryer hook-ups for a potential first floor laundry. Currently the laundry room is in the basement. The exterior includes a beautiful stamped concrete patio that is just ideal for a dining table, patio furniture and grill, an awesome large backyard for all your outdoor activities and a 2-car attached garage. Updates include: Roof, gutters and siding and garage door (2019), water heater (2018), electric panel (2017). Amenities near the house include: The Middleburg Heights Community Center, Middleburg Heights Central Park, Metroparks Big Creek Reservation and Berea Midpark Middle School. This house is conveniently located to easy access to I-71, I-80, I-480 and downtown. Make an appointment to see this great house today!

    Zillow last checked:

    Listing updated:

    Listed by:

    Gary A Kohl 440-343-2647 GKohlRealtor@gmail.com,

    HomeSmart Real Estate Momentum LLC

    Bought with:

    Hanna R Bhuller, 2004005447

    Russell Real Estate Services

    Source: MLS Now,MLS#: 5166263MLS LogoOriginating MLS: Lake Geauga Area Association of REALTORS

    Facts & features

    Interior

    Bedrooms & bathrooms
    • Bedrooms: 3
    • Bathrooms: 2
    • Full bathrooms: 1
    • 1/2 bathrooms: 1
    • Main level bathrooms: 2
    • Main level bedrooms: 3
    Primary bedroom
    • Description: Flooring: Hardwood
    • Level: First
    • Dimensions: 14 x 11
    Bedroom
    • Description: Flooring: Hardwood
    • Level: First
    • Dimensions: 11 x 11
    Bedroom
    • Description: Flooring: Hardwood
    • Level: First
    • Dimensions: 14 x 11
    Bathroom
    • Description: Flooring: Hardwood
    • Level: First
    • Dimensions: 11 x 6
    Dining room
    • Description: Flooring: Hardwood
    • Level: First
    • Dimensions: 14 x 14
    Kitchen
    • Description: Flooring: Hardwood
    • Level: First
    • Dimensions: 20 x 10
    Living room
    • Description: Flooring: Hardwood
    • Level: First
    • Dimensions: 21 x 14
    Heating
    • Forced Air
    Cooling
    • Central Air
    Appliances
    • Included: Dishwasher, Microwave, Range
    Features
    • Granite Counters
    • Basement: Crawl Space,Full,Unfinished
    • Has fireplace: No
    Interior area
    • Total structure area: 1,392
    • Total interior livable area: 1,392 sqft
    • Finished area above ground: 1,392

    Property

    Parking
    • Total spaces: 2
    • Parking features: Attached, Garage
    • Attached garage spaces: 2
    Features
    • Levels: One
    • Stories: 1
    • Patio & porch: Patio
    Lot
    • Size: 0.32 Acres
    Details
    • Parcel number: 37205045

    Construction

    Type & style
    • Home type: SingleFamily
    • Architectural style: Ranch
    • Property subtype: Single Family Residence
    Materials
    • Vinyl Siding
    • Foundation: Block
    • Roof: Asphalt,Fiberglass
    Condition
    • Year built: 1962

    Utilities & green energy

    • Sewer: Public Sewer
    • Water: Public

    Community & HOA

    Community
    • Subdivision: Brookridge
    HOA
    • Has HOA: No
    Location
    • Region: Middleburg Heights

    Financial & listing details

    • Price per square foot: $223/sqft
    • Tax assessed value: $233,000
    • Annual tax amount: $4,315
    • Date on market: 10/21/2025
    • Cumulative days on market: 21 days

    Price history

    DateEventPrice
    11/17/2025Sold$310,000+1.7%$223/sqft
    Source: MLS Now #5166263 Report a problem
    11/10/2025Pending sale$304,900$219/sqft
    Source: MLS Now #5166263 Report a problem
    10/26/2025Contingent$304,900$219/sqft
    Source: MLS Now #5166263 Report a problem
    10/21/2025Listed for sale$304,900$219/sqft
    Source: MLS Now #5166263 Report a problem

    Public tax history

    YearProperty taxesTax assessment
    2025$4,088 -0.6%$81,550
    2024$4,113 +14%$81,550 +37.7%
    2023$3,607 +0.7%$59,220
    2022$3,581 +0.6%$59,220
    2021$3,560 +2.1%$59,220 +16%
    2020$3,488 +0.7%$51,070 +0%
    2019$3,464 -3%$51,060 0%
    2018$3,572 +3%$51,070 +11.7%
    2017$3,467 +9%$45,710 +1.2%
    2016$3,180 $45,150
    2015$3,180 -0.8%$45,150
    2014$3,204 +1.2%$45,150
    2013$3,166 +3%$45,150
    2012$3,073 +3.7%$45,150 -5.3%
    2011$2,964 +2.2%$47,680 +2.2%
    2010$2,901 +0.6%$46,660
    2009$2,885 -6.9%$46,660 -8%
    2008$3,099 +7.9%$50,720
    2007$2,873 +0.8%$50,720
    2006$2,849 +14.6%$50,720 +10.1%
    2005$2,485 +1.4%$46,060
    2004$2,452 +7.9%$46,060
    2003$2,272 +6.2%$46,060 +9.5%
    2002$2,140 -43.1%$42,070
    2001$3,761 $42,070
    2000$3,761 $42,070
    Find assessor info on the county website

    Neighborhood: 44130

    Nearby schools

    GreatSchools rating
    Schools provided by the listing agent
    • District: Berea CSD - 1804

    Source: MLS Now. This data may not be complete. We recommend contacting the local school district to confirm school assignments for this home.

    Get a cash offer in 3 minutes
    Find out how much your home could sell for in as little as 3 minutes with a no-obligation cash offer.
    Estimated market value
    $315,500
    Get a cash offer in 3 minutes
    Find out how much your home could sell for in as little as 3 minutes with a no-obligation cash offer.
    Estimated market value
    $315,500