Simply stunning! Come see this beautifully updated 4 bed 2.5 bath split level located in a desirable Middleburg Heights neighborhood. This must-see home boasts a large open concept floorplan perfect for entertaining. Warm hardwood floors found throughout the home lead you into a chef's kitchen that features a large custom island, Ultra Craft cabinets with undermount lighting, quartz counters and a glass tile backsplash. An upgraded stainless steel KitchenAid stove, microwave and dishwasher complete the space. Moving upstairs you'll find the large primary bedroom with en suite bath(updated 2025) and 3 additional bedrooms with separate deco full bath. Heading downstairs to the lower-level family room your welcomed with LVL flooring, a wall mount fireplace and updated guest half bath. The partially finished basement offers space for a game/playroom and laundry area. Attached, the 2-car garage has epoxy floors, additional storage space as well as an updated door and opener. Moving out to the back yard a sizable 3-seasons room and concrete patio offer space for summer entertainment and a newer shed welcomes a garden lover. Additional updates include new Furnace and HW tank (Feb 2024), carpet and paint, newer roof, siding, windows, gutters, insulation, electrical panel, glass block windows, front door, and much more. Pride of ownership shows throughout.
Closed
$379,900
16207 Ramona Dr, Middleburg Heights, OH 44130
4beds
2,246sqft
Single Family Residence
Built in 1962
10,502 Square Feet Lot
$394,800 Zestimate®
$169/sqft
$2,736 Estimated rent
Home value
$394,800
$359,000 - $434,000
$2,736/mo
Zestimate® history
Owner options
List your home for rent
$2,736/mo
Rent Zestimate®
Find your next renter with Zillow Rental Manager. Plus, with online applications, you can quickly screen prospective tenants – for free.
$2,736/mo
Rent Zestimate®
Refinance and save
$2,662/mo
Est. payment
Refinancing to a lower rate could help reduce your monthly payments and save thousands over the life of the loan.
$2,662/mo
Est. payment
Explore your selling options
Work with a Zillow partner agent
Leverage their expertise and Zillow's premium Showcase listings to get your home seen by more buyers.
Get startedList with your own agent
Get your home in front of millions of buyers by listing it on Zillow.
Learn how to do itSell it yourself
Take full control of how buyers see your home on Zillow by listing For Sale by Owner (FSBO).
List your homeWhat's special
Large custom islandPartially finished basementLarge open concept floorplanQuartz countersGlass tile backsplashUltra craft cabinets
Zillow last checked:
Listing updated:
Listed by:
Paul R Rossman Jr paulrossmanjr@gmail.com440-915-3723,
Russell Real Estate Services
Bought with:
Gregory Erlanger, 2004000516
Keller Williams Citywide
Source: MLS Now,MLS#: 5127840 Originating MLS: Akron Cleveland Association of REALTORS
Originating MLS: Akron Cleveland Association of REALTORSFacts & features
Interior
Bedrooms & bathrooms
- Bedrooms: 4
- Bathrooms: 3
- Full bathrooms: 2
- 1/2 bathrooms: 1
Primary bedroom
- Description: With en suite master bath,Flooring: Carpet
- Features: Window Treatments
- Level: Second
- Dimensions: 13 x 12
Bedroom
- Description: Flooring: Hardwood
- Features: Window Treatments
- Level: Second
- Dimensions: 14 x 10
Bedroom
- Description: Flooring: Carpet
- Level: Second
- Dimensions: 13 x 11
Eat in kitchen
- Description: Flooring: Hardwood
- Features: Breakfast Bar, Built-in Features, Stone Counters
- Level: First
- Dimensions: 22 x 12
Family room
- Description: Flooring: Luxury Vinyl Tile
- Level: First
- Dimensions: 20 x 11
Living room
- Description: Flooring: Hardwood
- Features: Window Treatments
- Level: First
- Dimensions: 25 x 13
Sunroom
- Level: First
- Dimensions: 19 x 8
Heating
- Forced Air, Gas
Cooling
- Central Air
Appliances
- Included: Dishwasher, Disposal, Microwave, Range
- Laundry: Washer Hookup, Gas Dryer Hookup, In Basement, Laundry Tub, Sink
Features
- Built-in Features, Ceiling Fan(s), Chandelier, Eat-in Kitchen, His and Hers Closets, Kitchen Island, Multiple Closets, Open Floorplan, Pantry, Stone Counters, Recessed Lighting, Storage, Natural Woodwork
- Windows: Window Coverings, Window Treatments
- Basement: Full,Partially Finished
- Number of fireplaces: 1
- Fireplace features: Decorative, Electric, Family Room
Interior area
- Total structure area: 2,246
- Total interior livable area: 2,246 sqft
- Finished area above ground: 1,921
- Finished area below ground: 325
Property
Parking
- Total spaces: 2
- Parking features: Direct Access, Garage Faces Front, Garage, Garage Door Opener
- Garage spaces: 2
Features
- Levels: Two,Multi/Split
- Stories: 2
- Patio & porch: Covered, Enclosed, Glass Enclosed, Patio, Porch
- Exterior features: Private Yard
- Fencing: Back Yard,Full,Perimeter,Privacy,Vinyl
Lot
- Size: 10,502 Square Feet
- Features: < 1/2 Acre, Back Yard, Front Yard, Private
Details
- Additional structures: Shed(s)
- Parcel number: 37205043
Construction
Type & style
- Home type: SingleFamily
- Architectural style: Split Level
- Property subtype: Single Family Residence
Materials
- Brick, Vinyl Siding
- Foundation: Block
- Roof: Asphalt,Shingle
Condition
- Year built: 1962
Utilities & green energy
- Sewer: Public Sewer
- Water: Public
Community & HOA
Community
- Features: Curbs, Sidewalks
- Security: Carbon Monoxide Detector(s)
- Subdivision: Brookridge
HOA
- Has HOA: No
Location
- Region: Middleburg Heights
Financial & listing details
- Price per square foot: $169/sqft
- Tax assessed value: $246,100
- Annual tax amount: $4,546
- Date on market: 6/4/2025
- Cumulative days on market: 34 days
- Listing terms: Cash,Conventional,FHA,VA Loan
Price history
| Date | Event | Price |
|---|---|---|
| 7/8/2025 | Sold | $379,900$169/sqft |
Source:  MLS Now #5127840 Report a problem MLS Now #5127840 Report a problem | ||
| 7/8/2025 | Pending sale | $379,900$169/sqft |
Source: MLS Now #5127840 Report a problem | ||
| 6/6/2025 | Contingent | $379,900$169/sqft |
Source: MLS Now #5127840 Report a problem | ||
| 6/4/2025 | Listed for sale | $379,900+10.1%$169/sqft |
Source: MLS Now #5127840 Report a problem | ||
| 2/26/2024 | Sold | $345,000+0%$154/sqft |
Source: Public Record Report a problem | ||
| 1/26/2024 | Pending sale | $344,900$154/sqft |
Source: MLS Now #4503278 Report a problem | ||
| 1/25/2024 | Listed for sale | $344,900-2.8%$154/sqft |
Source: MLS Now #4503278 Report a problem | ||
| 1/2/2024 | Listing removed | -- |
Source: MLS Now #4503278 Report a problem | ||
| 11/10/2023 | Listed for sale | $354,900+129%$158/sqft |
Source: MLS Now #4503278 Report a problem | ||
| 9/9/1999 | Sold | $155,000$69/sqft |
Source: Public Record Report a problem | ||
Public tax history
| Year | Property taxes | Tax assessment |
|---|---|---|
| 2025 | $4,318 -0.6% | $86,140 |
| 2024 | $4,344 +6.7% | $86,140 +28.9% |
| 2023 | $4,072 +0.7% | $66,850 |
| 2022 | $4,043 +0.6% | $66,850 |
| 2021 | $4,020 +2.2% | $66,850 +16% |
| 2020 | $3,934 +0.7% | $57,610 |
| 2019 | $3,908 -2.4% | $57,610 |
| 2018 | $4,003 +16.9% | $57,610 +27.8% |
| 2017 | $3,423 +7.8% | $45,090 |
| 2016 | $3,176 | $45,090 |
| 2015 | $3,176 -0.8% | $45,090 |
| 2014 | $3,200 +1.2% | $45,090 |
| 2013 | $3,162 +3% | $45,090 |
| 2012 | $3,069 +3.3% | $45,090 -5.7% |
| 2011 | $2,972 +0.1% | $47,810 |
| 2010 | $2,968 +0.6% | $47,810 |
| 2009 | $2,951 -5.5% | $47,810 -11.2% |
| 2008 | $3,122 +2.7% | $53,870 |
| 2007 | $3,039 +0.8% | $53,870 |
| 2006 | $3,016 +9.2% | $53,870 +4.7% |
| 2005 | $2,761 +1.3% | $51,450 |
| 2004 | $2,725 +7.3% | $51,450 |
| 2003 | $2,538 +3.6% | $51,450 +6.8% |
| 2002 | $2,450 -43.1% | $48,160 |
| 2001 | $4,306 | $48,160 |
| 2000 | $4,306 | $48,160 |
Find assessor info on the county website
Neighborhood: 44130
Nearby homes
- $270,4004 bd1 ba2.1k sqft16177 Ramona Dr, Middleburg Heights, OH 44130Off Market
- $301,1003 bd2 ba1.4k sqft16237 Ramona Dr, Middleburg Heights, OH 44130Off Market
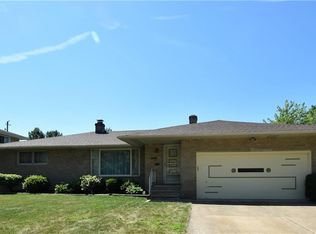
- $285,2003 bd2 ba1.3k sqft16267 Ramona Dr, Middleburg Heights, OH 44130Off Market
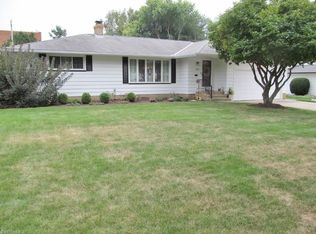
- $310,0003 bd2 ba1.3k sqft16147 Ramona Dr, Middleburg Heights, OH 44130Sold

- $342,8004 bd2 ba2.1k sqft16180 Ramona Dr, Middleburg Heights, OH 44130Off Market
- $335,7004 bd3 ba2.8k sqft16238 Ramona Dr, Middleburg Heights, OH 44130Off Market
- $319,8003 bd2 ba2.1k sqft16297 Ramona Dr, Middleburg Heights, OH 44130Off Market
- $267,1003 bd2 ba1.7k sqft16121 Ramona Dr, Middleburg Heights, OH 44130Off Market
Nearby schools
GreatSchools rating
- 8/10Big Creek Elementary SchoolGrades: PK-4Distance: 0.5 mi
- 5/10Berea-Midpark Middle SchoolGrades: 5-9Distance: 0.6 mi
- 7/10Berea-Midpark High SchoolGrades: 9-12Distance: 1.7 mi
Schools provided by the listing agent
- District: Berea CSD - 1804
Source: MLS Now. This data may not be complete. We recommend contacting the local school district to confirm school assignments for this home.
Get a cash offer in 3 minutes
Find out how much your home could sell for in as little as 3 minutes with a no-obligation cash offer.
Estimated market value
$394,800
Get a cash offer in 3 minutes
Find out how much your home could sell for in as little as 3 minutes with a no-obligation cash offer.
Estimated market value
$394,800
- Ohio
- Cuyahoga County
- Middleburg Heights
- 44130
- 16207 Ramona Dr
Nearby cities
Nearby zip codes
Other Middleburg Heights Topics
- Apartments for Rent in 44130
- Houses for Sale in 44130
- Houses for Rent in 44130
- 44130 Real Estate
- Middleburg Heights Condos
- Houses for Sale in Middleburg Heights
- Newest Listings in Middleburg Heights
- Middleburg Heights Home Values
- Middleburg Heights Real Estate Agents
- Middleburg Heights Refinance
- Middleburg Heights Mortgage Rates
