Skip main navigation
Pending
  • Price cut: $15K (6/30)
    $610,000

    1615 7th St, Columbia City, OR 97018

    4beds
    2,316sqft
    : 
    Loading
    Get pre-qualified
    Residential, Single Family Residence
    Built in 1997
    0.26 Acres Lot
    $-- Zestimate®
    $263/sqft
    $-- HOA

    What's special

    Covered back patio
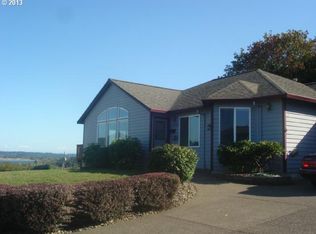
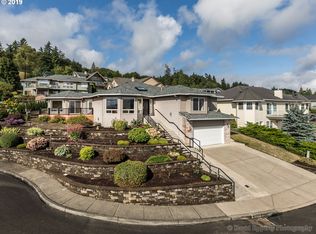
    Experience the ultimate fusion of nature and comfort in this tastefully updated 4-bed, 2-bath retreat. Floor-to-ceiling windows throughout the open concept kitchen, living, and formal living spaces bring the light and beauty of the surrounding Oregon/Washington landscape to life. Capture breathtaking views of the Columbia River and surrounding mountains - Mount Hood, Mount Adams, and Mount St. Helens - right from the comfort of your couch. Relax as you watch boats glide by or the many fireworks displays light up the sky on the 4th of July. Step directly from your kitchen onto the wrap-around deck to start your day with a river/mountain view. Or if you prefer privacy, access the backyard through the primary suite. A covered back patio is the perfect place to unwind or find a moment of peace. With a vacant lot behind and an award-winning garden complete with pumpkin patch, trellis, raised garden beds, in ground sprinklers and fire pit, this outdoor space is truly an in town oasis. This home is located on a quiet cul-de-sac not far from HWY 30 access and amenities.Inside, the primary suite boasts a jetted tub, dual sinks, dual walk-in closets. The guest bathroom also has dual sinks with a recently resurfaced shower/tub enclosure. Throughout the home, you will find ample closet and storage space for all your treasures. An "oh so chic" ELEVATOR connects the garage to the kitchen. The 3-car, extra deep garage features 8' doors, built-in cabinets, and an additional 13 X 4 finished storage room. Please check out the updates/upgrades list attached. This is nature and luxury at your doorstep. There's never been a better time to step into your very own slice of luxury living.
    77 days
    |
    335
    |
    17
    |

    Likely to sell faster than

    Zillow last checked:

    Listing updated:

    Listed by:

    Jennifer Radcliffe 541-554-9035,

    Hybrid Real Estate

    Source: RMLS (OR),MLS#: 716777783MLS Logo

      Facts & features

      Interior

      Bedrooms & bathrooms
      • Bedrooms: 4
      • Bathrooms: 2
      • Full bathrooms: 2
      • Main level bathrooms: 2
      Rooms
      • Room types: Laundry, Bedroom 4, Utility Room, Bedroom 2, Bedroom 3, Dining Room, Family Room, Kitchen, Living Room, Primary Bedroom
      Primary bedroom
      • Features: Ceiling Fan, French Doors, Double Closet, Double Sinks, Jetted Tub, Tile Floor, Walkin Closet, Wallto Wall Carpet
      • Level: Main
      • Area: 240
      • Dimensions: 16 x 15
      Bedroom 2
      • Features: Closet, Wallto Wall Carpet
      • Level: Main
      • Area: 110
      • Dimensions: 10 x 11
      Bedroom 3
      • Features: Closet, Wallto Wall Carpet
      • Level: Main
      • Area: 110
      • Dimensions: 10 x 11
      Bedroom 4
      • Features: Hardwood Floors, Closet
      • Level: Main
      • Area: 110
      • Dimensions: 10 x 11
      Dining room
      • Features: Hardwood Floors
      • Level: Main
      • Area: 153
      • Dimensions: 9 x 17
      Family room
      • Features: Exterior Entry, Fireplace, Hardwood Floors
      • Level: Main
      • Area: 238
      • Dimensions: 17 x 14
      Kitchen
      • Features: Disposal, Eat Bar, Hardwood Floors, Island, Microwave, Granite
      • Level: Main
      • Area: 200
      • Width: 20
      Living room
      • Features: Deck, Exterior Entry, Hardwood Floors
      • Level: Main
      • Area: 210
      • Dimensions: 15 x 14
      Heating
      • Forced Air, Fireplace(s)
      Cooling
      • Central Air
      Appliances
      • Included: Disposal, Microwave, Washer/Dryer, Gas Water Heater
      Features
      • Ceiling Fan(s), Closet, Eat Bar, Kitchen Island, Granite, Double Closet, Double Vanity, Walk-In Closet(s)
      • Flooring: Hardwood, Tile, Laminate, Wall to Wall Carpet
      • Doors: French Doors
      • Windows: Double Pane Windows
      • Basement: Crawl Space
      • Number of fireplaces: 1
      • Fireplace features: Gas
      Interior area
      • Total structure area: 2,316
      • Total interior livable area: 2,316 sqft

      Property

      Parking
      • Total spaces: 3
      • Parking features: Attached
      • Attached garage spaces: 3
      Features
      • Levels: Two
      • Stories: 2
      • Patio & porch: Covered Patio, Patio, Deck
      • Exterior features: Fire Pit, Garden, Raised Beds, Yard, Exterior Entry
      • Has spa: Yes
      • Spa features: Bath
      • Fencing: Fenced
      • Has view: Yes
      • View description: Mountain(s), River
      • Has water view: Yes
      • Water view: River
      Lot
      • Size: 0.26 Acres
      • Features: Cul-De-Sac, Gentle Sloping, Sloped, Sprinkler, SqFt 10000 to 14999
      Details
      • Additional structures: ToolShed
      • Parcel number: 14714
      • Other equipment: Irrigation Equipment

      Construction

      Type & style
      • Home type: SingleFamily
      • Architectural style: Craftsman
      • Property subtype: Residential, Single Family Residence
      Materials
      • Cement Siding, Lap Siding
      • Roof: Composition
      Condition
      • Resale
      • New construction: No
      • Year built: 1997

      Utilities & green energy

      • Gas: Gas
      • Sewer: Public Sewer
      • Water: Public

      Community & HOA

      HOA
      • Has HOA: No
      Location
      • Region: Columbia City

      Financial & listing details

      • Price per square foot: $263/sqft
      • Tax assessed value: $861,920
      • Annual tax amount: $5,974
      • Date on market: 4/30/2026
      • Cumulative days on market: 77 days
      • Listing terms: Cash,Conventional,VA Loan
      • Road surface type: Paved
      Jennifer Radcliffe

      (541) 554-9035

      By pressing Contact Agent, you agree that the real estate professional identified above may call/text you about your search, which may involve use of automated means and pre-recorded/artificial voices. You don't need to consent as a condition of buying any property, goods, or services. Message/data rates may apply. You also agree to our Terms of Use. Zillow does not endorse any real estate professionals. We may share information about your recent and future site activity with your agent to help them understand what you're looking for in a home.

        Estimated market value

        Not available

        Estimated sales range

        Not available

        Not available

        Price history

        DateEventPrice
        7/15/2026Pending sale$610,000$263/sqft
        Source: RMLS (OR) #716777783 Report a problem
        6/30/2026Price change$610,000-2.4%$263/sqft
        Source: RMLS (OR) #716777783 Report a problem
        5/27/2026Price change$625,000-3.1%$270/sqft
        Source: RMLS (OR) #716777783 Report a problem
        5/1/2026Listed for sale$645,000+59.1%$278/sqft
        Source: RMLS (OR) #716777783 Report a problem
        1/27/2016Sold$405,500-3.4%$175/sqft
        Source: RMLS (OR) #15269514 Report a problem
        12/28/2015Pending sale$419,900$181/sqft
        Source: Windermere/St. Helens Real Estate, Inc. #15269514 Report a problem
        11/20/2015Listed for sale$419,900-2.3%$181/sqft
        Source: Windermere/SHRE #15269514 Report a problem
        6/28/2006Sold$430,000$186/sqft
        Source: Public Record Report a problem

        Public tax history

        YearProperty taxesTax assessment
        2024$5,767 +1.6%$357,180 +3%
        2023$5,679 +4.2%$346,780 +3%
        2022$5,447 +11.1%$336,680 +3%
        2021$4,902 +3.5%$326,880 +3%
        2020$4,737 +1.6%$317,360 +3%
        2019$4,663 +3.2%$308,120 +3%
        2018$4,520 +2.9%$299,150 +3%
        2017$4,393 +1.5%$290,440 +3%
        2016$4,328 $281,990 +3%
        2015$4,328 +5%$273,780 +3%
        2014$4,122 +7.2%$265,810 +3%
        2013$3,846 +6.2%$258,070 +3%
        2012$3,621 +4.1%$250,560 +3%
        2011$3,477 -3.3%$243,270 +3%
        2010$3,595 +2.9%$236,190 +3%
        2009$3,495 +5.8%$229,320 +3%
        2008$3,303 +2.8%$222,650 +3%
        2007$3,214 +2.2%$216,170 +3%
        2006$3,146 -1.7%$209,880 +3%
        2005$3,201 +3.9%$203,770 +3%
        2004$3,081 $197,840 +3%
        2003-- $192,080 +3%
        2002$2,907 $186,490 +3%
        2001-- $181,060 +3%
        2000-- $175,790
        Find assessor info on the county website

        Monthly payment

        Est. payment

        Payment breakdown

        Explore the cost of this home by adjusting the details. Changes won't be saved.
        All calculations are estimates and provided by Zillow, Inc. for informational purposes only. Actual amounts may vary.
        HOA fees may include property taxes on listings classified as Co-Ops. Contact the listing agent and/or owner for fee details.
        Mortgage interest rates are dependent on a number of factors, including credit score, down payment, and repayment length. Interest rate data provided by Zillow Group Marketplace, Inc. as of 1/1/1970 from various mortgage lenders with which we have lead or other similar arrangements; the Estimated Payment is an average of those rates.
        See how much you could borrow to make a competitive offer.

        Climate risks

        Neighborhood: 97018

        Getting around

        13 / 100
        Car-Dependent
        12 / 100
        Somewhat Bikeable

        Nearby schools

        GreatSchools rating
        Schools provided by the listing agent
        • Elementary: Columbia City
        • Middle: St Helens
        • High: St Helens

        Source: RMLS (OR). This data may not be complete. We recommend contacting the local school district to confirm school assignments for this home.

        Similar homes