Skip main navigation
Sold
  • $615,000

    1635 7th St, Columbia City, OR 97018

    3beds
    3,379sqft
    Residential, Single Family Residence
    Built in 1999
    10,454.4 Square Feet Lot
    $724,300 Zestimate®
    $182/sqft
    $3,226 Estimated rent

    Home value

    $724,300

    $681,000 - $768,000

    $3,226/mo

    Zestimate® history
    Loading
    Loading...

    Owner options

    List your home for rent

    $3,226/mo

    Rent Zestimate®

    Find your next renter with Zillow Rental Manager. Plus, with online applications, you can quickly screen prospective tenants – for free.

    Learn more

    $3,226/mo

    Rent Zestimate®

    Refinance and save

    $3,675/mo

    Est. payment

    Refinancing to a lower rate could help reduce your monthly payments and save thousands over the life of the loan.

    See today's rates

    $3,675/mo

    Est. payment

    Explore your selling options

    Work with a Zillow partner agent

    Leverage their expertise and Zillow's premium Showcase listings to get your home seen by more buyers.

    Get started

    List with your own agent

    Get your home in front of millions of buyers by listing it on Zillow.

    Learn how to do it

    Sell it yourself

    Take full control of how buyers see your home on Zillow by listing For Sale by Owner (FSBO).

    List your home

    What's special

    Ample parkingExtra vehiclesBonus roomGenerous family roomInformal dining spacesExpansive covered patioPacific northwest paradise
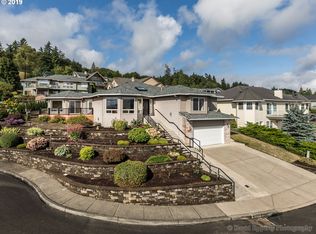
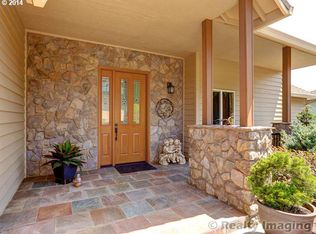
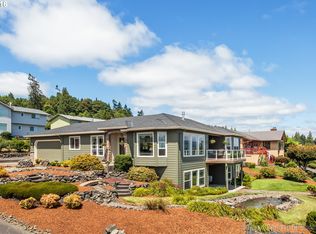
    Indulge in the breathtaking vistas of the Columbia River and the majestic Cascades from this lovely home nestled in upper Columbia City. Crafted with precision and care by its current owner, this home has been meticulously maintained over the years, promising a blend of quality, comfort and functionality at every turn. Step inside to discover the allure of 9-foot ceilings, gleaming hardwood floors and an inviting open floor plan that offers captivating river views from nearly every room. The heart of the home, a spacious kitchen, effortlessly flows into the living area, complemented by both formal and informal dining spaces. The primary bedroom, located on the main level, provides a sanctuary with its luxurious jetted tub in the ensuite bathroom. Descend downstairs to find a uniquely designed layout offering versatile living areas. On one side, an office or bonus room with its own private entry presents an ideal space for a home office or studio. On the opposite side lies a generous family room adorned with a wet bar and a full bathroom, creating a potential second living quarter option. Each area boasts its own outdoor entrance and separate stairways, offering flexibility for various living arrangements, including the potential third bedroom. Recent updates, including a newer roof, A/C and refrigerator, enhance the home's appeal and functionality. Outside, relish in the low-maintenance composite deck overlooking the panoramic vista or retreat to the expansive covered patio at the rear. Situated on a spacious .24-acre corner lot, the property also features ample parking, accommodating RVs, boats or extra vehicles with ease. In a neighborhood with low turnover and known for its stunning river view homes, this property stands as a truly exceptional find. Don't miss the opportunity to make this remarkable residence your own slice of Pacific Northwest paradise.

    Zillow last checked:

    Listing updated:

    Listed by:

    Molly Hruska 503-939-7773,

    MORE Realty

    Bought with:

    Brenda Fielding, 201005028

    MORE Realty

    Source: RMLS (OR),MLS#: 24238869MLS Logo

    Facts & features

    Interior

    Bedrooms & bathrooms
    • Bedrooms: 3
    • Bathrooms: 3
    • Full bathrooms: 3
    • Main level bathrooms: 2
    Primary bedroom
    • Features: Bathroom, Deck, Walkin Closet, Wallto Wall Carpet
    • Level: Main
    • Area: 320
    • Dimensions: 16 x 20
    Bedroom 2
    • Features: Wallto Wall Carpet
    • Level: Main
    • Area: 143
    • Dimensions: 11 x 13
    Bedroom 3
    • Features: Wallto Wall Carpet
    • Level: Lower
    Dining room
    • Features: Hardwood Floors
    • Level: Main
    • Area: 110
    • Dimensions: 10 x 11
    Family room
    • Features: Ceiling Fan, Wet Bar
    • Level: Lower
    • Area: 506
    • Dimensions: 22 x 23
    Kitchen
    • Features: Hardwood Floors, Pantry, Granite
    • Level: Main
    • Area: 228
    • Width: 19
    Living room
    • Features: Eating Area, Fireplace, Hardwood Floors
    • Level: Main
    • Area: 493
    • Dimensions: 17 x 29
    Heating
    • Forced Air, Fireplace(s)
    Cooling
    • Central Air
    Appliances
    • Included: Built In Oven, Cooktop, Dishwasher, Disposal, Free-Standing Refrigerator, Microwave, Plumbed For Ice Maker, Gas Water Heater
    Features
    • Ceiling Fan(s), Granite, Built-in Features, Sink, Wet Bar, Pantry, Eat-in Kitchen, Bathroom, Walk-In Closet(s)
    • Flooring: Hardwood, Vinyl, Wall to Wall Carpet
    • Windows: Vinyl Frames
    • Basement: Daylight,Finished
    • Number of fireplaces: 1
    • Fireplace features: Gas
    Interior area
    • Total structure area: 3,379
    • Total interior livable area: 3,379 sqft

    Property

    Parking
    • Total spaces: 2
    • Parking features: Driveway, RV Access/Parking, Garage Door Opener, Attached
    • Attached garage spaces: 2
    • Has uncovered spaces: Yes
    Accessibility
    • Accessibility features: Accessible Hallway, Accessibility
    Features
    • Stories: 2
    • Patio & porch: Covered Patio, Deck
    • Has spa: Yes
    • Spa features: Bath
    • Has view: Yes
    • View description: Mountain(s), River
    • Has water view: Yes
    • Water view: River
    Lot
    • Size: 10,454 sqft
    • Features: Corner Lot, Gentle Sloping, Level, SqFt 10000 to 14999
    Details
    • Additional structures: RVParking
    • Parcel number: 14716
    • Zoning: R-1

    Construction

    Type & style
    • Home type: SingleFamily
    • Architectural style: Daylight Ranch
    • Property subtype: Residential, Single Family Residence
    Materials
    • Cedar
    • Foundation: Slab
    • Roof: Composition
    Condition
    • Resale
    • New construction: No
    • Year built: 1999

    Utilities & green energy

    • Gas: Gas
    • Sewer: Public Sewer
    • Water: Public
    • Utilities for property: Cable Connected

    Community & neighborhood

    Location
    • Region: Columbia City

    Other

    Other facts
    • Listing terms: Cash,Conventional,VA Loan
    • Road surface type: Paved

    Price history

    DateEventPrice
    5/21/2024Sold$615,000-2.2%$182/sqft
    Source: RMLS (OR) #24238869 Report a problem
    4/11/2024Pending sale$629,000$186/sqft
    Source: RMLS (OR) #24238869 Report a problem
    3/26/2024Listed for sale$629,000+39.8%$186/sqft
    Source: RMLS (OR) #24238869 Report a problem
    5/21/2018Listing removed$450,000$133/sqft
    Source: Scappoose Branch #18029076 Report a problem
    5/15/2018Pending sale$450,000$133/sqft
    Source: Scappoose Branch #18029076 Report a problem
    5/4/2018Listed for sale$450,000$133/sqft
    Source: Berkshire Hathaway HomeServices NW Real Estate #18029076 Report a problem

    Public tax history

    YearProperty taxesTax assessment
    2024$6,289 +1.6%$389,470 +3%
    2023$6,192 +4.2%$378,130 +3%
    2022$5,940 +11.1%$367,120 +3%
    2021$5,345 +3.5%$356,430 +3%
    2020$5,166 +1.6%$346,050 +3%
    2019$5,084 +3.2%$335,980 +3%
    2018$4,929 +2.9%$326,200 +3%
    2017$4,790 +1.5%$316,700 +3%
    2016$4,719 $307,480 +3%
    2015$4,719 +5%$298,530 +3%
    2014$4,495 +6.3%$289,840 +3%
    2013$4,228 +4.2%$281,400 +3%
    2012$4,058 +6.5%$273,210 +3%
    2011$3,808 -2.8%$265,260 +3%
    2010$3,920 +2.9%$257,540 +3%
    2009$3,811 +5.8%$250,040 +3%
    2008$3,602 +2.8%$242,760 +3%
    2007$3,504 +2.2%$235,690 +3%
    2006$3,430 -1.7%$228,830 +3%
    2005$3,491 +3.9%$222,170 +3%
    2004$3,359 $215,700 +3%
    2003-- $209,420 +168.3%
    2002$1,217 $78,040 +3%
    2001-- $75,770 -52.3%
    2000-- $158,920

    Find assessor info on the county website

    Neighborhood: 97018

    Nearby schools

    GreatSchools rating
    Schools provided by the listing agent
    • Elementary: Columbia City
    • Middle: St Helens
    • High: St Helens

    Source: RMLS (OR). This data may not be complete. We recommend contacting the local school district to confirm school assignments for this home.

    Get pre-qualified for a loan
    At Zillow Home Loans, we can pre-qualify you in as little as 5 minutes with no impact to your credit score.

    An equal housing lender. NMLS #10287.