Skip main navigation
Closed
  • $415,000

    1615 Brighton Ln, Plainfield, IL 60586

    4beds
    2,231sqft
    Single Family Residence
    Built in 2004
    7,840 Square Feet Lot
    $446,200 Zestimate®
    $186/sqft
    $3,537 Estimated rent

    Home value

    $446,200

    $424,000 - $469,000

    $3,537/mo

    Zestimate® history
    Loading
    Loading...

    Owner options

    List your home for rent

    $3,537/mo

    Rent Zestimate®

    Find your next renter with Zillow Rental Manager. Plus, with online applications, you can quickly screen prospective tenants – for free.

    Learn more

    $3,537/mo

    Rent Zestimate®

    Refinance and save

    $3,098/mo

    Est. payment

    Refinancing to a lower rate could help reduce your monthly payments and save thousands over the life of the loan.

    See today's rates

    $3,098/mo

    Est. payment

    Explore your selling options

    Work with a Zillow partner agent

    Leverage their expertise and Zillow's premium Showcase listings to get your home seen by more buyers.

    Get started

    List with your own agent

    Get your home in front of millions of buyers by listing it on Zillow.

    Learn how to do it

    Sell it yourself

    Take full control of how buyers see your home on Zillow by listing For Sale by Owner (FSBO).

    List your home

    What's special

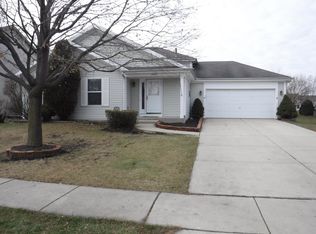
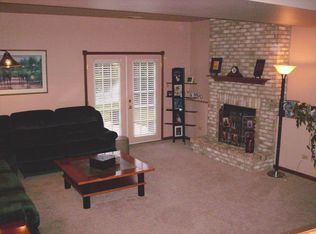
    Welcome to this stunning residence nestled in the heart of Plainfield's desirable community! 1615 Brighton Lane is a meticulously maintained home offering both luxury and comfort in a prime location. From the moment you step through the door, you'll be captivated by its inviting charm and contemporary elegance. This spacious 4-bedroom, 3-bathroom home boasts a floor plan designed for modern living. The gourmet kitchen feature upgraded appliances, granite countertops, and a large island, making it a perfect space for both everyday meals and entertaining guests. The adjoining family room is warm and welcoming, highlighted by a cozy fireplace and large windows that flood the space with natural light. The master suite is a true retreat, offering a generously sized bedroom, with his and hers walk-in closets, and a luxurious bathroom complete with a soaking tub, and a separate shower. Each additional bedroom is thoughtfully designed, providing ample space and comfort for family and guests. Step outside to your private backyard oasis, where you'll find a beautiful spacious patio ideal for summer barbecues and relaxing evenings. The finished basement adds extra living space, perfect for a home theater, game room, or personal gym. Located in a friendly and thriving neighborhood, this home is just minutes away from top-rated schools, parks, shopping, and dining. With easy access to major highways, commuting is a breeze, making this an ideal location for families and professionals alike. Don't miss the opportunity to make 1615 Brighton Lane your forever home. Schedule a viewing today and experience the perfect blend of luxury, convenience, and comfort!

    Zillow last checked:

    Listing updated:

    Listed by:

    Lyle Swan 815-791-7467,

    Sims Commercial Real Estate Inc

    Bought with:

    Sandra Hannan, RENE

    ICandy Realty LLC

    Tristan Sumpter

    ICandy Realty LLC

    Source: MRED as distributed by MLS GRID,MLS#: 12135472MLS Logo

    Facts & features

    Interior

    Bedrooms & bathrooms
    • Bedrooms: 4
    • Bathrooms: 3
    • Full bathrooms: 2
    • 1/2 bathrooms: 1
    Rooms
    • Room types: Den, Recreation Room
    Primary bedroom
    • Features: Flooring (Carpet), Bathroom (Tub & Separate Shwr)
    • Level: Second
    • Area: 216 Square Feet
    • Dimensions: 12X18
    Bedroom 2
    • Features: Flooring (Carpet)
    • Level: Second
    • Area: 121 Square Feet
    • Dimensions: 11X11
    Bedroom 3
    • Features: Flooring (Carpet)
    • Level: Second
    • Area: 121 Square Feet
    • Dimensions: 11X11
    Bedroom 4
    • Features: Flooring (Carpet)
    • Level: Second
    • Area: 120 Square Feet
    • Dimensions: 10X12
    Bar entertainment
    • Level: Basement
    • Area: 154 Square Feet
    • Dimensions: 11X14
    Den
    • Features: Flooring (Carpet)
    • Level: Basement
    • Area: 130 Square Feet
    • Dimensions: 10X13
    Dining room
    • Features: Flooring (Carpet), Window Treatments (Curtains/Drapes)
    • Level: Main
    • Area: 130 Square Feet
    • Dimensions: 10X13
    Family room
    • Features: Flooring (Hardwood), Window Treatments (Window Treatments)
    • Level: Main
    • Area: 192 Square Feet
    • Dimensions: 12X16
    Kitchen
    • Features: Kitchen (Island), Flooring (Hardwood), Window Treatments (Blinds)
    • Level: Main
    • Area: 187 Square Feet
    • Dimensions: 11X17
    Laundry
    • Features: Flooring (Ceramic Tile)
    • Level: Main
    • Area: 48 Square Feet
    • Dimensions: 6X8
    Living room
    • Features: Flooring (Carpet), Window Treatments (Blinds)
    • Level: Main
    • Area: 154 Square Feet
    • Dimensions: 11X14
    Recreation room
    • Features: Flooring (Carpet)
    • Level: Basement
    • Area: 240 Square Feet
    • Dimensions: 12X20
    Heating
    • Natural Gas
    Cooling
    • Central Air
    Appliances
    • Included: Range, Microwave, Dishwasher, Refrigerator, Washer, Dryer, Wine Refrigerator
    • Laundry: Main Level
    Features
    • Pantry
    • Flooring: Wood
    • Basement: Finished,Partial
    Interior area
    • Total structure area: 0
    • Total interior livable area: 2,231 sqft

    Property

    Parking
    • Total spaces: 4
    • Parking features: Concrete, Garage Door Opener, Heated Garage, On Site, Attached, Garage
    • Attached garage spaces: 2
    • Has uncovered spaces: Yes
    Accessibility
    • Accessibility features: No Disability Access
    Features
    • Stories: 2
    • Patio & porch: Deck
    • On waterfront: Yes
    Lot
    • Size: 7,840 Square Feet
    • Dimensions: 58X100X28X28X28X110
    Details
    • Parcel number: 0603334520240000
    • Special conditions: None

    Construction

    Type & style
    • Home type: SingleFamily
    • Property subtype: Single Family Residence
    Materials
    • Vinyl Siding, Brick
    • Foundation: Concrete Perimeter
    Condition
    • New construction: No
    • Year built: 2004

    Utilities & green energy

    • Sewer: Storm Sewer
    • Water: Public

    Community & HOA

    HOA
    • Has HOA: Yes
    • Services included: None
    • HOA fee: $109 monthly
    Location
    • Region: Plainfield

    Financial & listing details

    • Price per square foot: $186/sqft
    • Tax assessed value: $384,276
    • Annual tax amount: $7,543
    • Date on market: 8/22/2024
    • Listing terms: FHA
    • Ownership: Fee Simple w/ HO Assn.

    Price history

    DateEventPrice
    10/22/2024Sold$415,000+1.2%$186/sqft
    Source: MRED as distributed by MLS GRID #12135472 Report a problem
    9/14/2024Contingent$410,000$184/sqft
    Source: MRED as distributed by MLS GRID #12135472 Report a problem
    9/7/2024Price change$410,000-3.3%$184/sqft
    Source: MRED as distributed by MLS GRID #12135472 Report a problem
    8/22/2024Listed for sale$424,000+74.1%$190/sqft
    Source: MRED as distributed by MLS GRID #12135472 Report a problem
    6/18/2004Sold$243,500$109/sqft
    Source: Public Record Report a problem

    Public tax history

    YearProperty taxesTax assessment
    2024$8,601 +4.5%$128,092 +10.7%
    2023$8,233 +9.2%$115,690 +13.4%
    2022$7,543 +5.4%$102,050 +7%
    2021$7,153 +1.5%$95,374 +2.9%
    2020$7,046 +3.6%$92,668 +5%
    2019$6,801 +0.2%$88,297 +2.4%
    2018$6,790 +3%$86,253 +5.2%
    2017$6,589 +2%$81,966 +4.8%
    2016$6,458 +5.6%$78,175 +6.7%
    2015$6,117 $73,232 +3.7%
    2014$6,117 +1.5%$70,646
    2013$6,030 -9.7%$70,646 -13.9%
    2012$6,675 +8.6%$82,014 -1.4%
    2011$6,147 +4.1%$83,196 -3.1%
    2010$5,907 -6.3%$85,824 -10.9%
    2009$6,301 +2.9%$96,326
    2008$6,124 $96,326 +5%
    2007-- $91,782 +4.3%
    2006$5,667 +3.1%$87,989 +3.4%
    2005$5,499 +111.7%$85,071 +117.2%
    2004$2,597 +2108.1%$39,167 +2304.4%
    2003$118 $1,629
    Find assessor info on the county website

    Neighborhood: 60586

    Nearby schools

    GreatSchools rating
    Schools provided by the listing agent
    • Elementary: River View Elementary School
    • Middle: Timber Ridge Middle School
    • High: Plainfield Central High School
    • District: 202

    Source: MRED as distributed by MLS GRID. This data may not be complete. We recommend contacting the local school district to confirm school assignments for this home.

    Get a cash offer in 3 minutes
    Find out how much your home could sell for in as little as 3 minutes with a no-obligation cash offer.
    Estimated market value
    $446,200
    Get a cash offer in 3 minutes
    Find out how much your home could sell for in as little as 3 minutes with a no-obligation cash offer.
    Estimated market value
    $446,200