Skip main navigation
Closed
  • $413,300

    1616 Brighton Ln, Plainfield, IL 60586

    6beds
    3,378sqft
    Single Family Residence
    Built in 1993
    -- sqft lot
    $437,000 Zestimate®
    $122/sqft
    $4,079 Estimated rent

    Home value

    $437,000

    $402,000 - $476,000

    $4,079/mo

    Zestimate® history
    Loading
    Loading...

    Owner options

    List your home for rent

    $4,079/mo

    Rent Zestimate®

    Find your next renter with Zillow Rental Manager. Plus, with online applications, you can quickly screen prospective tenants – for free.

    Learn more

    $4,079/mo

    Rent Zestimate®

    Refinance and save

    $3,086/mo

    Est. payment

    Refinancing to a lower rate could help reduce your monthly payments and save thousands over the life of the loan.

    See today's rates

    $3,086/mo

    Est. payment

    Explore your selling options

    Work with a Zillow partner agent

    Leverage their expertise and Zillow's premium Showcase listings to get your home seen by more buyers.

    Get started

    List with your own agent

    Get your home in front of millions of buyers by listing it on Zillow.

    Learn how to do it

    Sell it yourself

    Take full control of how buyers see your home on Zillow by listing For Sale by Owner (FSBO).

    List your home

    What's special

    In-law suiteEn-suite bathroomPrimary suiteFamily roomCenter island with seatingSpacious rec roomSerene sitting area
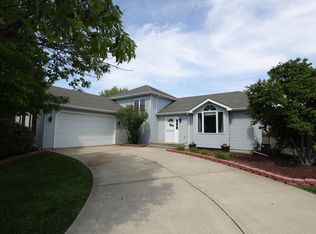
    Welcome to your dream home in Brighton Lakes, a pool and clubhouse community! This unique, raised ranch features 6 bedrooms, 3 full baths, and an in-law suite on the lower level, all within 3,300 sq. ft. of luxurious living space. This home features an encapsulated crawl space to put your mind at ease. The open floor plan showcases vaulted ceilings and neutral tones, creating a warm and inviting atmosphere. The living/dining room combo seamlessly transitions into the family room and kitchen area. The family room, with its vaulted ceiling, fireplace, and deck access, is perfect for cozy gatherings. The kitchen, featuring a beautiful terracotta tile floor, stainless steel appliances, a center island with seating, and ample cabinet and counter space, and is completed with a pantry and planning desk. The first floor houses three bedrooms, including the spacious primary suite. This private retreat boasts a vaulted ceiling, private backyard access, and a serene sitting area. The en-suite bathroom is a spa-like haven with a double vanity, tiled walk-in shower, and stand-alone tub. The lower level offers a spacious rec room, office, and three additional bedrooms/office, making it ideal for an in-law suite with a full bath. With its oversized deck and limestone patio, the mature backyard is a private oasis perfect for outdoor relaxation. The two-and-a-half-car garage is equipped with shelving and a tool bench, providing ample storage and workspace. Conveniently located with easy access to I-55 and Route 59, and within the Plainfield School District 202, this home truly has it all!

    Zillow last checked:

    Listing updated:

    Listed by:

    Dena Furlow 630-742-4374,

    Keller Williams Infinity,

    Christa Gates 630-862-1260,

    Keller Williams Infinity

    Bought with:

    Passorn Jamkajornkiat

    Your House Realty

    Source: MRED as distributed by MLS GRID,MLS#: 12263165MLS Logo

    Facts & features

    Interior

    Bedrooms & bathrooms
    • Bedrooms: 6
    • Bathrooms: 3
    • Full bathrooms: 3
    Rooms
    • Room types: Bedroom 5, Sitting Room, Bedroom 6, Recreation Room
    Primary bedroom
    • Features: Flooring (Wood Laminate), Bathroom (Full)
    • Level: Main
    • Area: 308 Square Feet
    • Dimensions: 14X22
    Bedroom 2
    • Features: Flooring (Hardwood)
    • Level: Main
    • Area: 132 Square Feet
    • Dimensions: 12X11
    Bedroom 3
    • Features: Flooring (Hardwood)
    • Level: Main
    • Area: 154 Square Feet
    • Dimensions: 14X11
    Bedroom 4
    • Features: Flooring (Wood Laminate)
    • Level: Lower
    • Area: 180 Square Feet
    • Dimensions: 15X12
    Bedroom 5
    • Features: Flooring (Wood Laminate)
    • Level: Lower
    • Area: 121 Square Feet
    • Dimensions: 11X11
    Bedroom 6
    • Features: Flooring (Wood Laminate)
    • Level: Lower
    • Area: 180 Square Feet
    • Dimensions: 15X12
    Dining room
    • Features: Flooring (Terracotta)
    • Level: Main
    • Area: 196 Square Feet
    • Dimensions: 14X14
    Family room
    • Level: Main
    • Area: 272 Square Feet
    • Dimensions: 17X16
    Kitchen
    • Features: Kitchen (Island, Pantry-Closet), Flooring (Terracotta)
    • Level: Main
    • Area: 195 Square Feet
    • Dimensions: 15X13
    Laundry
    • Level: Lower
    • Area: 98 Square Feet
    • Dimensions: 7X14
    Living room
    • Features: Flooring (Terracotta)
    • Level: Main
    • Area: 308 Square Feet
    • Dimensions: 14X22
    Recreation room
    • Features: Flooring (Wood Laminate)
    • Level: Lower
    • Area: 360 Square Feet
    • Dimensions: 15X24
    Sitting room
    • Features: Flooring (Wood Laminate)
    • Level: Main
    • Area: 120 Square Feet
    • Dimensions: 12X10
    Heating
    • Natural Gas, Forced Air
    Cooling
    • Central Air
    Appliances
    • Included: Range, Microwave, Dishwasher, Refrigerator, Washer, Dryer, Disposal
    Features
    • Cathedral Ceiling(s), 1st Floor Bedroom, 1st Floor Full Bath
    • Flooring: Hardwood, Laminate
    • Windows: Skylight(s)
    • Basement: Crawl Space
    • Number of fireplaces: 2
    • Fireplace features: Wood Burning, Gas Starter, Family Room, Other
    Interior area
    • Total structure area: 0
    • Total interior livable area: 3,378 sqft

    Property

    Parking
    • Total spaces: 2.5
    • Parking features: Concrete, Garage Door Opener, On Site, Garage Owned, Attached, Garage
    • Attached garage spaces: 2.5
    • Has uncovered spaces: Yes
    Accessibility
    • Accessibility features: No Disability Access
    Features
    • Patio & porch: Deck, Patio
    Lot
    • Dimensions: 75X110X75X117
    • Features: Mature Trees
    Details
    • Parcel number: 0603334540070000
    • Special conditions: None

    Construction

    Type & style
    • Home type: SingleFamily
    • Property subtype: Single Family Residence
    Materials
    • Vinyl Siding, Brick
    • Roof: Asphalt
    Condition
    • New construction: No
    • Year built: 1993

    Utilities & green energy

    • Sewer: Public Sewer
    • Water: Public

    Community & HOA

    Community
    • Features: Clubhouse, Park, Pool, Sidewalks, Street Lights
    • Subdivision: Brighton Lakes
    HOA
    • Has HOA: Yes
    • Services included: Insurance, Clubhouse, Pool
    • HOA fee: $109 monthly
    Location
    • Region: Plainfield

    Financial & listing details

    • Price per square foot: $122/sqft
    • Tax assessed value: $379,485
    • Annual tax amount: $8,123
    • Date on market: 1/2/2025
    • Listing terms: Cash
    • Ownership: Fee Simple w/ HO Assn.

    Price history

    DateEventPrice
    1/24/2025Sold$413,300-5%$122/sqft
    Source: MRED as distributed by MLS GRID #12263165 Report a problem
    1/8/2025Pending sale$435,000$129/sqft
    Source: MRED as distributed by MLS GRID #12263165 Report a problem
    1/2/2025Listed for sale$435,000$129/sqft
    Source: MRED as distributed by MLS GRID #12263165 Report a problem
    12/15/2024Listing removed$435,000$129/sqft
    Source: MRED as distributed by MLS GRID #12203142 Report a problem
    12/9/2024Price change$435,000-3.3%$129/sqft
    Source: MRED as distributed by MLS GRID #12203142 Report a problem
    11/6/2024Listed for sale$450,000$133/sqft
    Source: MRED as distributed by MLS GRID #12203142 Report a problem

    Public tax history

    YearProperty taxesTax assessment
    2024$8,487 +4.5%$126,495 +10.7%
    2023$8,123 +9.1%$114,247 +13.4%
    2022$7,443 +5.5%$100,777 +7%
    2021$7,058 +1.5%$94,184 +2.9%
    2020$6,952 +3.6%$91,512 +4.9%
    2019$6,710 +0.2%$87,196 +2.4%
    2018$6,698 +3.1%$85,164 +5.2%
    2017$6,499 +2%$80,932 +4.8%
    2016$6,369 +5.6%$77,189 +6.8%
    2015$6,033 $72,308 +3.7%
    2014$6,033 +1.5%$69,755
    2013$5,947 -9.6%$69,755 -13.8%
    2012$6,581 +8.6%$80,942 -1.4%
    2011$6,061 +4.1%$82,108 -3.1%
    2010$5,824 -6.2%$84,713 -10.9%
    2009$6,212 +2.9%$95,055
    2008$6,038 $95,055 +5%
    2007-- $90,571 +4.3%
    2006$5,588 +3.1%$86,828 +3.4%
    2005$5,422 +0.7%$83,948 +5.2%
    2004$5,384 +2.9%$79,768 +5%
    2003$5,233 +4.6%$75,984 +6.7%
    2002$5,003 +5.1%$71,242 +3.7%
    2001$4,762 +20.7%$68,706 +16.6%
    2000$3,944 $58,901
    Find assessor info on the county website

    Neighborhood: 60586

    Nearby schools

    GreatSchools rating
    Schools provided by the listing agent
    • Elementary: River View Elementary School
    • Middle: Timber Ridge Middle School
    • High: Plainfield Central High School
    • District: 202

    Source: MRED as distributed by MLS GRID. This data may not be complete. We recommend contacting the local school district to confirm school assignments for this home.

    Get a cash offer in 3 minutes
    Find out how much your home could sell for in as little as 3 minutes with a no-obligation cash offer.
    Estimated market value
    $437,000
    Get a cash offer in 3 minutes
    Find out how much your home could sell for in as little as 3 minutes with a no-obligation cash offer.
    Estimated market value
    $437,000