This classic executive ranch located just off the parkway exhibits craftsmanship, and pride of ownership throughout. In a beautiful setting close to MVCC, Proctor High School, the Olmstead parks, public transportation and shopping this location is terrific. Wide deep yards, mature trees and landscaping are attributes of this neighborhood. This style of home is noted for the large rooms throughout. Additionally, there is a load of finished space in the basement which can be used for entertaining, additional bedrooms, a game room, office space, fitness space or a combination of all of these. Many updates throughout including central air, hot water tank and the just completed refinishing of the hardwood floors which are in every room except the kitchen and bath. With a large two stall garage and an outdoor patio this home is ready for a new family to create memories.
Active
$350,000
1615 Brookside Ave, Utica, NY 13501
3beds
1,296sqft
Single Family Residence
Built in 1957
0.58 Acres Lot
$-- Zestimate®
$270/sqft
$-- HOA
What's special
Central airOutdoor patioWide deep yardsLarge two stall garageLarge rooms throughoutMature trees
- 9 days
- 526
- 17
Zillow last checked:
Listing updated:
Listed by:
Integrated Real Estate Services 315-522-3194,
Mark P. Scheidelman 315-530-7111
Source: NYSAMLSs,MLS#: S1719371 Originating MLS: Mohawk Valley
Originating MLS: Mohawk ValleyFacts & features
Interior
Bedrooms & bathrooms
- Bedrooms: 3
- Bathrooms: 1
- Full bathrooms: 1
- Main level bathrooms: 1
- Main level bedrooms: 3
Heating
- Gas, Forced Air
Cooling
- Central Air
Appliances
- Included: Built-In Range, Built-In Oven, Gas Cooktop, Gas Water Heater, Microwave, Refrigerator, Washer
- Laundry: In Basement
Features
- Eat-in Kitchen, Separate/Formal Living Room, Living/Dining Room
- Flooring: Ceramic Tile, Hardwood, Tile, Varies
- Basement: Full,Partially Finished
- Has fireplace: No
Interior area
- Total structure area: 1,296
- Total interior livable area: 1,296 sqft
Video & virtual tour
Property
Parking
- Total spaces: 2
- Parking features: Attached, Garage
- Attached garage spaces: 2
Features
- Levels: One
- Stories: 1
- Exterior features: Blacktop Driveway
Lot
- Size: 0.58 Acres
- Dimensions: 169 x 150
- Features: Irregular Lot, Near Public Transit, Residential Lot
Details
- Parcel number: 30160033001200060480000000
- Special conditions: Standard
Construction
Type & style
- Home type: SingleFamily
- Architectural style: Ranch
- Property subtype: Single Family Residence
Materials
- Wood Siding
- Foundation: Block
- Roof: Asphalt
Condition
- Resale
- Year built: 1957
Utilities & green energy
- Sewer: Connected
- Water: Connected, Public
- Utilities for property: Electricity Connected, Sewer Connected, Water Connected
Community & HOA
Community
- Features: Trails/Paths
Location
- Region: Utica
Financial & listing details
- Price per square foot: $270/sqft
- Tax assessed value: $72,900
- Annual tax amount: $4,150
- Date on market: 10/8/2026
- Listing terms: Cash,Conventional,FHA,VA Loan
Estimated market value
Not available
Estimated sales range
Not available
Not available
Price history
| Date | Event | Price |
|---|---|---|
| 10/8/2026 | Listed for sale | $350,000$270/sqft |
Source:  NYSAMLSs #S1719371 Report a problem NYSAMLSs #S1719371 Report a problem | ||
Public tax history
| Year | Property taxes | Tax assessment |
|---|---|---|
| 2025 | -- | $72,900 |
| 2024 | -- | $72,900 |
| 2023 | -- | $72,900 |
| 2022 | -- | $72,900 |
| 2021 | -- | $72,900 |
| 2020 | -- | $72,900 |
| 2019 | -- | $72,900 |
| 2018 | -- | $72,900 |
| 2017 | $756 | $72,900 |
| 2016 | -- | $72,900 |
| 2015 | -- | $72,900 |
| 2014 | -- | $72,900 |
| 2013 | -- | $72,900 |
| 2012 | -- | $72,900 |
| 2011 | -- | $72,900 |
| 2010 | -- | $72,900 |
| 2009 | -- | $72,900 |
| 2008 | -- | $72,900 |
| 2007 | -- | $72,900 |
| 2006 | -- | $72,900 |
| 2005 | -- | $72,900 |
| 2004 | -- | $72,900 |
| 2003 | -- | $72,900 |
| 2002 | -- | $72,900 |
| 2001 | -- | $72,900 |
| 2000 | -- | $72,900 |
Find assessor info on the county website
Monthly payment
Climate risks
Neighborhood: 13501
Nearby schools
Schools provided by the listing agent
- District: Utica
Source: NYSAMLSs. This data may not be complete. We recommend contacting the local school district to confirm school assignments for this home.
Similar homes
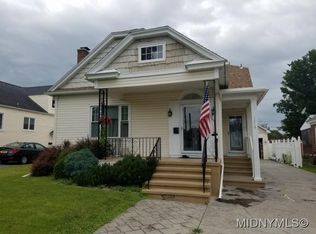
- $349,9994 bd2 ba1.8k sqft1234 Greenview Dr, Utica, NY 13501For Sale
 MLS ID #S1694811, Alen Zekic, Listing by: Assist2Sell Buyers & Sellers 1st Choice. NYSAMLSs
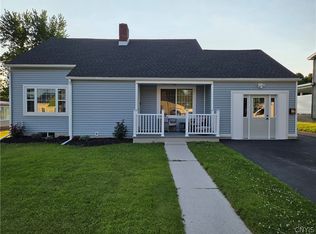
 - $339,0003 bd3 ba1.3k sqft1210 Albany St, Utica, NY 13501For Sale
 MLS ID #S1695147, Lori DiNardo-Emmerich, Listing by: Coldwell Banker Faith Properties. NYSAMLSs
 - $329,9003 bd3 ba1.9k sqft1 Regent Ct, Utica, NY 13501For Sale
 MLS ID #S1721049, Shawn Balio, Listing by: Coldwell Banker Faith Properties. NYSAMLSs
 - $379,0003 bd2 ba1.6k sqft32 Forest Rd, New Hartford, NY 13413For Sale
 MLS ID #S1715384, Paul F. Sacco, Listing by: Acropolis Realty Group LLC. NYSAMLSs
 - $329,0003 bd2 ba1.6k sqft452 Oakdale Ave, Utica, NY 13502For SaleMLS ID #S1721456, Alen Zekic, Listing by: Assist2Sell Buyers & Sellers 1st Choice. NYSAMLSs
- $359,0004 bd3 ba1.9k sqft3 Windsor Ter, Utica, NY 13501For SaleMLS ID #S1701494, Lori DiNardo-Emmerich, Listing by: Coldwell Banker Faith Properties. NYSAMLSs
- $279,0004 bd3 ba1.6k sqft1606 Harrison Ave, Utica, NY 13501For SaleMLS ID #S1713295, Joseph H. Keyes, Listing by: Brockway-Carpenter Real Estate LLC. NYSAMLSs
- $275,0003 bd2 ba1.1k sqft1828 Rutger St, Utica, NY 13501For SaleMLS ID #S1718628, Alen Zekic, Listing by: Assist2Sell Buyers & Sellers 1st Choice. NYSAMLSs
- $255,9003 bd2 ba1.8k sqft649 Parkway E, Utica, NY 13501For SaleMLS ID #S1709061, Pauline R. Nicotera, Listing by: Coldwell Banker Faith Properties. NYSAMLSs
- $344,9003 bd2 ba1.5k sqft9585 Roberts Rd, Sauquoit, NY 13456For SaleMLS ID #S1698773, Nicole Bartolomie-Nucci, Listing by: Hunt Real Estate Era Cl. NYSAMLSs
- $272,5003 bd1 ba1.7k sqft62 Ballantyne Brae, Utica, NY 13501For SaleMLS ID #S1721058, Cathy Newell, Listing by: Coldwell Banker Faith Properties. NYSAMLSs
- $209,9003 bd2 ba1.5k sqft1226 Mummery St, Utica, NY 13501For SaleMLS ID #S1720879, John K. Roy, Listing by: Royal Rose Realty, LLC. NYSAMLSs
- $279,9003 bd2 ba1.3k sqft106 Floyd Ave, Deerfield, NY 13502For SaleMLS ID #S1716278, Gregory Sacco, Listing by: Pondras Homes & Hearth Realty LLC. NYSAMLSs
- $299,9003 bd2 ba1.1k sqft4 Symphony Dr, Whitesboro, NY 13492For SaleMLS ID #S1722498, Edward J. Coffin Jr., Listing by: Coldwell Banker Faith Properties. NYSAMLSs
- $299,0004 bd2 ba1.8k sqft38 Forest Rd, Utica, NY 13501For SaleMLS ID #S1715392, Paul F. Sacco, Listing by: Acropolis Realty Group LLC. NYSAMLSs
- $269,9004 bd3 ba1k sqft1226 Hilton Ave, Utica, NY 13501For SaleMLS ID #S1697716, Alen Zekic, Listing by: Assist2Sell Buyers & Sellers 1st Choice. NYSAMLSs
- $399,9003 bd3 ba1.9k sqft67 Taber Rd, New Hartford, NY 13413For SaleMLS ID #S1706918, Dana Chirillo, Listing by: River Hills Properties LLC Rome. NYSAMLSs
- $329,9003 bd2 ba1.1k sqft5732 Walker Rd, Deerfield, NY 13502For SaleMLS ID #S1710996, John Sageer, Listing by: River Hills Properties LLC Barn. NYSAMLSs
- $220,0006 bd3 ba1.8k sqft1029 Conkling Ave, Utica, NY 13501For SaleMLS ID #S1722776, Pyae Phyoe, Listing by: Coldwell Banker Faith Properties. NYSAMLSs
