Best of both worlds - newer construction and loads of character! This beautiful 3,030 square foot two-story 4 bedroom 3.5 bathrooms designer home on an oversized lot in Delaney Park, one of Orlando's most sought-after neighborhoods is effectively new construction; added on to and completely rebuilt with the charm & character of a historic residence with modern construction. High-end designer touches & quality workmanship throughout. The ground floor offers a chef's kitchen with an oversized island, soaring ceilings, open-plan living/dining, exquisite travertine floors, custom granite accent wall, full gas range, and wine refrigerator. There is a second master bedroom located on the ground floor, huge living room with wood-burning fireplace & French doors leading to a fully fenced oversized backyard with plenty of room for a pool. The second floor features a spacious master retreat with master bath that beautifully mixes the character of open face brick and a touch of modern with glass and granite, abundant natural light, vaulted ceilings, original hardwood floors, oversized walk-in closets and lots of charm and character. Huge driveway, storage galore and a hidden bonus room. Newer AC, electrical, plumbing, roof, gas tankless water heater, windows, sod, European pavers, and much more. Located in the heart of Delaney Park, in A-rated Boone - Blankner school district, walking distance to ORMC, Winnie Palmer, shopping, parks, restaurants and minutes to Downtown Orlando.
Sold for $920,000
$920,000
1615 Delaney Ave, Orlando, FL 32806
4beds
3,030sqft
SingleFamily
Built in 2017
0.29 Acres Lot
$1,114,800 Zestimate®
$304/sqft
$5,312 Estimated rent
Home value
$1,114,800
$1.04M - $1.20M
$5,312/mo
Zestimate® history
Owner options
List your home for rent
$5,312/mo
Rent Zestimate®
Find your next renter with Zillow Rental Manager. Plus, with online applications, you can quickly screen prospective tenants – for free.
$5,312/mo
Rent Zestimate®
Refinance and save
$6,886/mo
Est. payment
Refinancing to a lower rate could help reduce your monthly payments and save thousands over the life of the loan.
$6,886/mo
Est. payment
Explore your selling options
Work with a Zillow partner agent
Leverage their expertise and Zillow's premium Showcase listings to get your home seen by more buyers.
Get startedList with your own agent
Get your home in front of millions of buyers by listing it on Zillow.
Learn how to do itSell it yourself
Take full control of how buyers see your home on Zillow by listing For Sale by Owner (FSBO).
List your homeWhat's special
Facts & features
Interior
Bedrooms & bathrooms
- Bedrooms: 4
- Bathrooms: 4
- Full bathrooms: 3
- 1/2 bathrooms: 1
Heating
- Forced air, Electric, Gas
Cooling
- Central
Appliances
- Included: Dishwasher, Dryer, Freezer, Garbage disposal, Microwave, Refrigerator, Washer
- Laundry: Inside, Laundry Room
Features
- Ceiling Fans(s), Living Room/Dining Room Combo, Crown Molding, Walk-In Closet(s), Open Floorplan, Solid Wood Cabinets, Kitchen/Family Room Combo, Built in Features, Stone Counters, Thermostat
- Flooring: Hardwood
- Windows: Blinds, Drapes
- Has fireplace: Yes
- Fireplace features: Family Room, Wood Burning
Interior area
- Total interior livable area: 3,030 sqft
Property
Parking
- Total spaces: 2
- Parking features: Garage - Attached
Features
- Levels: Two
- Exterior features: Stucco
- Has view: Yes
- View description: City
Lot
- Size: 0.29 Acres
- Features: Street Brick, Level/Flat
Details
- Parcel number: 292301496007040
- Zoning: R-1/T
Construction
Type & style
- Home type: SingleFamily
Materials
- masonry
- Roof: Other
Condition
- Year built: 2017
Utilities & green energy
- Sewer: Public Sewer
- Water: Public
- Utilities for property: Cable Available, Electricity Connected, Street Lights, Sprinkler Meter, Fiber Optics, Sewer Connected, Natural Gas Connected, Water Connected
Community & HOA
Community
- Security: Security System Owned, Smoke Detector(s)
- Subdivision: LANCASTER HEIGHTS
Location
- Region: Orlando
Financial & listing details
- Price per square foot: $304/sqft
- Tax assessed value: $903,920
- Annual tax amount: $15,822
Price history
| Date | Event | Price |
|---|---|---|
| 10/27/2023 | Sold | $920,000+23.5%$304/sqft |
Source: Public Record Report a problem | ||
| 11/13/2017 | Sold | $744,900+59.2%$246/sqft |
Source: Public Record Report a problem | ||
| 10/31/2016 | Sold | $468,000-15.7%$154/sqft |
Source: Public Record Report a problem | ||
| 1/28/2005 | Sold | $555,000+38.6%$183/sqft |
Source: Public Record Report a problem | ||
| 10/7/2004 | Sold | $400,500+67.6%$132/sqft |
Source: Public Record Report a problem | ||
| 12/2/1997 | Sold | $239,000+11.2%$79/sqft |
Source: Public Record Report a problem | ||
| 4/7/1997 | Sold | $215,000-17.3%$71/sqft |
Source: Public Record Report a problem | ||
| 1/17/1996 | Sold | $260,000$86/sqft |
Source: Public Record Report a problem | ||
Public tax history
| Year | Property taxes | Tax assessment |
|---|---|---|
| 2024 | $15,822 +33.8% | $903,920 +31.3% |
| 2023 | $11,824 +2.8% | $688,202 +3% |
| 2022 | $11,500 +1.5% | $668,157 +3% |
| 2021 | $11,332 +0.8% | $648,696 +1.4% |
| 2020 | $11,246 +1% | $639,740 +2.3% |
| 2019 | $11,138 -2.3% | $625,357 -1.1% |
| 2018 | $11,395 | $632,402 +81.3% |
| 2017 | $11,395 +66.7% | $348,866 -19.6% |
| 2016 | $6,837 -19% | $433,660 +5.2% |
| 2015 | $8,441 +16% | $412,395 +14% |
| 2014 | $7,275 +18.1% | $361,595 +15% |
| 2013 | $6,159 -2.1% | $314,398 -1.5% |
| 2012 | $6,288 -2.2% | $319,173 -1.9% |
| 2011 | $6,430 -3.7% | $325,415 -6.6% |
| 2010 | $6,674 | $348,246 -10% |
| 2009 | -- | $386,820 -18.3% |
| 2008 | $8,677 -3% | $473,704 -7.2% |
| 2007 | $8,944 -2.9% | $510,425 +6.1% |
| 2006 | $9,215 +34.4% | $481,033 +39.2% |
| 2005 | $6,855 +84% | $345,489 +10.8% |
| 2004 | $3,726 +0.8% | $311,857 +2.3% |
| 2003 | $3,694 +2.7% | $304,858 +12.2% |
| 2002 | $3,596 -1% | $271,722 +6.6% |
| 2001 | $3,631 +19.8% | $254,892 +40.9% |
| 2000 | $3,031 | $180,958 |
Find assessor info on the county website
Neighborhood: Delaney Park
Nearby homes
- $1,441,0005 bd6 ba3.7k sqft1619 Delaney Ave, Orlando, FL 32806Off Market
- $512,0002 bd2 ba1.2k sqft1611 Delaney Ave, Orlando, FL 32806Sold

- $461,2002 bd2 ba1.6k sqft1625 Delaney Ave, Orlando, FL 32806Off Market
- $3,0003 bd2 ba1.3k sqft1607 Delaney Ave, Orlando, FL 32806For Rent
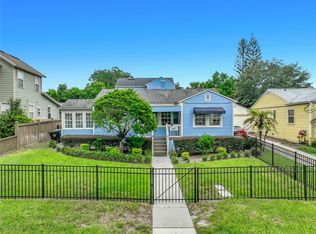
- $718,1003 bd2 ba2.5k sqft414 E Miller St, Orlando, FL 32806Off Market
- $1,250,0004 bd5 ba3.8k sqft1629 Delaney Ave, Orlando, FL 32806Sold
- $864,6003 bd3 ba2.4k sqft418 E Miller St, Orlando, FL 32806Off Market
- $785,0004 bd2 ba2.3k sqft1601 Delaney Ave, Orlando, FL 32806Off Market
Nearby schools
GreatSchools rating
- 9/10Blankner K-8Grades: PK-8Distance: 0.7 mi
- 6/10William R Boone High SchoolGrades: 9-12Distance: 0.5 mi
Schools provided by the listing agent
- Elementary: Blankner Elem
- Middle: Blankner School (K-8)
- High: Boone High
Source: The MLS. This data may not be complete. We recommend contacting the local school district to confirm school assignments for this home.
Get a cash offer in 3 minutes
Find out how much your home could sell for in as little as 3 minutes with a no-obligation cash offer.
Estimated market value
$1,114,800
Get a cash offer in 3 minutes
Find out how much your home could sell for in as little as 3 minutes with a no-obligation cash offer.
Estimated market value
$1,114,800
- Florida
- Orange County
- Orlando
- 32806
- Delaney Park
- 1615 Delaney Ave
