Skip main navigation
Sold for $1,250,000
  • $1,250,000

    1629 Delaney Ave, Orlando, FL 32806

    4beds
    3,805sqft
    Single Family Residence
    Built in 2013
    10,738 Square Feet Lot
    $1,262,800 Zestimate®
    $329/sqft
    $6,263 Estimated rent

    Home value

    $1,262,800

    $1.15M - $1.38M

    $6,263/mo

    Zestimate® history
    Loading
    Loading...

    Owner options

    List your home for rent

    $6,263/mo

    Rent Zestimate®

    Find your next renter with Zillow Rental Manager. Plus, with online applications, you can quickly screen prospective tenants – for free.

    Learn more

    $6,263/mo

    Rent Zestimate®

    Refinance and save

    $8,847/mo

    Est. payment

    Refinancing to a lower rate could help reduce your monthly payments and save thousands over the life of the loan.

    See today's rates

    $8,847/mo

    Est. payment

    Explore your selling options

    Work with a Zillow partner agent

    Leverage their expertise and Zillow's premium Showcase listings to get your home seen by more buyers.

    Get started

    List with your own agent

    Get your home in front of millions of buyers by listing it on Zillow.

    Learn how to do it

    Sell it yourself

    Take full control of how buyers see your home on Zillow by listing For Sale by Owner (FSBO).

    List your home

    What's special

    Breakfast bar seatingGranite countertopsLush tropical landscapingTree-lined streetsPaneled front columnsDecorative columnsDesigner wallpaper
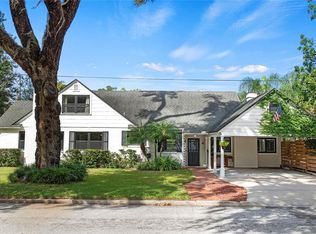
    Welcome to an exceptional residence in the heart of Delaney Park, one of Orlando’s most beloved and timeless neighborhoods, celebrated for its tree-lined streets, historic character, walkable lifestyle, and close proximity to lakes, parks, playgrounds, downtown venues, and the city’s best-rated schools. Set on a beautifully manicured lot with craftsman-inspired architecture, shaker shingles, paneled front columns, and a pavered driveway with extra parking, this David Weekley home blends classic curb appeal with thoughtful modern and energy efficient updates. Inside, a wide foyer sets the tone for the home’s generous scale, offering space for drop zones or accent furniture. Handscraped engineered hardwood floors flow throughout the main living areas, complemented by crown molding, decorative columns, and expansive windows that frame panoramic views of the private backyard and saltwater pool. The nearly 30-foot-wide living room is a true centerpiece that's bright, flexible, and designed for gatherings of any size, all anchored by a designer ceiling fan and surrounded by natural light. The kitchen is equally impressive, featuring a large cooking island with gas cooktop, granite countertops, a French door refrigerator (2025), built-in convection oven and microwave, subway tile backsplash, brushed nickel hardware, breakfast bar seating, and a spacious closet pantry. A charming dining space with a buffet overlooks the backyard, while a dedicated pool and visitor powder room adds convenience. A separate first-floor flex room offers endless versatility as a playroom, library, homeschool space, salon, or home office, while flanked by two guest bedrooms, each with its own full bath and built-in closets. At the opposite wing, the spacious primary suite delivers comfort and style with high ceilings, designer wallpaper, recessed lighting, three large windows overlooking the pool, and an ensuite bath featuring dual vanities, a walk-in shower, garden tub, wall-mounted mirror, modern chrome fixtures, and a generous walk-in closet. Upstairs, a huge bonus room functions as a fifth bedroom, home theatre, gym, game room, or guest suite, complete with its own full bath. The indoor laundry room includes built-in shelving for additional storage. Step outside to your personal retreat. A stunning pavered saltwater pool and spa (2015), with new pump (2025), sits among lush tropical landscaping and a fully fenced yard that ensures privacy. Travertine decking, multiple seating areas, a covered porch with outdoor ceiling fans, and a wide expanse of green lawn make this space ideal for year-round entertaining. Residents of Delaney Park enjoy walkability to its iconic playground, tennis courts, baseball fields, Lake Davis, Lake Cherokee, and a short bike ride to Thornton Park, SODO, Dr. Phillips Center, and Orlando Health. Zoned for highly regarded Blankner K–8 and Boone High School, this is truly a lifestyle home in one of Orlando’s most treasured communities.

    Zillow last checked:

    Listing updated:

    Listed by:

    Donald Harkins, III 321-377-0341,

    DON HARKINS REALTY LLC 321-377-0341

    Bought with:

    Julie Bowyer, 3231562

    KELLER WILLIAMS REALTY AT THE PARKS

    Source: Stellar MLS,MLS#: O6360292MLS LogoOriginating MLS: Orlando Regional

    Facts & features

    Interior

    Bedrooms & bathrooms
    • Bedrooms: 4
    • Bathrooms: 5
    • Full bathrooms: 4
    • 1/2 bathrooms: 1
    Rooms
    • Room types: Bonus Room, Den/Library/Office, Utility Room
    Primary bedroom
    • Features: Walk-In Closet(s)
    • Level: First
    • Area: 260 Square Feet
    • Dimensions: 20x13
    Primary bathroom
    • Features: Dual Sinks, En Suite Bathroom, Exhaust Fan, Garden Bath, Granite Counters, Tub with Separate Shower Stall, Water Closet/Priv Toilet, Linen Closet
    • Level: First
    • Area: 165 Square Feet
    • Dimensions: 15x11
    Bonus room
    • Features: Built-in Closet
    • Level: Second
    • Area: 735 Square Feet
    • Dimensions: 21x35
    Dinette
    • Features: No Closet
    • Level: First
    • Area: 100 Square Feet
    • Dimensions: 10x10
    Dining room
    • Features: No Closet
    • Level: First
    • Area: 165 Square Feet
    • Dimensions: 15x11
    Family room
    • Features: No Closet
    • Level: First
    • Area: 256 Square Feet
    • Dimensions: 16x16
    Kitchen
    • Features: Breakfast Bar, Pantry, Kitchen Island, Granite Counters, Storage Closet
    • Level: First
    • Area: 336 Square Feet
    • Dimensions: 21x16
    Living room
    • Features: Ceiling Fan(s), No Closet
    • Level: First
    • Area: 513 Square Feet
    • Dimensions: 27x19
    Heating
    • Central, Electric
    Cooling
    • Central Air
    Appliances
    • Included: Oven, Convection Oven, Cooktop, Dishwasher, Disposal, Gas Water Heater, Microwave
    • Laundry: Inside, Laundry Room
    Features
    • Built-in Features, Ceiling Fan(s), Crown Molding, Eating Space In Kitchen, High Ceilings, Open Floorplan, Primary Bedroom Main Floor, Solid Surface Counters, Solid Wood Cabinets, Split Bedroom, Stone Counters, Thermostat, Walk-In Closet(s)
    • Flooring: Carpet, Tile, Hardwood
    • Windows: Blinds, Thermal Windows, Window Treatments
    • Has fireplace: No
    Interior area
    • Total structure area: 4,520
    • Total interior livable area: 3,805 sqft

    Property

    Parking
    • Total spaces: 2
    • Parking features: Covered, Driveway, Garage Door Opener, Ground Level, Off Street, Oversized, Parking Pad
    • Attached garage spaces: 2
    • Has uncovered spaces: Yes
    Features
    • Levels: Two
    • Stories: 2
    • Patio & porch: Covered, Deck, Front Porch, Patio, Porch, Rear Porch
    • Exterior features: Irrigation System, Private Mailbox, Rain Gutters, Sidewalk, Sprinkler Metered
    • Has private pool: Yes
    • Pool features: Gunite, Heated, In Ground, Lighting, Salt Water
    • Has spa: Yes
    • Spa features: Heated, In Ground
    • Fencing: Vinyl
    • Has view: Yes
    • View description: City, Garden, Pool
    Lot
    • Size: 10,738 Square Feet
    • Dimensions: 71 x 150
    • Features: City Lot, Landscaped, Level, Oversized Lot, Sidewalk
    • Residential vegetation: Bamboo, Mature Landscaping, Trees/Landscaped
    Details
    • Parcel number: 012329496007062
    • Zoning: R-1/T
    • Special conditions: None

    Construction

    Type & style
    • Home type: SingleFamily
    • Architectural style: Craftsman,Florida,Traditional
    • Property subtype: Single Family Residence
    Materials
    • Block
    • Foundation: Slab
    • Roof: Shingle
    Condition
    • Completed
    • New construction: No
    • Year built: 2013
    Details
    • Builder name: David Weekley

    Utilities & green energy

    • Sewer: Public Sewer
    • Water: Public
    • Utilities for property: BB/HS Internet Available, Cable Available, Electricity Connected, Natural Gas Available, Natural Gas Connected, Public, Sewer Connected, Sprinkler Meter, Water Connected
    Green energy
    • Indoor air quality: Ventilation

    Community & HOA

    Community
    • Security: Security System Owned, Smoke Detector(s)
    • Pet fee: $0 monthly
    • Subdivision: LANCASTER HGTS
    HOA
    • Has HOA: No
    Location
    • Region: Orlando

    Financial & listing details

    • Price per square foot: $329/sqft
    • Tax assessed value: $926,279
    • Annual tax amount: $16,971
    • Date on market: 11/14/2025
    • Listing terms: Cash,Conventional,FHA,VA Loan
    • Ownership: Fee Simple
    • Total actual rent: 0
    • Electric utility on property: Yes
    • Road surface type: Brick

    Price history

    DateEventPrice
    1/13/2026Sold$1,250,000$329/sqft
    Source: Stellar MLS #O6360292 Report a problem
    11/17/2025Pending sale$1,250,000$329/sqft
    Source: Stellar MLS #O6360292 Report a problem
    11/14/2025Listed for sale$1,250,000+62.3%$329/sqft
    Source: Stellar MLS #O6360292 Report a problem
    5/19/2021Sold$770,000-2.5%$202/sqft
    Source: Public Record Report a problem
    11/6/2019Listing removed$789,900$208/sqft
    Source: ROSE PROPERTY MANAGEMENT INC #O5756611 Report a problem
    9/17/2019Price change$789,900-1.3%$208/sqft
    Source: ROSE PROPERTY MANAGEMENT INC #O5756611 Report a problem
    5/20/2019Price change$799,900-2.5%$210/sqft
    Source: ROSE PROPERTY MANAGEMENT INC #O5756611 Report a problem
    4/8/2019Price change$820,000-1.8%$216/sqft
    Source: ROSE PROPERTY MANAGEMENT INC #O5756611 Report a problem
    3/16/2019Price change$835,000-1.6%$219/sqft
    Source: ROSE PROPERTY MANAGEMENT INC #O5756611 Report a problem
    1/13/2019Listed for sale$849,000+35.9%$223/sqft
    Source: ROSE PROPERTY MANAGEMENT INC #O5756611 Report a problem
    9/11/2014Sold$624,500-5.4%$164/sqft
    Source: Stellar MLS #T2603199 Report a problem
    7/23/2014Price change$659,900-1.5%$173/sqft
    Source: WEEKLEY HOMES REALTY COMPANY #T2603199 Report a problem
    6/6/2014Price change$669,900-4.3%$176/sqft
    Source: WEEKLEY HOMES REALTY COMPANY #T2603199 Report a problem
    4/5/2014Price change$699,900-0.2%$184/sqft
    Source: WEEKLEY HOMES REALTY COMPANY #T2603199 Report a problem
    1/18/2014Price change$701,131+0%$184/sqft
    Source: WEEKLEY HOMES REALTY COMPANY #T2603199 Report a problem
    11/30/2013Listed for sale$701,001+212.2%$184/sqft
    Source: WEEKLEY HOMES REALTY COMPANY #T2603199 Report a problem
    9/23/2013Sold$224,500-13%$59/sqft
    Source: Public Record Report a problem
    5/11/2005Sold$257,900$68/sqft
    Source: Public Record Report a problem

    Public tax history

    YearProperty taxesTax assessment
    2024$16,971 +9.3%$926,279 +9%
    2023$15,520 +9.7%$850,159 +10%
    2022$14,141 +4.7%$772,872 +6.4%
    2021$13,513 -0.4%$726,290 +1.6%
    2020$13,573 +9.8%$715,026 +10%
    2019$12,365 +13.3%$650,024 +7.1%
    2018$10,914 $607,123 -0.6%
    2017$10,914 +1.2%$610,784 +4.9%
    2016$10,783 +0.3%$582,405 +10.2%
    2015$10,746 +414.8%$528,360 +428.4%
    2014$2,087 -25.6%$100,000 -29.5%
    2013$2,807 +10.2%$141,811 +13.4%
    2012$2,547 -1.2%$125,021 -0.9%
    2011$2,578 -20.2%$126,194 -23.4%
    2010$3,231 $164,810 -8%
    2009-- $179,209 -22.5%
    2008$4,303 -2.7%$231,091 -7.1%
    2007$4,424 -8.6%$248,783 -0.4%
    2006$4,840 +258.7%$249,831 +27.6%
    2005$1,350 +6.5%$195,831 +39%
    2004$1,267 +2.4%$140,893 +0.6%
    2003$1,238 +33.6%$140,023 +18.4%
    2002$927 -0.6%$118,309 +3.8%
    2001$932 -21.3%$113,999 +23.9%
    2000$1,184 $91,990
    Find assessor info on the county website

    Neighborhood: Delaney Park

    Nearby schools

    GreatSchools rating
    Schools provided by the listing agent
    • Elementary: Blankner Elem
    • Middle: Blankner School (K-8)
    • High: Boone High

    Source: Stellar MLS. This data may not be complete. We recommend contacting the local school district to confirm school assignments for this home.

    Get a cash offer in 3 minutes
    Find out how much your home could sell for in as little as 3 minutes with a no-obligation cash offer.
    Estimated market value
    $1,262,800
    Get a cash offer in 3 minutes
    Find out how much your home could sell for in as little as 3 minutes with a no-obligation cash offer.
    Estimated market value
    $1,262,800