MLS# 1896856 - Built by Drees Custom Homes - Ready Now! ~ 4 BR,2.5 BA Beauty in Bulverde, TX. The Robertson is a spacious and customizable floor plan, featuring a luxury kitchen with plenty of room for an eat-in breakfast table. The kitchen is open to a large family room, which overlooks the outdoor covered patio area. Nearby is the formal dining room and a half-bath, perfect for entertaining guests. Working from home? Enjoy the private home office with a walk-in closet for storage. The Robertson includes three bedrooms, two bedrooms sharing a Jack-and-Jill bathroom with their own private vanity and walk-in closet. The luxurious primary suite includes a spacious sitting area with double doors, leading to a modern primary suite bathroom that features a deep walk-in shower, freestanding tub, double vanities and a large walk-in closet. The Robertson also includes a three-car garage. Enter through the garage into a dedicated family foyer and large laundry room.
Sold
Price Unknown
1615 Dunvegan Park, Bulverde, TX 78163
4beds
2,893sqft
Single Family Residence
Built in 2025
7,187 Square Feet Lot
$504,000 Zestimate®
$--/sqft
$3,341 Estimated rent
Home value
$504,000
Estimated sales range
Not available
$3,341/mo
Zestimate® history
Owner options
List your home for rent
$3,341/mo
Rent Zestimate®
Find your next renter with Zillow Rental Manager. Plus, with online applications, you can quickly screen prospective tenants – for free.
$3,341/mo
Rent Zestimate®
Refinance and save
$660/mo
Est. payment
Refinancing to a lower rate could help reduce your monthly payments and save thousands over the life of the loan.
$660/mo
Est. payment
Explore your selling options
Work with a Zillow partner agent
Leverage their expertise and Zillow's premium Showcase listings to get your home seen by more buyers.
Get startedList with your own agent
Get your home in front of millions of buyers by listing it on Zillow.
Learn how to do itSell it yourself
Take full control of how buyers see your home on Zillow by listing For Sale by Owner (FSBO).
List your homeWhat's special
Outdoor covered patio areaFormal dining roomLarge family roomPrivate home officeLarge walk-in closetFreestanding tubSpacious sitting area
Zillow last checked:
Listing updated:
Listed by:
Ben Caballero TREC #096651 (469) 916-5493,
HomesUSA.com
Source: LERA MLS,MLS#: 1896856
Facts & features
Interior
Bedrooms & bathrooms
- Bedrooms: 4
- Bathrooms: 3
- Full bathrooms: 3
Primary bedroom
- Features: Ceiling Fan(s), Full Bath, Sitting Room
- Area: 588
- Dimensions: 28 x 21
Bedroom 2
- Area: 182
- Dimensions: 14 x 13
Bedroom 3
- Area: 182
- Dimensions: 14 x 13
Bedroom 4
- Area: 182
- Dimensions: 14 x 13
Primary bathroom
- Features: Separate Vanity, Tub/Shower Separate
- Area: 120
- Dimensions: 12 x 10
Dining room
- Area: 169
- Dimensions: 13 x 13
Family room
- Area: 420
- Dimensions: 20 x 21
Kitchen
- Area: 500
- Dimensions: 20 x 25
Heating
- 1 Unit, Central, Propane Owned
Cooling
- Central Air, Zoned
Appliances
- Included: Cooktop, Double Oven, Gas Water Heater, Plumbed For Ice Maker, Microwave, Plumb for Water Softener, Propane Water Heater
- Laundry: Laundry Room, Dryer Connection, Washer Hookup
Features
- Eat-in Kitchen, High Ceilings, Kitchen Island, Two Eating Areas, Walk-In Closet(s), Pantry, Master Downstairs, Ceiling Fan(s), Solid Counter Tops
- Flooring: Carpet, Ceramic Tile
- Windows: Double Pane Windows, Window Coverings
- Has basement: No
- Number of fireplaces: 1
- Fireplace features: Gas, Gas Logs Included, Stone/Rock/Brick
Interior area
- Total interior livable area: 2,893 sqft
Property
Parking
- Total spaces: 1
- Parking features: One Car Garage
- Garage spaces: 1
Features
- Stories: 1
- Patio & porch: Covered
- Exterior features: Rain Gutters, Sprinkler System
- Pool features: None
- Fencing: Stone/Masonry Fence
Lot
- Size: 7,187 Square Feet
- Dimensions: 60x120
- Features: 1/4 - 1/2 Acre, Greenbelt
- Residential vegetation: Mature Trees (ext feat), Partially Wooded
Construction
Type & style
- Home type: SingleFamily
- Architectural style: Traditional
- Property subtype: Single Family Residence
Materials
- 4 Sides Masonry, Stone, Stucco
- Foundation: Slab
- Roof: Composition
Condition
- Under Construction,New Construction
- New construction: Yes
- Year built: 2025
Details
- Builder name: Drees Custom Homes
Utilities & green energy
- Electric: Perdenales E
- Gas: Alliant Prop
- Sewer: Texas Water, Septic
- Water: Texas Water, Co-op Water
Community & HOA
Community
- Features: Clubhouse
- Security: Carbon Monoxide Detector(s), Prewired
- Subdivision: Ventana - 60'
HOA
- Has HOA: Yes
- HOA fee: $660 annually
- HOA name: FIRST SERVICE RESIDENTIAL
Location
- Region: Bulverde
Financial & listing details
- Annual tax amount: $2
- Date on market: 8/29/2025
- Cumulative days on market: 126 days
- Listing terms: Cash,Conventional,FHA,Investors OK,Other,TX Vet,USDA Loan,VA Loan
Price history
| Date | Event | Price |
|---|---|---|
| 12/31/2025 | Sold | -- |
Source:  LERA MLS #1896856 Report a problem LERA MLS #1896856 Report a problem | ||
| 11/22/2025 | Price change | $524,900-12.5%$181/sqft |
Source: LERA MLS #1896856 Report a problem | ||
| 11/7/2025 | Price change | $599,900-4%$207/sqft |
Source: LERA MLS #1896856 Report a problem | ||
| 9/20/2025 | Price change | $624,900-13.8%$216/sqft |
Source: LERA MLS #1896856 Report a problem | ||
| 8/29/2025 | Listed for sale | $724,900+15.6%$251/sqft |
Source: LERA MLS #1896856 Report a problem | ||
| 6/24/2025 | Listing removed | $626,900$217/sqft |
Source: Monticello Homes Report a problem | ||
| 4/18/2025 | Price change | $626,900+1.6%$217/sqft |
Source: Monticello Homes Report a problem | ||
| 4/16/2025 | Listed for sale | $616,900+7.5%$213/sqft |
Source: Monticello Homes Report a problem | ||
| 10/17/2024 | Listing removed | $573,900$198/sqft |
Source: Monticello Homes Report a problem | ||
| 8/24/2024 | Price change | $573,900+0.9%$198/sqft |
Source: Monticello Homes Report a problem | ||
| 6/12/2024 | Price change | $568,900+0.4%$197/sqft |
Source: Monticello Homes Report a problem | ||
| 4/25/2024 | Price change | $566,900+2.9%$196/sqft |
Source: Monticello Homes Report a problem | ||
| 2/28/2024 | Listed for sale | -- |
Source: Monticello Homes Report a problem | ||
| 12/6/2023 | Listing removed | -- |
Source: Monticello Homes Report a problem | ||
| 10/16/2023 | Price change | $550,900+1.7%$190/sqft |
Source: Monticello Homes Report a problem | ||
| 6/1/2023 | Price change | $541,900-4.4%$187/sqft |
Source: Monticello Homes Report a problem | ||
| 4/7/2023 | Price change | $566,900-2.2%$196/sqft |
Source: Monticello Homes Report a problem | ||
| 4/4/2023 | Listed for sale | $579,900$200/sqft |
Source: Monticello Homes Report a problem | ||
Public tax history
Tax history is unavailable.
Neighborhood: 78163
Nearby homes
- $--4 bd3 ba2.5k sqft1627 Dunvegan Park, Bulverde, TX 78163Sold
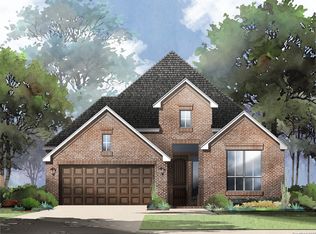
- $675,0004 bd3 ba2.9k sqft1432 Argyll Park, Bulverde, TX 78163For Sale
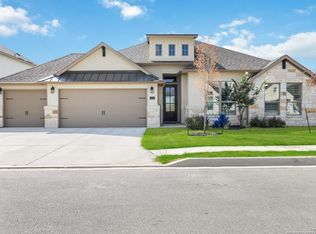
- $639,5004 bd2 ba3k sqft1417 Argyll Park, Bulverde, TX 78163Off Market
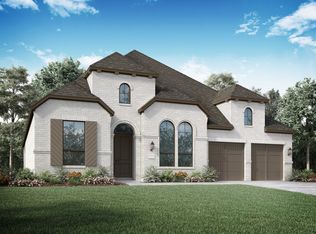
- $613,1004 bd4 ba3k sqft1421 Argyll Park, Bulverde, TX 78163Off Market
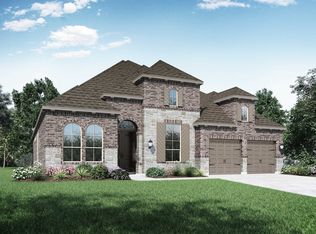
- $524,200-- bd3 ba2.6k sqft1413 Argyll Park, Bulverde, TX 78163Off Market
- $559,500-- bd3 ba2.9k sqft1425 Argyll Park, Bulverde, TX 78163Off Market
- $611,6009,104 Square Feet1420 Argyll Park, Bulverde, TX 78163Off Market
- $700,700-- bd3 ba2.9k sqft1409 Argyll Park, Bulverde, TX 78163Off Market
- $--3 bd3 ba2.3k sqft3013 Ashby Park, Bulverde, TX 78163Sold
Nearby schools
GreatSchools rating
- 9/10Rahe Bulverde Elementary SchoolGrades: PK-5Distance: 4.1 mi
- 9/10Spring Branch Middle SchoolGrades: 6-8Distance: 4.6 mi
- 8/10Smithson Valley High SchoolGrades: 9-12Distance: 9.2 mi
Schools provided by the listing agent
- Elementary: Rahe Bulverde Elementary
- Middle: Spring Branch
- High: Smithson Valley
- District: Comal
Source: LERA MLS. This data may not be complete. We recommend contacting the local school district to confirm school assignments for this home.
Get a cash offer in 3 minutes
Find out how much your home could sell for in as little as 3 minutes with a no-obligation cash offer.
Estimated market value
$504,000
Get a cash offer in 3 minutes
Find out how much your home could sell for in as little as 3 minutes with a no-obligation cash offer.
Estimated market value
$504,000
- Texas
- Comal County
- Bulverde
- 78163
- 1615 Dunvegan Park
Nearby cities
Nearby zip codes
Other Bulverde Topics
