Skip main navigation
Off market
  • Tax assessed value
    $146,082

    1615 E Scott St, Pensacola, FL 32503

    3beds
    2,800sqft
    Residential Lots
    Built in 2023
    0.38 Acres Lot
    $-- Zestimate®
    $52/sqft
    $-- Estimated rent

    Home value

    Not available

    Estimated sales range

    Not available

    Not available

    Zestimate® history
    Loading
    Loading...

    Owner options

    List your home for rent

    Find your next renter with Zillow Rental Manager. Plus, with online applications, you can quickly screen prospective tenants – for free.

    Learn more
    Refinance and save

    $1,046/mo

    Est. payment

    Refinancing to a lower rate could help reduce your monthly payments and save thousands over the life of the loan.

    See today's rates

    $1,046/mo

    Est. payment

    Explore your selling options

    Work with a Zillow partner agent

    Leverage their expertise and Zillow's premium Showcase listings to get your home seen by more buyers.

    Get started

    List with your own agent

    Get your home in front of millions of buyers by listing it on Zillow.

    Learn how to do it

    Sell it yourself

    Take full control of how buyers see your home on Zillow by listing For Sale by Owner (FSBO).

    List your home

    What's special

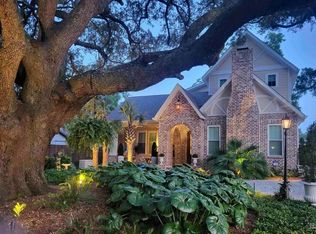
    2800 sq ft | 3 bedrooms | 3.5 bathrooms | Office | Upstairs Bonus Space Thank you for your interest in the new Tudor style home that will be built at 1615 E Scott Street in East Hill. Visit WWW.1613scottstreet.com for more info. This home was designed by the innovative and detailed oriented team at Dalrymple | Sallis Architecture. This home will have 3 bedrooms and 3 1/2 baths plus an office and loft style bonus space, totaling around 2800 square feet plus a 450 sq ft detached garage. The exterior will maintain the Tudor style with detailed trim, designer shingles, impact windows, brick, stucco, and cedar shake finishes. The front porch is a great place to relax and enjoy a cocktail, while the back porch is the perfect spot to entertain. The interior living space will have 10 foot ceilings that will be lined with beautiful wood beams. A wood burning fireplace will be the focal point of the living room. Custom wood cabinets will line the kitchen, in addition to high-end appliances. The walk-in pantry has an abundance of storage as well as a beverage fridge. The mudroom will have custom “locker” style cabinets that will conceal all of the backpacks, coats, and sports gear. The first floor will have the master suite as well as the office. The second floor will have two bedrooms, two full baths, as well as a loft style bonus space. We are offering the customary 3% commission to buyer’s realtors. Anticipated completion date of Fall 2023. This homes will be built to plans, including the pre-selected interior and exterior finishes and color selections. Buyer may have the option to choose from pre-selected finishes to make minimal modifications.

    This property is not currently displayed as for sale or rent on Zillow. This may be different from what's on other websites or public sources.

    Facts & features

    Interior

    Bedrooms & bathrooms
    • Bedrooms: 3
    • Bathrooms: 4
    • Full bathrooms: 3
    • 1/2 bathrooms: 1
    Heating
    • Wall
    Cooling
    • Wall
    Appliances
    • Included: Dishwasher, Freezer, Garbage disposal, Microwave, Range / Oven, Refrigerator
    Features
    • Flooring: Other, Carpet
    • Basement: None
    • Has fireplace: Yes
    Interior area
    • Total interior livable area: 2,800 sqft

    Property

    Parking
    • Parking features: Garage - Detached
    Features
    • Exterior features: Other, Brick
    Lot
    • Size: 0.38 Acres
    Details
    • Parcel number: 000S009025030296

    Construction

    Type & style
    • Home type: SingleFamily
    • Property subtype: Residential Lots
    Materials
    • Roof: Shake / Shingle
    Condition
    • Year built: 2023

    Utilities & green energy

    • Sewer: Public Sewer
    • Water: Public

    Community & HOA

    Location
    • Region: Pensacola

    Financial & listing details

    • Price per square foot: $52/sqft
    • Tax assessed value: $146,082
    • Annual tax amount: $911

    Price history

    DateEventPrice
    9/29/2023Sold$974,400$348/sqft
    Source: PAR #625781 Report a problem
    7/3/2023Pending sale$974,400$348/sqft
    Source: PAR #625781 Report a problem
    4/22/2023Listed for sale$974,400+5.9%$348/sqft
    Source: PAR #625781 Report a problem
    3/7/2023Listing removed--
    Source: Owner Report a problem
    2/25/2023Price change$919,999-1.1%$329/sqft
    Source: Owner Report a problem
    2/10/2023Listed for sale$929,999+139.1%$332/sqft
    Source: Owner Report a problem
    6/30/2022Sold$389,000-6.3%$139/sqft
    Source: PAR #605003 Report a problem
    3/8/2022Listed for sale$415,000+12.2%$148/sqft
    Source: PAR #605003 Report a problem
    6/18/2021Listing removed--
    Source: PAR #578359 Report a problem
    5/15/2021Listed for sale$370,000$132/sqft
    Source: PAR #578359 Report a problem
    4/22/2021Listing removed--
    Source: PAR #578359 Report a problem
    3/26/2021Price change$370,000-1.3%$132/sqft
    Source: PAR #578359 Report a problem
    10/30/2020Price change$375,000-9.6%$134/sqft
    Source: Levin Rinke Realty #578359 Report a problem
    9/14/2020Price change$415,000-7.6%$148/sqft
    Source: Levin Rinke Realty #578359 Report a problem
    9/11/2020Price change$449,000-5.5%$160/sqft
    Source: Levin Rinke Realty #578359 Report a problem
    9/9/2020Listed for sale$475,000$170/sqft
    Source: Levin Rinke Realty #578359 Report a problem

    Public tax history

    YearProperty taxesTax assessment
    2014$911 -3%$87,447 +1.5%
    2013$939 +1.6%$86,155 +1.7%
    2012$924 +4.9%$84,715 +3%
    2011$881 +3.4%$82,248 -40.5%
    2010$852 +7.2%$138,152 -3.1%
    2009$795 +1.2%$142,574 -16.8%
    2008$786 -27.7%$171,290 +123.8%
    2007$1,087 +0.9%$76,530 +5.6%
    2005$1,077 +2.8%$72,500 +3%
    2004$1,048 $70,390
    Find assessor info on the county website

    Neighborhood: Goulding

    Nearby schools

    GreatSchools rating
    Schools provided by the listing agent
    • Elementary: Oj Semmes
    • Middle: Workman
    • High: Washington

    Source: The MLS. This data may not be complete. We recommend contacting the local school district to confirm school assignments for this home.

    Get pre-qualified for a loan
    At Zillow Home Loans, we can pre-qualify you in as little as 5 minutes with no impact to your credit score.

    An equal housing lender. NMLS #10287.
