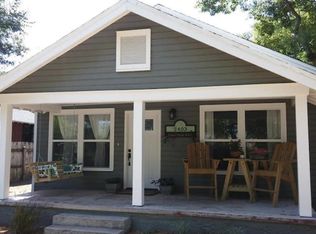
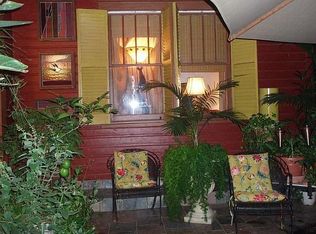
Large breakfast barGranite countertop spaceDesk areaMaster suiteStainless refrigeratorCompletely remodeled open kitchenCharming cottage
Step inside this charming cottage located in the heart of beautiful East Hill with BUYER INCENTIVES AVAILABLE! The newly renovated spacious living area invites you directly to the completely remodeled open kitchen where old world charm meets new age efficiency. A large breakfast bar leads to plenty of additional granite countertop space for all of your cooking needs. A stainless refrigerator, gas stove/oven, large dual under mount sink, high efficiency dishwasher, tankless water heater, reverse osmosis water filtration, and plenty of cabinet storage round out this amazing kitchen. The master suite has it all: recessed lighting, fireplace, walk-in closet, back yard access via French doors, and newly remodeled en-suite full bath with walk-in shower, and dual sink vanity! The west wing has a desk area, 2 additional bedrooms, and a full bath. Directly adjacent the front door you will find the discreet doorway to the stairwell leading to the 2nd floor. Upstairs holds the 4th bedroom, bonus room, full bath, and access to the very large outside deck with excellent views of the large backyard, front yard and street, all while maintaining it's privacy! Call for your showing today!
130 days
|
615
|
39
|
Zillow last checked:
Listing updated:
Listed by:
Ian Barber850-529-4073,
Coastal Realty Partners
Source: PAR,MLS#: 672154
Facts & features
Interior
Bedrooms & bathrooms
Bedrooms: 4
Bathrooms: 3
Full bathrooms: 3
Primary bedroom
Level: First
Area: 212.75
Dimensions: 11.5 x 18.5
Bedroom
Level: First
Area: 131.25
Dimensions: 10.5 x 12.5
Heating
Central
Cooling
Central Air
Appliances
Included: Tankless Water Heater/Gas
Features
Ceiling Fan(s), Crown Molding
Flooring: Tile, Carpet, Laminate
Has basement: No
Interior area
Total structure area: 2,120
Total interior livable area: 2,120 sqft
Property
Parking
Total spaces: 1
Parking features: Garage
Garage spaces: 1
Features
Levels: Two
Stories: 2
Patio & porch: Deck
Exterior features: Irrigation Well
Pool features: None
Fencing: Other
Lot
Size: 0.26 Acres
Features: Central Access
Details
Parcel number: 000s009025140296
Zoning description: Res Single
Construction
Type & style
Home type: SingleFamily
Architectural style: Cottage
Property subtype: Single Family Residence
Materials
Block
Foundation: Slab
Roof: Shingle
Condition
Resale
New construction: No
Year built: 1956
Utilities & green energy
Electric: Circuit Breakers, Copper Wiring
Sewer: Public Sewer
Water: Public
Green energy
Energy efficient items: Insulation, Insulated Walls
Explore the cost of this home by adjusting the details. Changes won't be saved.
Principal & interest
$1,547
Mortgage insurance
$0
Property taxes
$170
Home insurance
$105
HOA fees
$0
Utilities
Not included
All calculations are estimates and provided by Zillow, Inc. for informational purposes only. Actual amounts may vary.
HOA fees may include property taxes on listings classified as Co-Ops. Contact the listing agent and/or owner for fee details.
Mortgage interest rates are dependent on a number of factors, including credit score, down payment, and repayment length. Interest rate data provided by Zillow Group Marketplace, Inc. as of 1/1/1970 from various mortgage lenders with which we have lead or other similar arrangements; the Estimated Payment is an average of those rates.
See how much you could borrow to make a competitive offer.