Charming 2-Bedroom, 2-Bath Home in a Premier 55+ Community Offered at $32,900. Enjoy comfortable, affordable living in this well-maintained 2-bedroom, 2-bath split floor plan mobile home, perfectly located in the vibrant and active 55+ community of Foxwood Village. Designed for both privacy and convenience, the split-bedroom layout offers separate living spaces ideal for guests or visiting family. The home features a functional galley kitchen with ample cabinet and counter space, making meal preparation easy and efficient. The spacious living and dining areas create a welcoming atmosphere for relaxing or entertaining. Home Features: 2 Bedrooms / 2 Full Bathrooms, Desirable Split Floor Plan, Efficient Galley Kitchen, Spacious Living and Dining Areas, Plenty of Natural Light, Affordable 55+ Community Living, and Resort-Style Community Amenities. Residents enjoy access to an impressive array of amenities, including: Heated Swimming Pool, Relaxing Hot Tub, Pickleball Courts, Dog Park, Micro-Golf, Sauna, Fitness Center, an Active Social Calendar, and Community Events! Whether you're looking for a seasonal retreat or a full-time residence, this home offers an exceptional opportunity to enjoy a relaxed lifestyle with outstanding amenities at an affordable price. Don't miss this opportunity-schedule your private showing today! Lot Rent: $1,137.47 - includes Land Lease, Spectrum Cable and Internet, Taxes, and access to the Community's Resort-Style Amenities. DISCLAIMER: The information in this listing is believed to be true and accurate and has been provided by the seller. Manufactured homes are sold "AS IS", we recommend that you inspect any home you are interested in purchasing. Call for your showing today.
For sale
Price increase: $3K (7/16)
$32,900
1615 Gallahad Dr, Lakeland, FL 33810
2beds
1,000sqft
Manufactured Home
Built in 2010
-- sqft lot
$-- Zestimate®
$33/sqft
$-- HOA
What's special
Relaxing hot tubFitness centerPickleball courtsPlenty of natural lightDog park
- 36 days |
- 104 |
- 3 |
Zillow last checked:
Listing updated:
Listed by:
Jennifer Clark 601-670-3470,
Triple S Mobile Home Sales, LLC,
Amanda Coffey 941-224-2127
Source: My State MLS,MLS#: 11863156
Facts & features
Interior
Bedrooms & bathrooms
- Bedrooms: 2
- Bathrooms: 2
- Full bathrooms: 2
Rooms
- Room types: Dining Room, En Suite, Kitchen, Living Room, Master Bedroom, Private Guest Room
Basement
- Area: 0
Heating
- Has Heating (Unspecified Type)
Cooling
- Central
Appliances
- Included: Dishwasher, Dryer, Refrigerator, Oven, Washer, Water Heater
Features
- Flooring: Linoleum
- Has basement: No
- Has fireplace: No
Interior area
- Total structure area: 1,000
- Total interior livable area: 1,000 sqft
- Finished area above ground: 1,000
Property
Features
- Patio & porch: Screened Porch
- Has view: Yes
- View description: Street
Details
- Additional structures: Shed(s)
- On leased land: Yes
- Lease amount: $800
Construction
Type & style
- Home type: MobileManufactured
- Property subtype: Manufactured Home
Materials
- Vinyl Siding
- Roof: Asphalt
Condition
- New construction: No
- Year built: 2010
Utilities & green energy
- Electric: Amps(0)
Community & HOA
Community
- Features: Pool, 55 and Over, Clubhouse
- Senior community: Yes
HOA
- Has HOA: No
- Amenities included: Pool, 55 and Over, Clubhouse, Pets Allowed
Location
- Region: Lakeland
Financial & listing details
- Price per square foot: $33/sqft
- Date on market: 6/30/2026
- Date available: 06/24/2026
- Listing agreement: Exclusive

Jennifer Clark
(601) 670-3470
By pressing Contact Agent, you agree that the real estate professional identified above may call/text you about your search, which may involve use of automated means and pre-recorded/artificial voices. You don't need to consent as a condition of buying any property, goods, or services. Message/data rates may apply. You also agree to our Terms of Use. Zillow does not endorse any real estate professionals. We may share information about your recent and future site activity with your agent to help them understand what you're looking for in a home.
Estimated market value
Not available
Estimated sales range
Not available
Not available
Price history
| Date | Event | Price |
|---|---|---|
| 7/16/2026 | Price change | $32,900+10%$33/sqft |
Source: My State MLS #11863156 Report a problem | ||
| 6/30/2026 | Listed for sale | $29,900$30/sqft |
Source: My State MLS #11863156 Report a problem | ||
Public tax history
Tax history is unavailable.
Monthly payment
Climate risks
Neighborhood: 33810
Nearby schools
GreatSchools rating
- 3/10Sleepy Hill Elementary SchoolGrades: PK-5Distance: 1 mi
- 2/10Sleepy Hill Middle SchoolGrades: 6-8Distance: 0.9 mi
- 3/10Kathleen Senior High SchoolGrades: PK,9-12Distance: 3.3 mi
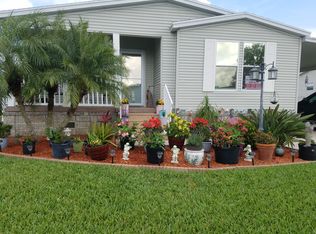
- $98,3003 bd2 ba1.5k sqft1619 Gallahad Dr, Lakeland, FL 33810Off Market
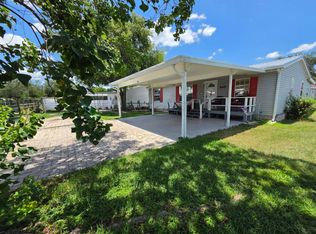
- $29,9002 bd2 ba960 sqft1611 Gallahad Dr, Lakeland, FL 33810For Sale
- $58,4002 bd2 ba1.2k sqft1683 Gallahad Dr, Lakeland, FL 33810Off Market

- $58,3002 bd2 ba1.3k sqft1671 Gallahad Dr, Lakeland, FL 33810Off Market
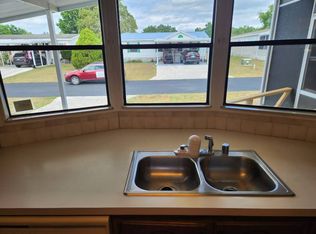
- $45,000-- bd-- ba-- sqft1626 Gallahad Dr, Lakeland, FL 33810Sold
- $68,4002 bd2 ba1.3k sqft1687 Gallahad Dr, Lakeland, FL 33810Off Market
- $---- bd-- ba-- sqft1680 Gallahad Dr, Lakeland, FL 33810Off Market
- $194,0002 bd2 ba1.2k sqft1603 Gallahad Dr, Lakeland, FL 33810Off Market
Similar homes
- $29,9002 bd2 ba960 sqft1611 Gallahad Dr, Lakeland, FL 33810For SaleMLS ID #11860758, Billy Martindale, Village Mobile Living. My State MLS
- $39,9003 bd2 ba1.2k sqft1507 Black Forest Dr, Lakeland, FL 33810For Sale
 MLS ID #11863145, Jennifer Clark, Triple S Mobile Home Sales, LLC. My State MLS
 - $42,5002 bd2 ba960 sqft1638 Gallahad Dr, Lakeland, FL 33810For Sale
 MLS ID #11882825, Billy Martindale, Village Mobile Living. My State MLS
 - $35,9002 bd2 ba962 sqft4555 Schooner Ave, Lakeland, FL 33805For Sale By Owner
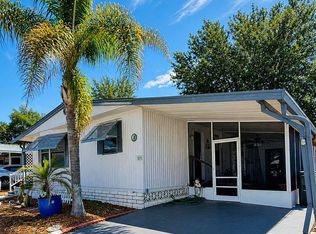
- $29,9002 bd2 ba961 sqft7405 N Socrum Loop Rd #64, Lakeland, FL 33809For SaleMLS ID #11906817, Shawna Kemp, Mobile Home Spot Inc.. My State MLS
- $29,9002 bd2 ba1k sqft1551 Arthur Blvd, Lakeland, FL 33801For SaleMLS ID #11549465, Billy Martindale, Village Mobile Living. My State MLS
- $27,5002 bd1 ba906 sqft6181 Scenic View St, Lakeland, FL 33810For SaleMLS ID #11741467, Shawna Kemp, Mobile Home Spot Inc.. My State MLS
- $45,0002 bd2 ba1.1k sqft1538 Garrison Dr, Lakeland, FL 33810For SaleMLS ID #11739421, Billy Martindale, Village Mobile Living. My State MLS
- $28,0002 bd2 ba960 sqft1592 King Arthurs Ct, Lakeland, FL 33810For SaleMLS ID #11519001, Billy Martindale, Village Mobile Living. My State MLS
- $18,0003 bd2 ba1.3k sqft1549 Excalibur Ct, Lakeland, FL 33810For SaleMLS ID #11513068, Billy Martindale, Village Mobile Living. My State MLS
- $39,9002 bd2 ba1k sqft7405 N Socrum Loop Rd #83, Lakeland, FL 33809For SaleMLS ID #11906739, Shawna Kemp, Mobile Home Spot Inc.. My State MLS
- $29,9002 bd2 ba650 sqft180 Jeff St, Lakeland, FL 33815For SaleMLS ID #11863261, Jennifer Clark, Triple S Mobile Home Sales, LLC. My State MLS
- $34,5002 bd2 ba1.3k sqftBeacon Hill Colony, Lakeland, FL 33803For SaleMLS ID #11816994, Luann Earls, American Mobile Home Sales of Tampa Bay, Inc.. My State MLS
- $28,0002 bd4 ba1.1k sqft1624 Arthur Blvd, Lakeland, FL 33801For Sale By Owner
- $29,9002 bd2 ba1.1k sqft1510 Ariana St Lot 20, Lakeland, FL 33803For SaleMLS ID #11684170, Billy Martindale, Village Mobile Living. My State MLS
- $39,9002 bd2 ba1.1k sqft4455 Sailboat Ave, Lakeland, FL 33805For SaleMLS ID #11835172, Shawna Kemp, Mobile Home Spot Inc.. My State MLS
- $25,0002 bd2 ba1.2k sqft2378 Snowy Plover Dr #12073, Lakeland, FL 33810For SaleMLS ID #11430920, Janet Conte, Titanium Mobile Home Broker. My State MLS
- $39,0002 bd2 ba1k sqft7405 N Socrum Loop Rd #66, Lakeland, FL 33809For SaleMLS ID #11775118, Billy Martindale, Village Mobile Living. My State MLS
- $34,5002 bd2 ba840 sqft1510 Ariana St Lot 139, Lakeland, FL 33803For SaleMLS ID #11877480, Gail Maxwell, Woodbrook Estates. My State MLS
- $39,0002 bd2 ba1.4k sqft4469 Sailboat Ave, Lakeland, FL 33805For SaleMLS ID #11800365, Joe Lirette, USA Mobile & Manufactured Home Sales, LLC.. My State MLS
