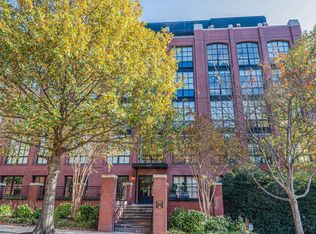
The realtor lockbox bar is located on 16th St between N Queen and N Pierce St. From the 1615 entrance, walk down to 16th st, turn left and just a few feet away you’ll find a building door labeled Stair B and the realtor bar is located just next to it under the balcony. Welcome to this luxurious sun-drenched 2 bedroom, 2 full bathroom corner unit with walls of floor to ceiling windows in the highly coveted Wooster/Mercer Lofts that comes with two garage parking spots and a storage unit in building. This stunning New York-style chic loft with 10 ft ceilings, exposed brick, beautiful hardwood floors throughout, high-end Stainless Steel appliances, including Wolf stove and SubZero fridge, honed Granite counters, maple kitchen cabinets, stunning kitchen island with seating, luxurious bathrooms, custom-built walk-in closet, and additional built-in closets in second bedroom. dual vanities in both bathrooms, and full size washer and dryer are located within the unit. Two assigned parking spaces in the attached garage and a secure storage space are included. Enjoy incredible amenities, including a central courtyard, outdoor swimming pool, fitness center, club room, concierge service, and a private dog park. 95% walkability score - Rosslyn & Court House Metros (0.5 mile), shops & restaurants are all nearby! An EV Charging station can be installed in garage space area, Don't miss this amazing urban loft in the heart of Rosslyn!
Sold for $1,333,500
$1,333,500
1615 N Queen St #M301, Arlington, VA 22209
2beds
1,860sqft
Condominium
Built in 2007
-- sqft lot
$1,355,400 Zestimate®
$717/sqft
$4,824 Estimated rent
Home value
$1,355,400
$1.29M - $1.42M
$4,824/mo
Zestimate® history
Owner options
List your home for rent
$4,824/mo
Rent Zestimate®
Find your next renter with Zillow Rental Manager. Plus, with online applications, you can quickly screen prospective tenants – for free.
$4,824/mo
Rent Zestimate®
Refinance and save
$8,285/mo
Est. payment
Refinancing to a lower rate could help reduce your monthly payments and save thousands over the life of the loan.
$8,285/mo
Est. payment
Explore your selling options
Work with a Zillow partner agent
Leverage their expertise and Zillow's premium Showcase listings to get your home seen by more buyers.
Get startedList with your own agent
Get your home in front of millions of buyers by listing it on Zillow.
Learn how to do itSell it yourself
Take full control of how buyers see your home on Zillow by listing For Sale by Owner (FSBO).
List your homeWhat's special
Wolf stoveCorner unitOutdoor swimming poolHoned granite countersLuxurious bathroomsKitchen island with seatingMaple kitchen cabinets
Zillow last checked:
Listing updated:
Listed by:
Teresa Burton 240-286-7493,
Long & Foster Real Estate, Inc.
Bought with:
Jeremy Austin, 0225209234
Imaginova LLC
Source: Bright MLS,MLS#: VAAR2048822
Facts & features
Interior
Bedrooms & bathrooms
- Bedrooms: 2
- Bathrooms: 2
- Full bathrooms: 2
- Main level bathrooms: 2
- Main level bedrooms: 2
Basement
- Area: 0
Heating
- Central, Natural Gas
Cooling
- Central Air, Electric
Appliances
- Included: Gas Water Heater
- Laundry: In Unit
Features
- Bathroom - Walk-In Shower, Entry Level Bedroom, Family Room Off Kitchen, Open Floorplan, Eat-in Kitchen, Kitchen - Gourmet, Kitchen Island, Kitchen - Table Space, Walk-In Closet(s)
- Flooring: Wood
- Windows: Window Treatments
- Has basement: No
- Has fireplace: No
Interior area
- Total structure area: 1,860
- Total interior livable area: 1,860 sqft
- Finished area above ground: 1,860
- Finished area below ground: 0
Property
Parking
- Total spaces: 2
- Parking features: Basement, Garage
- Attached garage spaces: 2
Accessibility
- Accessibility features: Accessible Elevator Installed, Other
Features
- Levels: Four and One Half
- Stories: 4.5
- Pool features: Community
- Has view: Yes
- View description: City
Details
- Additional structures: Above Grade, Below Grade
- Parcel number: 17007071
- Zoning: RA6-15
- Special conditions: Standard
Construction
Type & style
- Home type: Condo
- Architectural style: Contemporary
- Property subtype: Condominium
- Attached to another structure: Yes
Materials
- Brick
Condition
- New construction: No
- Year built: 2007
Utilities & green energy
- Sewer: Public Sewer
- Water: Public
Community & HOA
Community
- Condo and coop fee: $1,183 monthly
- Subdivision: Rosslyn
HOA
- Has HOA: No
- Amenities included: Common Grounds, Community Center, Elevator(s), Fitness Center, Party Room, Pool, Security, Other
- Services included: Common Area Maintenance, Maintenance Structure, Fiber Optics Available, Management, Pool(s), Recreation Facility, Reserve Funds, Sewer, Snow Removal, Trash, Other, Water
Location
- Region: Arlington
Financial & listing details
- Price per square foot: $717/sqft
- Tax assessed value: $1,176,100
- Annual tax amount: $12,149
- Date on market: 9/26/2024
- Listing agreement: Exclusive Right To Sell
- Ownership: Condominium
Price history
| Date | Event | Price |
|---|---|---|
| 11/12/2024 | Sold | $1,333,500+2.6%$717/sqft |
Source:  Bright MLS #VAAR2048822 Report a problem Bright MLS #VAAR2048822 Report a problem | ||
| 10/18/2024 | Pending sale | $1,299,900$699/sqft |
Source: Bright MLS #VAAR2048822 Report a problem | ||
| 10/3/2024 | Contingent | $1,299,900$699/sqft |
Source: Bright MLS #VAAR2048822 Report a problem | ||
| 9/26/2024 | Listed for sale | $1,299,900+5.3%$699/sqft |
Source: Bright MLS #VAAR2048822 Report a problem | ||
| 2/25/2022 | Sold | $1,235,000-1.2%$664/sqft |
Source: Bright MLS #VAAR2010118 Report a problem | ||
| 1/17/2022 | Pending sale | $1,250,000$672/sqft |
Source: Bright MLS #VAAR2010118 Report a problem | ||
| 1/13/2022 | Listed for sale | $1,250,000$672/sqft |
Source: Bright MLS #VAAR2010118 Report a problem | ||
| 12/24/2021 | Listing removed | $1,250,000$672/sqft |
Source: Bright MLS #VAAR2007718 Report a problem | ||
| 11/26/2021 | Listed for sale | $1,250,000$672/sqft |
Source: Bright MLS #VAAR2007718 Report a problem | ||
| 11/26/2021 | Listing removed | $1,250,000$672/sqft |
Source: Bright MLS #VAAR2006852 Report a problem | ||
| 11/4/2021 | Listed for sale | $1,250,000$672/sqft |
Source: Bright MLS #VAAR2006852 Report a problem | ||
Public tax history
| Year | Property taxes | Tax assessment |
|---|---|---|
| 2025 | $11,851 -2.5% | $1,147,200 -2.5% |
| 2024 | $12,149 +0.3% | $1,176,100 |
| 2023 | $12,114 -4.6% | $1,176,100 -4.6% |
| 2022 | $12,696 +13% | $1,232,600 +13% |
| 2021 | $11,231 +0.4% | $1,090,400 |
| 2020 | $11,187 -1.7% | $1,090,400 -1.7% |
| 2019 | $11,384 +3.8% | $1,109,600 +1.8% |
| 2018 | $10,969 +4.2% | $1,090,400 +4.2% |
| 2017 | $10,526 +1.5% | $1,046,300 |
| 2016 | $10,369 +2.9% | $1,046,300 +3.4% |
| 2015 | $10,077 +1.3% | $1,011,700 +1.3% |
| 2014 | $9,943 +3.5% | $998,300 +4.6% |
| 2013 | $9,604 -4.8% | $954,700 |
| 2012 | $10,093 +8.4% | -- |
| 2011 | $9,310 | -- |
| 2009 | -- | -- |
| 2008 | -- | -- |
Find assessor info on the county website
Neighborhood: Radnor-Ft Myer Heights
Nearby homes
- $1,035,0001 bd2 ba1.4k sqft1615 N Queen St #M306, Arlington, VA 22209Sold
- $1,263,0002 bd3 ba2.2k sqft1615 N Queen St #M204, Arlington, VA 22209Sold
- $1,200,0002 bd2 ba1.6k sqft1615 N Queen St APT 502, Arlington, VA 22209Sold

- $1,900,0002 bd3 ba2k sqft1615 N Queen St #M603, Arlington, VA 22209Sold

- $1,791,8003 bd3 ba2.5k sqft1615 N Queen St #M408, Arlington, VA 22209Off Market
- $1,900,0002 bd2 ba2k sqft1615 N Queen St APT 603, Arlington, VA 22209Sold
- $1,280,4002 bd2 ba1.6k sqft1615 N Queen St #M302, Arlington, VA 22209Off Market
- $1,033,9001 bd2 ba1.4k sqft1615 N Queen St #M303, Arlington, VA 22209Off Market
Nearby schools
GreatSchools rating
- 7/10Innovation Elementary SchoolGrades: PK-5Distance: 0.5 mi
- 9/10Dorothy Hamm MiddleGrades: 6-8Distance: 2 mi
- 8/10Yorktown High SchoolGrades: 9-12Distance: 3.5 mi
Schools provided by the listing agent
- Elementary: Francis Scott Key
- Middle: Williamsburg
- High: Yorktown
- District: Arlington County Public Schools
Source: Bright MLS. This data may not be complete. We recommend contacting the local school district to confirm school assignments for this home.
Get a cash offer in 3 minutes
Find out how much your home could sell for in as little as 3 minutes with a no-obligation cash offer.
Estimated market value
$1,355,400
Get a cash offer in 3 minutes
Find out how much your home could sell for in as little as 3 minutes with a no-obligation cash offer.
Estimated market value
$1,355,400
- Virginia
- Arlington County
- Arlington
- 22209
- Radnor-Ft Myer Heights
- 1615 N Queen St Unit M301
Nearby cities
Nearby neighborhoods
Nearby zip codes
Other Arlington Topics
