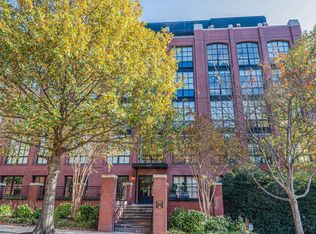
This Mercer penthouse delivers true contemporary sophistication in the heart of Rosslyn. Soaring two-story ceilings and walls of floor-to-ceiling glass flood the space with natural light, creating a dramatic New York–inspired loft aesthetic rarely found in the area. The open-concept design is anchored by a stunning gourmet kitchen outfitted with top-tier appliances and every amenity a serious chef would desire. A convenient pantry, expansive living and dining areas, and seamless access to a full-length terrace that connects the principal rooms make this home ideal for both entertaining and everyday living. Two spacious primary suites provide comfort and privacy, while the generous den is perfect for a home office or guest space. Upstairs, a second-story veranda offers an additional private outdoor retreat, complete with an automated awning. More than $300,000 has been invested to elevate this residence, including a comprehensive Control4 smart home system managing security, audio, video, lighting, three integrated plasma TVs, automated blinds, and awning, all delivering effortless, high-end living at every turn. Enjoy two dedicated garage parking spaces and access to exceptional building amenities, including a sunlit fitness center, outdoor pool, sleek party room, and a staffed front desk. Ideally located just steps from Metro, restaurants, and shopping, this rarely available two-story loft places you in the center of it all.
Sold for $1,900,000
$1,900,000
1615 N Queen St #M603, Arlington, VA 22209
2beds
2,041sqft
Condominium
Built in 2007
-- sqft lot
$1,893,500 Zestimate®
$931/sqft
$5,208 Estimated rent
Home value
$1,893,500
Estimated sales range
Not available
$5,208/mo
Zestimate® history
Owner options
List your home for rent
$5,208/mo
Rent Zestimate®
Find your next renter with Zillow Rental Manager. Plus, with online applications, you can quickly screen prospective tenants – for free.
$5,208/mo
Rent Zestimate®
Refinance and save
$11,808/mo
Est. payment
Refinancing to a lower rate could help reduce your monthly payments and save thousands over the life of the loan.
$11,808/mo
Est. payment
Explore your selling options
Work with a Zillow partner agent
Leverage their expertise and Zillow's premium Showcase listings to get your home seen by more buyers.
Get startedList with your own agent
Get your home in front of millions of buyers by listing it on Zillow.
Learn how to do itSell it yourself
Take full control of how buyers see your home on Zillow by listing For Sale by Owner (FSBO).
List your homeWhat's special
Zillow last checked:
Listing updated:
Listed by:
Jeff Wilson 301-442-8533,
TTR Sotheby's International Realty,
Co-Listing Agent: Christopher Owens 703-899-5315,
TTR Sotheby's International Realty
Bought with:
Mr. Noble Davis, BR200201693
Samson Properties
Source: Bright MLS,MLS#: VAAR2069446
Facts & features
Interior
Bedrooms & bathrooms
- Bedrooms: 2
- Bathrooms: 3
- Full bathrooms: 2
- 1/2 bathrooms: 1
- Main level bathrooms: 3
- Main level bedrooms: 2
Heating
- Forced Air, Electric
Cooling
- Central Air, Electric
Appliances
- Included: Dishwasher, Disposal, Washer, Refrigerator, Range Hood, Oven/Range - Gas, Stainless Steel Appliance(s), Dryer, Microwave, Water Heater
- Laundry: Main Level, In Unit
Features
- Combination Dining/Living, Breakfast Area, Kitchen - Gourmet, Recessed Lighting, Soaking Tub, Bathroom - Walk-In Shower, Dining Area, Entry Level Bedroom, Open Floorplan, Kitchen Island, Primary Bath(s), Upgraded Countertops, Walk-In Closet(s), Wine Storage, Pantry, Built-in Features, Sound System, 2 Story Ceilings, 9'+ Ceilings
- Flooring: Hardwood, Carpet, Tile/Brick, Wood
- Doors: Sliding Glass
- Windows: Window Treatments
- Has basement: No
- Number of fireplaces: 1
- Fireplace features: Glass Doors
Interior area
- Total structure area: 2,041
- Total interior livable area: 2,041 sqft
- Finished area above ground: 2,041
Property
Parking
- Total spaces: 2
- Parking features: Underground, Assigned, Attached
- Attached garage spaces: 2
- Details: Assigned Parking, Assigned Space #: G1-19, G3-35
Accessibility
- Accessibility features: None
Features
- Levels: One and One Half
- Stories: 1.5
- Exterior features: Balcony
- Pool features: Community
- Has spa: Yes
- Spa features: Bath
- Has view: Yes
- View description: City
Details
- Additional structures: Above Grade
- Parcel number: 17007094
- Zoning: UNK
- Special conditions: Standard
Construction
Type & style
- Home type: Condo
- Architectural style: Contemporary,Loft
- Property subtype: Condominium
- Attached to another structure: Yes
Materials
- Brick
Condition
- Very Good
- New construction: No
- Year built: 2007
Details
- Builder name: Abdo Development
Utilities & green energy
- Sewer: Public Sewer
- Water: Public
Community & HOA
Community
- Security: Fire Sprinkler System, Main Entrance Lock, Fire Alarm, Desk in Lobby
- Condo and coop fee: $1,353 monthly
- Subdivision: Rosslyn
HOA
- Has HOA: No
- Amenities included: Common Grounds, Elevator(s), Fitness Center, Pool, Party Room, Security
- Services included: Common Area Maintenance, Custodial Services Maintenance, Maintenance Structure, Maintenance Grounds, Management, Insurance, Parking Fee, Reserve Funds, Sewer, Water, Trash, Snow Removal
- HOA name: Wooster & Mercer Lofts Condominium
Location
- Region: Arlington
Financial & listing details
- Price per square foot: $931/sqft
- Tax assessed value: $1,473,200
- Annual tax amount: $14,685
- Date on market: 3/2/2026
- Listing agreement: Exclusive Right To Sell
- Ownership: Condominium
Price history
| Date | Event | Price |
|---|---|---|
| 3/30/2026 | Sold | $1,900,000$931/sqft |
Source:  Bright MLS #VAAR2069446 Report a problem Bright MLS #VAAR2069446 Report a problem | ||
| 3/20/2026 | Pending sale | $1,900,000$931/sqft |
Source: Bright MLS #VAAR2069446 Report a problem | ||
| 3/3/2026 | Contingent | $1,900,000$931/sqft |
Source: Bright MLS #VAAR2069446 Report a problem | ||
| 3/2/2026 | Listed for sale | $1,900,000$931/sqft |
Source: Bright MLS #VAAR2069446 Report a problem | ||
| 3/2/2026 | Listing removed | $7,500$4/sqft |
Source: Bright MLS #VAAR2068960 Report a problem | ||
| 2/23/2026 | Listed for rent | $7,500$4/sqft |
Source: Bright MLS #VAAR2068960 Report a problem | ||
Public tax history
Tax history is unavailable.
Neighborhood: Radnor-Ft Myer Heights
Nearby homes
- $1,035,0001 bd2 ba1.4k sqft1615 N Queen St #M306, Arlington, VA 22209Sold
- $1,263,0002 bd3 ba2.2k sqft1615 N Queen St #M204, Arlington, VA 22209Sold
- $1,333,5002 bd2 ba1.8k sqft1615 N Queen St #M301, Arlington, VA 22209Sold

- $1,200,0002 bd2 ba1.6k sqft1615 N Queen St APT 502, Arlington, VA 22209Sold

- $1,800,9003 bd3 ba2.5k sqft1615 N Queen St #M408, Arlington, VA 22209Off Market
- $1,900,0002 bd2 ba2k sqft1615 N Queen St APT 603, Arlington, VA 22209Sold
- $1,285,9002 bd2 ba1.6k sqft1615 N Queen St #M302, Arlington, VA 22209Off Market
- $1,039,7001 bd2 ba1.4k sqft1615 N Queen St #M303, Arlington, VA 22209Off Market
Nearby schools
GreatSchools rating
- 7/10Innovation Elementary SchoolGrades: PK-5Distance: 0.5 mi
- 9/10Dorothy Hamm MiddleGrades: 6-8Distance: 2 mi
- 8/10Yorktown High SchoolGrades: 9-12Distance: 3.5 mi
Schools provided by the listing agent
- Elementary: Innovation
- Middle: Dorothy Hamm
- High: Yorktown
- District: Arlington County Public Schools
Source: Bright MLS. This data may not be complete. We recommend contacting the local school district to confirm school assignments for this home.
Get a cash offer in 3 minutes
Find out how much your home could sell for in as little as 3 minutes with a no-obligation cash offer.
Estimated market value
$1,893,500
Get a cash offer in 3 minutes
Find out how much your home could sell for in as little as 3 minutes with a no-obligation cash offer.
Estimated market value
$1,893,500
- Virginia
- Arlington County
- Arlington
- 22209
- Radnor-Ft Myer Heights
- 1615 N Queen St Unit M603
Nearby cities
Nearby neighborhoods
Nearby zip codes
Other Arlington Topics
