Main-level living with a sweeping view in Forest Heights! This home puts the primary suite, second bedroom, 2 full baths, and laundry all on the main floor, so everyday life is easy and convenient.As you step inside onto the gorgeous solid hardwoods that you will find throughout most of this home, you will love the welcoming vaulted entry. Adjacent to the entry is the airy vaulted living room with architectural windows that opens to a spacious dining room with a built-in buffet and china cabinet, perfect for gatherings. The remodeled kitchen has had a beautiful, rich remodel, with upgraded finishes and plenty of space to cook and entertain. Just off the kitchen is a bright nook and the comfortable family room with a cozy fireplace—this is where the west-facing views start to steal the show.The spacious main-floor primary suite also takes in those views, and the absolutely luxurious remodeled bath has all the bells and whistles: with a large zero threshold rain shower, modern soaking tub, and a walk-in closet. A second bedroom and full bath on this level give guests or family their own space, and the beautiful laundry room is generously sized and super functional.Downstairs, the home really stretches out with two more bedrooms, another full bath, and a huge rec room that opens to the back deck. The side entry could allow for the lower level to be a separate living quarters. Storage is abundant in this home, with space for everything you want tucked away. And don’t miss the hot tub, ready to melt away the stress of your day.If you love nature and a strong sense of community, you’ll love living in Forest Heights. With miles of walking trails, private parks, and planned events for all ages, it’s one of the most desirable and well-maintained neighborhoods in the Portland metro area. —just minutes from downtown, Nike, and Intel in the sought-after Lincoln High School district. [Home Energy Score = 6. HES Report at https://rpt.greenbuildingregistry.com/hes/OR10237210]
Sold
$875,000
1615 NW Barnsley Ct, Portland, OR 97229
4beds
3,926sqft
Residential, Single Family Residence
Built in 1992
9,147 Square Feet Lot
$864,500 Zestimate®
$223/sqft
$5,871 Estimated rent
Home value
$864,500
$804,000 - $925,000
$5,871/mo
Zestimate® history
Owner options
List your home for rent
$5,871/mo
Rent Zestimate®
Find your next renter with Zillow Rental Manager. Plus, with online applications, you can quickly screen prospective tenants – for free.
$5,871/mo
Rent Zestimate®
Refinance and save
$6,132/mo
Est. payment
Refinancing to a lower rate could help reduce your monthly payments and save thousands over the life of the loan.
$6,132/mo
Est. payment
Explore your selling options
Work with a Zillow partner agent
Leverage their expertise and Zillow's premium Showcase listings to get your home seen by more buyers.
Get startedList with your own agent
Get your home in front of millions of buyers by listing it on Zillow.
Learn how to do itSell it yourself
Take full control of how buyers see your home on Zillow by listing For Sale by Owner (FSBO).
List your homeWhat's special
Main-level livingHot tubWest-facing viewsSweeping viewWalk-in closetModern soaking tubWelcoming vaulted entry
Zillow last checked:
Listing updated:
Listed by:
Julie Williams 503-705-5033,
ELEETE Real Estate,
Ginger Gregory 503-333-1390,
ELEETE Real Estate
Bought with:
Peyman Jafari, 200307043
RE/MAX Equity Group
Source: RMLS (OR),MLS#: 295898477
Facts & features
Interior
Bedrooms & bathrooms
- Bedrooms: 4
- Bathrooms: 3
- Full bathrooms: 3
- Main level bathrooms: 2
Rooms
- Room types: Bedroom 4, Laundry, Storage, Bedroom 2, Bedroom 3, Dining Room, Family Room, Kitchen, Living Room, Primary Bedroom
Primary bedroom
- Features: Ceiling Fan, Hardwood Floors, Rollin Shower, Sliding Doors, Double Sinks, Ensuite, Soaking Tub, Tile Floor, Walkin Closet
- Level: Main
- Area: 340
- Dimensions: 20 x 17
Bedroom 2
- Features: Hardwood Floors, Closet
- Level: Main
- Area: 121
- Dimensions: 11 x 11
Bedroom 3
- Features: Closet
- Level: Lower
- Area: 289
- Dimensions: 17 x 17
Bedroom 4
- Features: Sliding Doors, Double Closet
- Level: Lower
- Area: 306
- Dimensions: 18 x 17
Dining room
- Features: Builtin Features, Formal, Hardwood Floors
- Level: Main
- Area: 192
- Dimensions: 16 x 12
Family room
- Features: Builtin Features, Fireplace, French Doors, Great Room, Hardwood Floors, Sliding Doors
- Level: Main
- Area: 285
- Dimensions: 19 x 15
Kitchen
- Features: Dishwasher, Down Draft, Eating Area, Hardwood Floors, Instant Hot Water, Island, Microwave, Pantry, Double Oven, Free Standing Range, Free Standing Refrigerator, Granite
- Level: Main
- Area: 323
- Width: 17
Living room
- Features: Hardwood Floors, Living Room Dining Room Combo, Vaulted Ceiling
- Level: Main
- Area: 266
- Dimensions: 19 x 14
Heating
- Forced Air 95 Plus, Heat Pump, Fireplace(s)
Cooling
- Central Air, Heat Pump
Appliances
- Included: Built In Oven, Dishwasher, Disposal, Double Oven, Free-Standing Gas Range, Free-Standing Refrigerator, Instant Hot Water, Microwave, Range Hood, Stainless Steel Appliance(s), Washer/Dryer, Down Draft, Free-Standing Range, Gas Water Heater, Tankless Water Heater
- Laundry: Laundry Room
Features
- Ceiling Fan(s), Granite, Quartz, Soaking Tub, Vaulted Ceiling(s), Double Closet, Built-in Features, Sink, Closet, Formal, Great Room, Eat-in Kitchen, Kitchen Island, Pantry, Living Room Dining Room Combo, Rollin Shower, Double Vanity, Walk-In Closet(s)
- Flooring: Hardwood, Tile
- Doors: Sliding Doors, French Doors
- Windows: Double Pane Windows, Vinyl Frames
- Basement: Daylight,Exterior Entry,Storage Space
- Number of fireplaces: 1
- Fireplace features: Gas
Interior area
- Total structure area: 3,926
- Total interior livable area: 3,926 sqft
Property
Parking
- Total spaces: 2
- Parking features: Driveway, On Street, Garage Door Opener, Attached
- Attached garage spaces: 2
- Has uncovered spaces: Yes
Accessibility
- Accessibility features: Caregiver Quarters, Garage On Main, Main Floor Bedroom Bath, Rollin Shower, Utility Room On Main, Walkin Shower, Accessibility
Features
- Stories: 2
- Patio & porch: Covered Deck, Deck, Porch
- Exterior features: Yard
- Has spa: Yes
- Spa features: Free Standing Hot Tub
- Has view: Yes
- View description: Territorial, Valley
Lot
- Size: 9,147 Square Feet
- Features: Cul-De-Sac, Sprinkler, SqFt 7000 to 9999
Details
- Additional structures: GuestQuarters
- Parcel number: R255226
Construction
Type & style
- Home type: SingleFamily
- Architectural style: Daylight Ranch,Traditional
- Property subtype: Residential, Single Family Residence
Materials
- Cement Siding, Lap Siding, Stone, Insulation and Ceiling Insulation
- Foundation: Slab
- Roof: Tile
Condition
- Updated/Remodeled
- New construction: No
- Year built: 1992
Utilities & green energy
- Gas: Gas
- Sewer: Public Sewer
- Water: Public
Green energy
- Water conservation: Dual Flush Toilet
Community & HOA
Community
- Security: Security Lights, Sidewalk
HOA
- Has HOA: Yes
- Amenities included: Commons, Maintenance Grounds, Management, Meeting Room, Snow Removal
- HOA fee: $423 semi-annually
Location
- Region: Portland
Financial & listing details
- Price per square foot: $223/sqft
- Tax assessed value: $958,530
- Annual tax amount: $17,433
- Date on market: 9/25/2025
- Cumulative days on market: 296 days
- Listing terms: Cash,Conventional
- Road surface type: Paved
Price history
| Date | Event | Price |
|---|---|---|
| 2/25/2026 | Sold | $875,000$223/sqft |
Source:  RMLS (OR) #295898477 Report a problem RMLS (OR) #295898477 Report a problem | ||
| 1/28/2026 | Pending sale | $875,000+56.8%$223/sqft |
Source: RMLS (OR) #295898477 Report a problem | ||
| 3/29/2013 | Sold | $558,000-4.6%$142/sqft |
Source: Public Record Report a problem | ||
| 11/30/2010 | Listing removed | $585,000$149/sqft |
Source: Keller Williams Realty Professionals #10084897 Report a problem | ||
| 10/2/2010 | Listed for sale | $585,000+93.5%$149/sqft |
Source: The Hasson Company #10078235 Report a problem | ||
| 10/30/2002 | Sold | $302,365-16%$77/sqft |
Source: Public Record Report a problem | ||
| 10/16/1996 | Sold | $360,000$92/sqft |
Source: Public Record Report a problem | ||
Public tax history
| Year | Property taxes | Tax assessment |
|---|---|---|
| 2025 | $17,798 +2.1% | $830,650 +3% |
| 2024 | $17,434 -1.1% | $806,460 +3% |
| 2023 | $17,636 +3.7% | $782,980 +3% |
| 2022 | $17,002 +8.5% | $760,180 +3% |
| 2021 | $15,670 +14.8% | $738,040 +3% |
| 2020 | $13,645 +1% | $716,550 +3% |
| 2019 | $13,513 | $695,680 +3% |
| 2018 | $13,513 -1.5% | $675,420 +3% |
| 2017 | $13,719 +17.6% | $655,750 +3% |
| 2016 | $11,665 | $636,660 +3% |
| 2015 | $11,665 +1.6% | $618,120 +3% |
| 2014 | $11,486 +11.3% | $600,120 +3% |
| 2013 | $10,320 +15.7% | $582,650 +8.9% |
| 2012 | $8,923 +2.7% | $535,230 +3% |
| 2011 | $8,690 -5.3% | $519,650 +3% |
| 2010 | $9,180 -7.1% | $504,520 +3% |
| 2009 | $9,881 -1.9% | $489,830 +3% |
| 2008 | $10,075 +0.2% | $475,570 +3% |
| 2007 | $10,053 +16.1% | $461,720 +3% |
| 2006 | $8,658 +11.2% | $448,280 +3% |
| 2005 | $7,789 -1.6% | $435,230 +3% |
| 2004 | $7,920 +6.5% | $422,560 +3% |
| 2003 | $7,434 +0.8% | $410,260 +3% |
| 2002 | $7,372 -2.2% | $398,320 +6.1% |
| 2000 | $7,536 | $375,460 |
Find assessor info on the county website
Neighborhood: Northwest Heights
Nearby homes
- $840,3004 bd3 ba2.4k sqft1625 NW Barnsley Ct, Portland, OR 97229Off Market

- $---- bd-- ba-- sqftLevy Code 001, Portland, OR 97229Off Market
- $878,0004 bd3 ba2.7k sqft1610 NW Barnsley Ct, Portland, OR 97229Off Market
- $1,032,0004 bd3 ba3.4k sqft8740 NW Hazeltine St, Portland, OR 97229Off Market
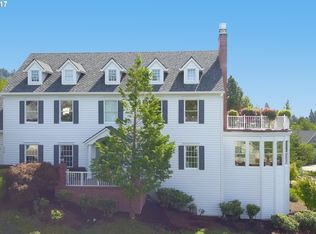
- $6,0004 bd4 ba3.3k sqft1620 NW Barnsley Ct, Portland, OR 97229For Rent
- $733,6003 bd3 ba2.1k sqft1630 NW Barnsley Ct, Portland, OR 97229Off Market
- $835,0004 bd3 ba2.6k sqft8710 NW Hazeltine St, Portland, OR 97229Sold
- $1,233,2004 bd1 ba4.5k sqft1531 NW Miller Rd, Portland, OR 97229Off Market
Nearby schools
GreatSchools rating
- 9/10Forest Park Elementary SchoolGrades: K-5Distance: 0.7 mi
- 6/10West Sylvan Middle SchoolGrades: 6-8Distance: 2.1 mi
- 8/10Lincoln High SchoolGrades: 9-12Distance: 3.8 mi
Schools provided by the listing agent
- Elementary: Forest Park
- Middle: West Sylvan
- High: Lincoln
Source: RMLS (OR). This data may not be complete. We recommend contacting the local school district to confirm school assignments for this home.
Get a cash offer in 3 minutes
Find out how much your home could sell for in as little as 3 minutes with a no-obligation cash offer.
Estimated market value
$864,500
Get a cash offer in 3 minutes
Find out how much your home could sell for in as little as 3 minutes with a no-obligation cash offer.
Estimated market value
$864,500
- Oregon
- Multnomah County
- Portland
- 97229
- Northwest Heights
- 1615 NW Barnsley Ct
