Skip main navigation
Pending
$799,900

8710 NW Hazeltine St, Portland, OR 97229

4beds
2,690sqft
: 
Loading
Get pre-qualified
Residential, Single Family Residence
Built in 1990
9,147 Square Feet Lot
$-- Zestimate®
$297/sqft
$75/mo HOA

What's special

Excellent curb appealExpansive green surroundingsThree en-suite bedroomsAbundant natural light throughoutBright open-concept layoutOversized marble countertops
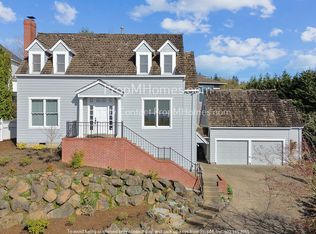
Stunning move-in ready home in Forest Heights with breathtaking views of the valley from every room. This modern 4-bedroom, 3-bath home features three en-suite bedrooms, a bright open-concept layout, and abundant natural light throughout. Enjoy a modern chef’s kitchen with oversized marble countertops and a cozy breakfast nook overlooking the valley. The home’s west-facing orientation delivers incredible sunsets, while three fireplaces add warmth and charm across multiple living spaces. Situated on a premium corner lot near a cul-de-sac, this home offers privacy, excellent curb appeal, and expansive green surroundings. Step outside to a newly extended patio—perfect for entertaining or relaxing while taking in the views. Located in the highly desirable Forest Heights neighborhood, with easy access to hiking trails, top-rated schools, parks, restaurants, and coffee shops. Just minutes to downtown Portland and major employers including Nike, Intel and St. Vincent Hospital. This is a rare opportunity to own a view home in one of Portland’s most sought-after neighborhoods.
11 days
|
928
|
62
|

Likely to sell faster than

Zillow last checked:

Listing updated:

Listed by:

Robin Malcomson 503-816-4027,

Opt

Source: RMLS (OR),MLS#: 258765295MLS Logo

    Facts & features

    Interior

    Bedrooms & bathrooms
    • Bedrooms: 4
    • Bathrooms: 3
    • Full bathrooms: 3
    • Main level bathrooms: 1
    Rooms
    • Room types: Bedroom 4, Laundry, Bedroom 2, Bedroom 3, Dining Room, Family Room, Kitchen, Living Room, Primary Bedroom
    Primary bedroom
    • Features: Bay Window, Ceiling Fan, Fireplace, Soaking Tub, Suite, Walkin Closet, Walkin Shower, Wallto Wall Carpet
    • Level: Upper
    • Area: 384
    • Dimensions: 16 x 24
    Bedroom 2
    • Features: Ceiling Fan, Closet, Shared Bath, Wallto Wall Carpet
    • Level: Upper
    • Area: 130
    • Dimensions: 13 x 10
    Bedroom 3
    • Features: Ceiling Fan, Closet, Wallto Wall Carpet
    • Level: Upper
    • Area: 130
    • Dimensions: 13 x 10
    Bedroom 4
    • Features: Bathroom, Ceiling Fan, Closet, Wallto Wall Carpet
    • Level: Main
    • Area: 130
    • Dimensions: 13 x 10
    Dining room
    • Features: Bay Window, Fireplace, Wallto Wall Carpet
    • Level: Main
    • Area: 256
    • Dimensions: 16 x 16
    Family room
    • Features: Fireplace, Hardwood Floors, High Ceilings, Vaulted Ceiling
    • Level: Main
    • Area: 195
    • Dimensions: 13 x 15
    Kitchen
    • Features: Bay Window, Dishwasher, Eating Area, Hardwood Floors, Island, Microwave, Nook, Free Standing Range, Free Standing Refrigerator
    • Level: Main
    • Area: 255
    • Width: 17
    Living room
    • Features: Bay Window, Fireplace, Wallto Wall Carpet
    • Level: Main
    • Area: 256
    • Dimensions: 16 x 16
    Heating
    • Forced Air, Fireplace(s)
    Cooling
    • Central Air
    Appliances
    • Included: Dishwasher, Disposal, Free-Standing Range, Free-Standing Refrigerator, Gas Appliances, Microwave, Stainless Steel Appliance(s), Washer/Dryer, Gas Water Heater
    • Laundry: Laundry Room
    Features
    • Ceiling Fan(s), High Ceilings, Soaking Tub, Vaulted Ceiling(s), Bathroom, Closet, Sink, Shared Bath, Eat-in Kitchen, Kitchen Island, Nook, Suite, Walk-In Closet(s), Walkin Shower, Marble
    • Flooring: Wall to Wall Carpet, Wood, Hardwood
    • Windows: Bay Window(s)
    • Basement: Crawl Space
    • Number of fireplaces: 3
    • Fireplace features: Gas, Wood Burning
    Interior area
    • Total structure area: 2,690
    • Total interior livable area: 2,690 sqft

    Property

    Parking
    • Total spaces: 2
    • Parking features: On Street, Attached, Extra Deep Garage, Oversized
    • Attached garage spaces: 2
    • Has uncovered spaces: Yes
    Features
    • Stories: 3
    • Patio & porch: Patio
    • Exterior features: Yard
    • Has view: Yes
    • View description: Territorial, Valley
    Lot
    • Size: 9,147 Square Feet
    • Features: Corner Lot, SqFt 7000 to 9999
    Details
    • Parcel number: R255222

    Construction

    Type & style
    • Home type: SingleFamily
    • Architectural style: Traditional
    • Property subtype: Residential, Single Family Residence
    Materials
    • Cedar, Hard Concrete Stucco
    • Foundation: Concrete Perimeter
    • Roof: Composition
    Condition
    • Resale
    • New construction: No
    • Year built: 1990

    Utilities & green energy

    • Gas: Gas
    • Sewer: Public Sewer
    • Water: Public

    Community & HOA

    HOA
    • Has HOA: Yes
    • HOA fee: $898 annually
    Location
    • Region: Portland

    Financial & listing details

    • Price per square foot: $297/sqft
    • Tax assessed value: $882,980
    • Annual tax amount: $16,261
    • Date on market: 7/9/2026
    • Cumulative days on market: 11 days
    • Listing terms: Conventional,FHA,VA Loan
    • Road surface type: Paved

      Estimated market value

      Not available

      Estimated sales range

      Not available

      Not available

      Price history

      DateEventPrice
      7/14/2026Pending sale$799,900$297/sqft
      Source: RMLS (OR) #258765295 Report a problem
      7/9/2026Listed for sale$799,900+15.1%$297/sqft
      Source: RMLS (OR) #258765295 Report a problem
      8/6/2016Listing removed$695,000$258/sqft
      Source: Coldwell Banker SEAL #15475031 Report a problem
      4/16/2015Pending sale$695,000$258/sqft
      Source: Coldwell Banker SEAL #15475031 Report a problem
      4/16/2015Listed for sale$695,000+0.7%$258/sqft
      Source: Coldwell Banker SEAL #15475031 Report a problem
      2/10/2015Sold$690,000-0.7%$257/sqft
      Source: RMLS (OR) #15475031 Report a problem
      1/14/2015Pending sale$695,000$258/sqft
      Source: Coldwell Banker Barbara Sue Seal Properties #15475031 Report a problem
      1/10/2015Listed for sale$695,000+41.8%$258/sqft
      Source: Coldwell Banker Barbara Sue Seal Properties #15475031 Report a problem
      10/3/2014Sold$490,000-7.5%$182/sqft
      Source: RMLS (OR) #14336316 Report a problem
      8/27/2014Listed for sale$529,900+63.1%$197/sqft
      Source: Premiere Property Group #14336316 Report a problem
      5/23/2008Listing removed$324,888$121/sqft
      Source: Century 21 #7076507 Report a problem
      5/8/2008Listed for sale$324,888$121/sqft
      Source: Century 21 #7076507 Report a problem

      Public tax history

      YearProperty taxesTax assessment
      2025$16,262 +2.1%$732,760 +3%
      2024$15,932 -1.1%$711,420 +3%
      2023$16,114 +3.8%$690,700 +3%
      2022$15,528 +9.1%$670,590 +3%
      2021$14,236 +15.5%$651,060 +3%
      2020$12,324 +1%$632,100 +3%
      2019$12,208 $613,690 +3%
      2018$12,208 -1.7%$595,820 +3%
      2017$12,425 +18.9%$578,470 +3%
      2016$10,449 $561,630 +3%
      2015$10,449 +3.8%$545,280 +8.1%
      2014$10,069 +17.7%$504,470 +3%
      2013$8,556 +7.4%$489,780 +3%
      2012$7,963 +2.4%$475,520 +3%
      2011$7,776 -3.8%$461,670 +3%
      2010$8,088 -6.4%$448,230 +3%
      2009$8,642 -3.4%$435,180 +3%
      2008$8,950 +2.3%$422,510 +3%
      2007$8,751 +14%$410,210 +3%
      2006$7,677 +11.7%$398,270 +3%
      2005$6,875 -1.2%$386,670 +3%
      2004$6,957 +7.3%$375,410 +3%
      2003$6,486 +3.5%$364,480 +3%
      2002$6,268 +6.9%$353,870 +6.1%
      2000$5,864 $333,570
      Find assessor info on the county website

      Monthly payment

      Est. payment

      Payment breakdown

      Explore the cost of this home by adjusting the details. Changes won't be saved.
      All calculations are estimates and provided by Zillow, Inc. for informational purposes only. Actual amounts may vary.
      HOA fees may include property taxes on listings classified as Co-Ops. Contact the listing agent and/or owner for fee details.
      Mortgage interest rates are dependent on a number of factors, including credit score, down payment, and repayment length. Interest rate data provided by Zillow Group Marketplace, Inc. as of 1/1/1970 from various mortgage lenders with which we have lead or other similar arrangements; the Estimated Payment is an average of those rates.
      See how much you could borrow to make a competitive offer.

      Climate risks

      Neighborhood: Northwest Heights

      Getting around

      15 / 100
      Car-Dependent
      0 / 100
      No Nearby Transit
      20 / 100
      Somewhat Bikeable

      Nearby schools

      GreatSchools rating
      Schools provided by the listing agent
      • Elementary: Forest Park
      • Middle: West Sylvan
      • High: Lincoln

      Source: RMLS (OR). This data may not be complete. We recommend contacting the local school district to confirm school assignments for this home.

      A local agent can set up tours, give advice and negotiate with sellers.

      Browse local experts

      Similar homes