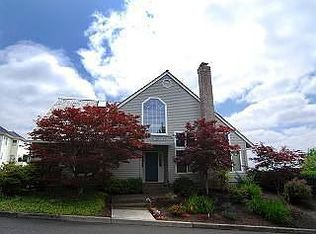
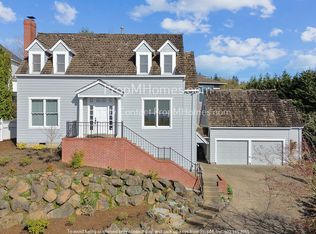
Stunning Forest Heights Cape Cod on corner lot with views of the Coastal Range! Light, bright and open floor plan with sun-drenched rooms, Oak hardwood floors, recessed lighting & crown molding. Spacious living room with masonry fireplace and windows on two sides, letting in an abundance of natural light. French doors lead to the formal dining room with sliding glass door to the back yard. The beautifully remodeled kitchen boasts Quartz counters, marble backsplash, spacious breakfast nook with built-in bookshelves and Dacor and Bosch stainless appliances. This amazing floor plan features a highly sought-after main floor bedroom and full bathroom. The laundry room, which doubles as a mudroom, is conveniently located on the main floor and includes a washer, dryer and a sink. Upstairs are two ensuite bedrooms and a landing with built-in bookshelves and a window seat with storage. The spacious primary suite offers dual closets with mirrored doors and a gorgeous bathroom with marble floors & counters, vanity with dual sinks and separate tub & shower. The second bedroom features a large walk-in closet and its own bathroom. The 2-car attached garage can be used for storage since the driveway is long enough to accommodate multiple cars. Or why not a boat or an RV? The oversized 0.21-acre lot is a gardener's paradise. Both the front and rear yards are fully fenced for your furry friends. There are cherry trees, magnolia, sycamore, spruce and flowering shrubs such as rhododendron, azaleas, camellias, hydrangeas, and roses. The front yard is an English garden with a tree canopy that offers shade on hot days. The sunny, west-facing back yard offers a park-like setting with a huge brick patio for outdoor dinners. The landscaped grounds also feature a grassy area and stone pathways. Enjoy close proximity to everything Forest Heights has to offer, including 6 miles of hiking trails, 215 acres of common areas, town center, playgrounds and top-rated Forest Park Elementary School! [Home Energy Score = 7. HES Report at https://rpt.greenbuildingregistry.com/hes/OR10048703]
Sold
Street View
Zillow last checked:
Listing updated:
Bought with:
Daphne Cooluris, 200607131
Windermere Realty Trust
Source: RMLS (OR),MLS#: 24692735
Price history
| Date | Event | Price |
|---|---|---|
| 6/17/2024 | Sold | $820,000+2.5%$423/sqft |
Source:  RMLS (OR) #24692735 Report a problem RMLS (OR) #24692735 Report a problem | ||
| 5/21/2024 | Pending sale | $800,000$412/sqft |
Source: RMLS (OR) #24692735 Report a problem | ||
| 5/14/2024 | Listed for sale | $800,000+4.6%$412/sqft |
Source: RMLS (OR) #24692735 Report a problem | ||
| 5/7/2021 | Sold | $765,000+5.5%$394/sqft |
Source: RMLS (OR) #21305011 Report a problem | ||
| 4/14/2021 | Pending sale | $725,000$374/sqft |
Source: RMLS (OR) #21305011 Report a problem | ||
| 4/8/2021 | Listed for sale | $725,000+11.9%$374/sqft |
Source: RMLS (OR) #21305011 Report a problem | ||
| 11/11/2019 | Sold | $648,000-0.3%$334/sqft |
Source: RMLS (OR) #19007386 Report a problem | ||
| 10/14/2019 | Pending sale | $650,000$335/sqft |
Source: Hasson Company Realtors #19007386 Report a problem | ||
| 10/11/2019 | Price change | $650,000-3.7%$335/sqft |
Source: Hasson Company Realtors #19007386 Report a problem | ||
| 9/12/2019 | Listed for sale | $675,000+4.7%$348/sqft |
Source: Hasson Company #19007386 Report a problem | ||
| 8/4/2019 | Listing removed | $645,000$332/sqft |
Source: Hasson Company #19514882 Report a problem | ||
| 8/4/2019 | Listed for sale | $645,000-4.4%$332/sqft |
Source: Hasson Company #19514882 Report a problem | ||
| 7/22/2019 | Sold | $675,000+4.7%$348/sqft |
Source: Public Record Report a problem | ||
| 6/21/2019 | Pending sale | $645,000$332/sqft |
Source: Hasson Company Realtors #19514882 Report a problem | ||
| 6/14/2019 | Price change | $645,000-4.4%$332/sqft |
Source: Hasson Company Realtors #19514882 Report a problem | ||
| 6/7/2019 | Listed for sale | $675,000+107.8%$348/sqft |
Source: Hasson Company #19514882 Report a problem | ||
| 5/9/2008 | Listing removed | $324,888$167/sqft |
Source: Century 21 #7076507 Report a problem | ||
| 4/5/2008 | Listed for sale | $324,888+4.8%$167/sqft |
Source: Century 21 #7076507 Report a problem | ||
| 9/27/1996 | Sold | $310,000$160/sqft |
Source: Public Record Report a problem | ||
Get a cash offer in 3 minutes
Find out how much your home could sell for in as little as 3 minutes with a no-obligation cash offer.
Estimated market value
$788,400
