Welcome to this gorgeous former model home that's been kept in amazing shape and packed with upgrades. This place has it all! 4 spacious bedrooms and 3 full baths on the main floor, plus a big loft upstairs with its own bathroom and walk-in closet (perfect for guests, teens, or a private hangout). Inside, you'll notice thoughtful details everywhere: built-in office shelving, extra cabinetry in the laundry room, recessed lighting with smart dimmers, in-ceiling speakers, Nest thermostats, and smart lighting controls. The primary suite even includes a Toto Washlet for that extra touch of comfort. The heart of the home is the chef's kitchen with granite countertops, 42" custom cabinets, stainless steel appliances, and gas cooking, great for everyday meals or entertaining. There's even a private mother-in-law wing for guests or extended family. Step outside to your backyard retreat! The covered patio with outdoor speakers, pergola with built-in seating, and a smoker that makes entertaining a breeze. Everything is designed for easy, single-level living with no steps in or out, and the lot is private, level, and beautifully landscaped with mature trees, upgraded greenery, and a smart sprinkler system. Other perks: - New roof (2019) & freshly refinished front door (2024) - Owned water softener & reverse osmosis system (2024) - HVAC & dual water heaters (new fans in 2020) - Smart garage motor & keyless entry (2023) - Outdoor outlets & solar lighting (2024) - Air-conditioned garage, perfect for Texas summers! - Walk-out attic storage The location can't be beat! You're less than a mile from top-rated schools and have access to neighborhood amenities like a pool, pickleball and basketball courts, trails, BBQ areas, a clubhouse, and gated entry. With a freshly painted interior (June 2025), this home is move-in ready and waiting for its next owner. Come see it today, you don't want to miss this one! **Offering $10k in concessions**
Sold
Price Unknown
1615 Nightshade, San Antonio, TX 78260
4beds
3,125sqft
Single Family Residence
Built in 2011
0.27 Acres Lot
$512,400 Zestimate®
$--/sqft
$3,355 Estimated rent
Home value
$512,400
$477,000 - $548,000
$3,355/mo
Zestimate® history
Owner options
List your home for rent
$3,355/mo
Rent Zestimate®
Find your next renter with Zillow Rental Manager. Plus, with online applications, you can quickly screen prospective tenants – for free.
$3,355/mo
Rent Zestimate®
Refinance and save
$267/mo
Est. payment
Refinancing to a lower rate could help reduce your monthly payments and save thousands over the life of the loan.
$267/mo
Est. payment
Explore your selling options
Work with a Zillow partner agent
Leverage their expertise and Zillow's premium Showcase listings to get your home seen by more buyers.
Get startedList with your own agent
Get your home in front of millions of buyers by listing it on Zillow.
Learn how to do itSell it yourself
Take full control of how buyers see your home on Zillow by listing For Sale by Owner (FSBO).
List your homeWhat's special
Big loftGas cookingBackyard retreatRecessed lightingStainless steel appliancesPergola with built-in seatingBuilt-in office shelving
Zillow last checked:
Listing updated:
Listed by:
Michael Sotelo TREC #788175 (210) 748-0820,
eXp Realty
Source: LERA MLS,MLS#: 1898748
Facts & features
Interior
Bedrooms & bathrooms
- Bedrooms: 4
- Bathrooms: 4
- Full bathrooms: 4
Primary bedroom
- Area: 260
- Dimensions: 13 x 20
Bedroom 2
- Area: 176
- Dimensions: 11 x 16
Bedroom 3
- Area: 144
- Dimensions: 12 x 12
Bedroom 4
- Area: 169
- Dimensions: 13 x 13
Primary bathroom
- Features: Tub/Shower Separate
- Area: 154
- Dimensions: 11 x 14
Dining room
- Area: 238
- Dimensions: 14 x 17
Kitchen
- Area: 234
- Dimensions: 13 x 18
Living room
- Area: 425
- Dimensions: 17 x 25
Office
- Area: 154
- Dimensions: 11 x 14
Heating
- Central, Natural Gas
Cooling
- Central Air
Appliances
- Included: Cooktop, Built-In Oven, Gas Cooktop, Dishwasher, Water Softener Owned, Gas Water Heater
- Laundry: Main Level, Washer Hookup, Dryer Connection
Features
- One Living Area, Separate Dining Room, Two Eating Areas, Kitchen Island, Study/Library, Loft, Utility Room Inside, Open Floorplan, High Speed Internet, All Bedrooms Downstairs, Walk-In Closet(s), Master Downstairs, Ceiling Fan(s), Chandelier, Solid Counter Tops
- Flooring: Carpet, Ceramic Tile, Laminate
- Windows: Window Coverings
- Has basement: No
- Number of fireplaces: 1
- Fireplace features: One, Living Room
Interior area
- Total interior livable area: 3,125 sqft
Property
Parking
- Total spaces: 2
- Parking features: Two Car Garage, Garage Door Opener
- Garage spaces: 2
Features
- Levels: Two
- Stories: 2
- Pool features: None, Community
Lot
- Size: 0.27 Acres
Details
- Parcel number: 048541100020
Construction
Type & style
- Home type: SingleFamily
- Architectural style: Traditional
- Property subtype: Single Family Residence
Materials
- Brick, 4 Sides Masonry, Stucco
- Foundation: Slab
- Roof: Composition
Condition
- Pre-Owned
- New construction: No
- Year built: 2011
Details
- Builder name: Ryland Homes
Utilities & green energy
- Electric: CPS
- Gas: CPS
- Sewer: SAWS
- Water: SAWS
Community & HOA
Community
- Features: Playground, Jogging Trails, Basketball Court
- Security: Controlled Access
- Subdivision: Prospect Creek At Kinder Ranch
HOA
- Has HOA: Yes
- HOA fee: $267 quarterly
- HOA name: REAL MANAGE
Location
- Region: San Antonio
Financial & listing details
- Tax assessed value: $590,000
- Annual tax amount: $11,184
- Date on market: 9/7/2025
- Cumulative days on market: 220 days
- Listing terms: Conventional,FHA,VA Loan,Cash
Price history
| Date | Event | Price |
|---|---|---|
| 10/24/2025 | Sold | -- |
Source:  LERA MLS #1898748 Report a problem LERA MLS #1898748 Report a problem | ||
| 10/12/2025 | Pending sale | $545,000$174/sqft |
Source: LERA MLS #1898748 Report a problem | ||
| 9/28/2025 | Contingent | $545,000$174/sqft |
Source: LERA MLS #1898748 Report a problem | ||
| 9/23/2025 | Price change | $545,000-2.7%$174/sqft |
Source: LERA MLS #1898748 Report a problem | ||
| 9/7/2025 | Listed for sale | $560,000$179/sqft |
Source: LERA MLS #1898748 Report a problem | ||
| 8/25/2025 | Listing removed | $560,000$179/sqft |
Source: Kuper Sotheby's International Realty #1843538 Report a problem | ||
| 7/14/2025 | Price change | $560,000-2.6%$179/sqft |
Source: LERA MLS #1843538 Report a problem | ||
| 5/28/2025 | Price change | $575,000-3.4%$184/sqft |
Source: LERA MLS #1843538 Report a problem | ||
| 5/19/2025 | Price change | $595,000-0.8%$190/sqft |
Source: Kuper Sotheby's International Realty #1843538 Report a problem | ||
| 4/25/2025 | Price change | $599,999-1.6%$192/sqft |
Source: LERA MLS #1843538 Report a problem | ||
| 4/16/2025 | Price change | $610,000-1.6%$195/sqft |
Source: LERA MLS #1843538 Report a problem | ||
| 2/19/2025 | Listed for sale | $620,000+42.6%$198/sqft |
Source: LERA MLS #1843538 Report a problem | ||
| 1/5/2021 | Sold | -- |
Source: LERA MLS #1481232 Report a problem | ||
| 12/14/2020 | Pending sale | $434,900$139/sqft |
Source: Keller Williams Legacy #1481232 Report a problem | ||
| 12/1/2020 | Price change | $434,900-3.1%$139/sqft |
Source: Keller Williams Legacy #1481232 Report a problem | ||
| 11/20/2020 | Price change | $449,000-2.2%$144/sqft |
Source: Keller Williams Legacy #1481232 Report a problem | ||
| 9/18/2020 | Price change | $459,000-1.1%$147/sqft |
Source: Keller Williams Legacy #1481232 Report a problem | ||
| 9/3/2020 | Listed for sale | $464,000+22.4%$148/sqft |
Source: Keller Williams Legacy #1481232 Report a problem | ||
| 2/1/2018 | Sold | -- |
Source: LERA MLS #1281502 Report a problem | ||
| 12/1/2017 | Listed for sale | $379,000+5.5%$121/sqft |
Source: Keller Williams Legacy #1281502 Report a problem | ||
| 7/31/2015 | Sold | -- |
Source: Agent Provided Report a problem | ||
| 5/31/2015 | Price change | $359,300-9.1%$115/sqft |
Source: RE/MAX Associates #1110932 Report a problem | ||
| 5/5/2015 | Price change | $395,300+1.3%$126/sqft |
Source: RE/MAX Associates #1110932 Report a problem | ||
| 4/25/2015 | Listed for sale | $390,300$125/sqft |
Source: RE/MAX Associates #1110932 Report a problem | ||
Public tax history
| Year | Property taxes | Tax assessment |
|---|---|---|
| 2025 | $4,110 +0.5% | $590,000 |
| 2024 | $4,091 -3.8% | $590,000 +1.7% |
| 2023 | $4,253 -6.9% | $580,000 +3.2% |
| 2022 | $4,566 +31.1% | $561,770 +29.2% |
| 2021 | $3,484 | $434,900 +2.6% |
| 2020 | $3,484 -53.7% | $423,780 +1.3% |
| 2019 | $7,531 | $418,380 +5.6% |
| 2018 | $7,531 +6% | $396,060 +1.5% |
| 2017 | $7,102 +1.8% | $390,090 +1.8% |
| 2016 | $6,980 -8.4% | $383,140 +1.1% |
| 2015 | $7,621 | $379,000 +9.5% |
| 2014 | $7,621 | $346,000 +3.9% |
| 2013 | -- | $333,000 -14.9% |
| 2012 | -- | $391,370 |
Find assessor info on the county website
Neighborhood: 78260
Nearby homes
- $--3 bd2 ba2k sqft1703 Nightshade, San Antonio, TX 78260Sold
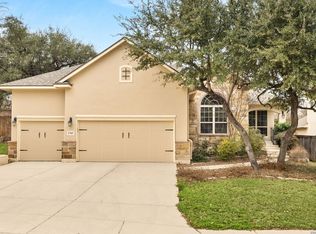
- $571,4003 bd2 ba2.9k sqft1603 Nightshade, San Antonio, TX 78260Off Market
- $504,4004 bd4 ba2.8k sqft29010 Hobblebush, San Antonio, TX 78260Off Market

- $542,2005 bd3 ba3.3k sqft1707 Nightshade, San Antonio, TX 78260Off Market
- $493,7003 bd2 ba2.4k sqft29014 Hobblebush, San Antonio, TX 78260Off Market
- $704,5003 bd2 ba2.8k sqft1614 Nightshade, San Antonio, TX 78260Off Market
- $536,1004 bd3 ba2.8k sqft1602 Nightshade, San Antonio, TX 78260Off Market
- $529,9994 bd4 ba2.6k sqft1610 Nightshade, San Antonio, TX 78260For Sale
Nearby schools
GreatSchools rating
- 9/10Kinder Ranch ElementaryGrades: PK-5Distance: 0.5 mi
- 10/10Pieper Ranch MiddleGrades: 6-8Distance: 0.7 mi
- 7/10Pieper High SchoolGrades: 9-12Distance: 0.5 mi
Schools provided by the listing agent
- Elementary: Kinder Ranch Elementary
- Middle: Pieper Ranch
- High: Pieper
- District: Comal
Source: LERA MLS. This data may not be complete. We recommend contacting the local school district to confirm school assignments for this home.
Get a cash offer in 3 minutes
Find out how much your home could sell for in as little as 3 minutes with a no-obligation cash offer.
Estimated market value
$512,400
Get a cash offer in 3 minutes
Find out how much your home could sell for in as little as 3 minutes with a no-obligation cash offer.
Estimated market value
$512,400
- Texas
- Bexar County
- San Antonio
- 78260
- 1615 Nightshade
Nearby cities
Nearby neighborhoods
Nearby zip codes
Other San Antonio Topics
