Welcome to 1615 Prairie Hawke Court, a beautifully crafted custom home nestled in a peaceful cul-de-sac in a lovely, established McKinleyville neighborhood. Move-in ready and for the first time on the market, this one-owner home has been cherished, lovingly maintained, and is ready for new owners to enjoy! Featuring three bedrooms, two and a half baths, 1958 square feet with an abundance of light and space. Perfectly situated on a flat, open, useable .96-acre lot that is perfect for gardening and outdoor activities. The three-car finished garage is a wonderful bonus and provides ample space for all kinds of hobbies. Thoughtfully designed with a great room concept featuring plenty of areas and space for entertaining. You'll love the open floor plan where the sunny kitchen, complete with a large island and pantry, opens to both the dining and living areas, boasting gleaming hardwood floors that lead out to a lovely east deck complete with an awning. A perfect spot to soak in the setting with morning coffee. The natural light streams through the south-facing windows combined with the vaulted ceilings enhances the sense of space. The family room, sunken for added coziness, includes a wood stove and leads out to a deck overlooking the backyard with a view of the gumdrop cedar trees.
The primary bedroom is conveniently located on the main level and walks out to another deck, creating a retreat-like feel. It has an ensuite bath with a large soaking tub. Dual closets with custom built-ins will keep you organized. The second floor includes a large guest bathroom and the additional bedrooms that are spacious and bright. The third bedroom features a cute little nook that makes a great little office or study space.
The outdoor living area is equally impressive. With decks on both the east and north sides of the house, it is an ideal setup for entertaining and enjoying the grounds at different times of the day. The front, back, and side yards host a variety of trees and plants, including sugar maple, crab apple, cedar, lavender, and fruit-bearing blueberry, plum, and cherry trees. It is a beautiful, natural setting for bird-watching and relaxing.
Situated at the end of the cul-de-sac in a highly sought-after neighborhood. 1615 Prairie Hawke Court is the perfect place to create wonderful memories. It combines the tranquility of a country-like setting with the convenience of being just moments away from town. Come see why 1615 Prairie Hawke Court is not just a house but a wonderful place to call home. OPEN HOUSE 5/11 12-3PM.
Sold for $725,000
$725,000
1615 Prairie Hawke Ct, McKinleyville, CA 95519
3beds
2baths
1,958sqft
Single Family Residence
Built in 1997
0.96 Acres Lot
$736,300 Zestimate®
$370/sqft
$2,806 Estimated rent
Home value
$736,300
$692,000 - $780,000
$2,806/mo
Zestimate® history
Owner options
List your home for rent
$2,806/mo
Rent Zestimate®
Find your next renter with Zillow Rental Manager. Plus, with online applications, you can quickly screen prospective tenants – for free.
$2,806/mo
Rent Zestimate®
Refinance and save
$4,585/mo
Est. payment
Refinancing to a lower rate could help reduce your monthly payments and save thousands over the life of the loan.
$4,585/mo
Est. payment
Explore your selling options
Work with a Zillow partner agent
Leverage their expertise and Zillow's premium Showcase listings to get your home seen by more buyers.
Get startedList with your own agent
Get your home in front of millions of buyers by listing it on Zillow.
Learn how to do itSell it yourself
Take full control of how buyers see your home on Zillow by listing For Sale by Owner (FSBO).
List your homeWhat's special
Beautifully crafted custom homeCherry treesSunny kitchenSugar mapleLarge islandLarge guest bathroomNatural light streams
Zillow last checked:
Listing updated:
Listed by:
Hannah Winans hannah@trilliumrealtygroup.com,
Trillium Realty Group, Inc.
Bought with:
Victoria Copeland, DRE # 01429257
The Key Real Estate Group
Source: HBMLS,MLS#: 266728
Facts & features
Interior
Bedrooms & bathrooms
- Bedrooms: 3
- Bathrooms: 2.5
Heating
- Forced Air, Natural Gas, Wood Stove
Appliances
- Included: Gas, Free-Standing Refrigerator, Washer, Dryer
- Laundry: In Garage
Features
- Cathedral/Vault, Pantry, Ceiling Fan(s), Kitchen Island
- Flooring: Carpet, Vinyl, Wood
- Doors: French Doors
- Windows: Double Pane Windows, Skylight(s)
- Has fireplace: Yes
Interior area
- Total structure area: 1,958
- Total interior livable area: 1,958 sqft
Property
Parking
- Total spaces: 3
- Parking features: Garage Door Opener, Direct Access
- Garage spaces: 3
Features
- Patio & porch: Deck
- Exterior features: Lighting
- Fencing: Partial
Lot
- Size: 0.96 Acres
- Features: Flat, Open Lot
Details
- Parcel number: 511202042000
Construction
Type & style
- Home type: SingleFamily
- Architectural style: Custom
- Property subtype: Single Family Residence
Materials
- Foundation: Concrete Perimeter
Condition
- New construction: No
- Year built: 1997
Utilities & green energy
- Water: Public
Community & HOA
Community
- Subdivision: Prairie Hawke
Location
- Region: Mckinleyville
Financial & listing details
- Price per square foot: $370/sqft
- Tax assessed value: $739,500
- Annual tax amount: $8,360
- Date on market: 5/9/2024
- Road surface type: Concrete, Paved
Price history
| Date | Event | Price |
|---|---|---|
| 6/24/2024 | Sold | $725,000-7.6%$370/sqft |
Source:  HBMLS #266728 Report a problem HBMLS #266728 Report a problem | ||
| 5/9/2024 | Listed for sale | $785,000+259.3%$401/sqft |
Source: HBMLS #266728 Report a problem | ||
| 8/22/1997 | Sold | $218,500$112/sqft |
Source: Public Record Report a problem | ||
Public tax history
| Year | Property taxes | Tax assessment |
|---|---|---|
| 2025 | $8,360 +118.3% | $739,500 +116.3% |
| 2024 | $3,829 +2.2% | $341,838 +2% |
| 2023 | $3,746 -0.5% | $335,136 +2% |
| 2022 | $3,764 +5% | $328,565 +2% |
| 2021 | $3,586 +2.3% | $322,124 +1% |
| 2020 | $3,506 +0.7% | $318,822 +2% |
| 2019 | $3,481 +4.1% | $312,572 +2% |
| 2018 | $3,345 +2.7% | $306,444 +2% |
| 2017 | $3,257 +1.9% | $300,437 +2% |
| 2016 | $3,198 +3.7% | $294,547 +1.5% |
| 2015 | $3,084 | $290,123 +2% |
| 2014 | $3,084 | $284,441 +2.5% |
| 2012 | -- | $277,605 +2% |
| 2011 | -- | $272,163 +0.8% |
| 2010 | -- | $270,130 -0.2% |
| 2009 | -- | $270,773 +2% |
| 2008 | -- | $265,465 +2% |
| 2007 | -- | $260,261 +2% |
| 2006 | -- | $255,159 +2% |
| 2005 | -- | $250,157 +2% |
| 2004 | -- | $245,253 +1.9% |
| 2003 | -- | $240,759 +2% |
| 2002 | -- | $236,039 +2% |
| 2001 | -- | $231,412 +2% |
| 2000 | -- | $226,875 |
Find assessor info on the county website
Neighborhood: 95519
Nearby homes
- $875,0003 bd2 ba2.5k sqft1625 Prairie Hawke Ct, McKinleyville, CA 95519For Sale

- $683,6003 bd2 ba1.7k sqft1600 Prairie Hawke Ct, McKinleyville, CA 95519Off Market
- $840,9004 bd3 ba3.1k sqft1635 Prairie Hawke Ct, McKinleyville, CA 95519Off Market
- $672,6004 bd2 ba1.8k sqft1610 Prairie Hawke Ct, McKinleyville, CA 95519Off Market
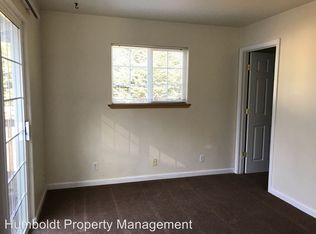
- $638,5003 bd2 ba1.8k sqft1620 Prairie Hawke Ct, McKinleyville, CA 95519Off Market
- $625,0003 bd2 ba1.5k sqft1645 Prairie Hawke Ct, McKinleyville, CA 95519Sold
- $626,100-- bd-- ba-- sqft1655 Prairie Hawke Ct, McKinleyville, CA 95519Off Market
- $631,300-- bd-- ba-- sqft1630 Prairie Hawke Ct, McKinleyville, CA 95519Off Market
Nearby schools
GreatSchools rating
- NADows Prairie Elementary SchoolGrades: K-2Distance: 0.2 mi
- 4/10McKinleyville Middle SchoolGrades: 6-8Distance: 1.9 mi
- 7/10McKinleyville High SchoolGrades: 9-12Distance: 1.4 mi


Get pre-qualified for a loan
At Zillow Home Loans, we can pre-qualify you in as little as 5 minutes with no impact to your credit score.An equal housing lender. NMLS #10287.
- California
- Humboldt County
- McKinleyville
- 95519
- 1615 Prairie Hawke Ct
Nearby cities
Nearby zip codes
Other McKinleyville Topics
