Home Sweet Home! Country living with in-town convenience? This turnkey charmer in a highly sought-after Dows Prairie neighborhood delivers exactly that--nearly an acre of flat, open, usable land paired with a meticulously maintained home that genuinely shows like new. Welcome onto the delightful front porch, complete with an adorable porch swing. The perfect place to unwind after a long day. Step inside, where an inviting foyer with Italian tile floors sets the tone. The bright, sunny formal dining room flows into a spacious living room crowned by vaulted ceilings and warmed by a wood stove, with recently refinished oak floors adding warmth and character. French doors frame lovely backyard views and open onto a large, covered deck--your new favorite spot for morning coffee. Open to the living room, the well-appointed kitchen was made for entertaining, featuring granite countertops, a center island with breakfast bar, deluxe stainless-steel appliances, soft-close cabinetry, and updated lighting. The lovely main-floor primary suite boasts a spa-inspired ensuite bath with a stunning walk-in shower, heated floors, a heated towel rack, and an abundance of custom cabinetry. You'll also love the generous walk-in closet with custom shelving. Also located on the main floor, bedrooms two and three sit privately on the opposite side of the home near the guest bathroom. Upstairs, a large entertainment room plus an office/bonus room offer flexibility for guests, hobbies, or working from home. Step off the back deck onto an inviting concrete patio with a fire pit, ideal for gathering under the stars. This is a place where many special memories will be made. The sprawling, sunny backyard is perfect for gardening, play, and hobbies. An enclosed garden with drip irrigation, a deluxe chicken coop with automatic feeding and watering, and mature apple trees--Mutsu Crispin, Chieftain, and Braeburn--round out the grounds, alongside established birch and fir trees, rhododendrons, azaleas, and irises. The oversized, nicely finished two-car garage includes a large storage room and additional cabinetry, plus there's ample parking for recreational vehicles and other toys. Conveniently located close to town, schools, the golf course, and Clam Beach, this home has something for everyone and has obviously been cherished and cared for over the years. Warm, inviting, and ready for a quick close--this is one home that's remarkably easy to say yes to. Schedule your viewing today!
For sale
$875,000
1625 Prairie Hawke Ct, McKinleyville, CA 95519
3beds
2baths
2,580sqft
Single Family Residence
Built in 1999
0.98 Acres Lot
$837,800 Zestimate®
$339/sqft
$-- HOA
What's special
Sprawling sunny backyardDelightful front porchAdorable porch swingSpa-inspired ensuite bathRhododendrons azaleas and irisesHeated floorsRecently refinished oak floors
- 6 days |
- 815 |
- 30 |
Likely to sell faster than
Zillow last checked:
Listing updated:
Listed by:
Hannah Winans hannah@trilliumrealtygroup.com,
Trillium Realty Group, Inc.
Source: HBMLS,MLS#: 273130
Facts & features
Interior
Bedrooms & bathrooms
- Bedrooms: 3
- Bathrooms: 2
Heating
- Forced Air, Natural Gas, Radiant, Wood Stove
Appliances
- Included: ENERGY STAR Qualified Appliances, Gas, Free-Standing Refrigerator, Washer, Dryer
- Laundry: Sink, Dryer Hookup, In Garage, Washer Hookup
Features
- Cathedral/Vault, Breakfast Bar, Ceiling Fan(s), Den/Office, Granite Counters, Kitchen Island
- Flooring: Carpet, Hardwood, Tile
- Doors: French Doors
- Windows: Double Pane Windows, Skylight/Solar Tube
- Has fireplace: Yes
Interior area
- Total structure area: 2,580
- Total interior livable area: 2,580 sqft
Video & virtual tour
Property
Parking
- Total spaces: 2
- Parking features: Garage Door Opener, Direct Access
- Garage spaces: 2
Features
- Patio & porch: Deck, Patio, Porch
- Exterior features: Other, Garden
- Fencing: Partial
- Has view: Yes
- View description: Trees/Woods
Lot
- Size: 0.98 Acres
- Features: Flat, Open Lot
Details
- Parcel number: 511202043000
- Zoning: No
Construction
Type & style
- Home type: SingleFamily
- Architectural style: Custom
- Property subtype: Single Family Residence
Materials
- Foundation: Concrete Perimeter
Condition
- New construction: No
- Year built: 1999
Utilities & green energy
- Water: Public
Green energy
- Water conservation: Low-Flow Fixtures
Community & HOA
Community
- Subdivision: Prairie Hawke
Location
- Region: Mckinleyville
Financial & listing details
- Price per square foot: $339/sqft
- Tax assessed value: $480,000
- Annual tax amount: $5,505
- Date on market: 8/14/2026
- Road surface type: Gravel, Paved
Estimated market value
$837,800
$796,000 - $880,000
$3,129/mo
Price history
| Date | Event | Price |
|---|---|---|
| 8/14/2026 | Listed for sale | $875,000+53.5%$339/sqft |
Source:  HBMLS #273130 Report a problem HBMLS #273130 Report a problem | ||
| 6/16/2005 | Sold | $570,000+97.2%$221/sqft |
Source: Public Record Report a problem | ||
| 3/6/2002 | Sold | $289,000+9.7%$112/sqft |
Source: Public Record Report a problem | ||
| 3/23/2001 | Sold | $263,500+339.2%$102/sqft |
Source: Public Record Report a problem | ||
| 8/28/1998 | Sold | $60,000+20%$23/sqft |
Source: Public Record Report a problem | ||
| 6/18/1998 | Sold | $50,000$19/sqft |
Source: Public Record Report a problem | ||
Public tax history
| Year | Property taxes | Tax assessment |
|---|---|---|
| 2025 | $5,505 +4.2% | $480,000 |
| 2024 | $5,285 -0.2% | $480,000 |
| 2023 | $5,296 -2.4% | $480,000 |
| 2022 | $5,425 +3.1% | $480,000 |
| 2021 | $5,264 +0.3% | $480,000 |
| 2020 | $5,246 -1.2% | $480,000 |
| 2019 | $5,313 +2.1% | $480,000 |
| 2018 | $5,204 +0.7% | $480,000 |
| 2017 | $5,166 +6.5% | $480,000 +6.7% |
| 2016 | $4,852 +0.2% | $450,000 |
| 2015 | $4,843 | $450,000 |
| 2014 | $4,843 | $450,000 -28.9% |
| 2012 | -- | $632,555 +2% |
| 2011 | -- | $620,153 +0.8% |
| 2010 | -- | $615,519 -0.2% |
| 2009 | -- | $616,983 +2% |
| 2008 | -- | $604,887 +2% |
| 2007 | -- | $593,028 +2% |
| 2006 | -- | $581,400 +89.8% |
| 2005 | -- | $306,288 +2% |
| 2004 | -- | $300,283 +1.9% |
| 2003 | -- | $294,780 +9.7% |
| 2002 | -- | $268,770 +17% |
| 2001 | -- | $229,765 +2% |
| 2000 | -- | $225,260 |
Find assessor info on the county website
Monthly payment
Est. payment
Payment breakdown
Explore the cost of this home by adjusting the details. Changes won't be saved.Climate risks
Neighborhood: 95519
Nearby schools
GreatSchools rating
- NADows Prairie Elementary SchoolGrades: K-2Distance: 0.2 mi
- 4/10McKinleyville Middle SchoolGrades: 6-8Distance: 1.9 mi
- 7/10McKinleyville High SchoolGrades: 9-12Distance: 1.4 mi
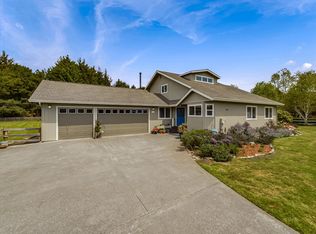
- $725,0003 bd2 ba1.9k sqft1615 Prairie Hawke Ct, McKinleyville, CA 95519Sold
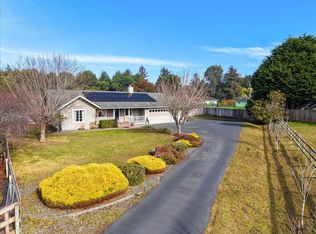
- $625,0003 bd2 ba1.5k sqft1645 Prairie Hawke Ct, McKinleyville, CA 95519Sold
- $840,9004 bd3 ba3.1k sqft1635 Prairie Hawke Ct, McKinleyville, CA 95519Off Market
- $630,800-- bd-- ba-- sqft1655 Prairie Hawke Ct, McKinleyville, CA 95519Off Market
- $633,8003 bd2 ba1.3k sqft3778 Dows Prairie Rd, McKinleyville, CA 95519Off Market
- $119,8663 bd2 ba1.2k sqft3764 Dows Prairie Rd, McKinleyville, CA 95519Off Market
- $533,7003 bd2 ba1.3k sqft3748 Dows Prairie Rd, McKinleyville, CA 95519Off Market
- $683,6003 bd2 ba1.7k sqft1600 Prairie Hawke Ct, McKinleyville, CA 95519Off Market
A local agent can set up tours, give advice and negotiate with sellers.
Similar homes
- $815,0003 bd2 ba1.5k sqft1637 Ocean Dr, McKinleyville, CA 95519For Sale
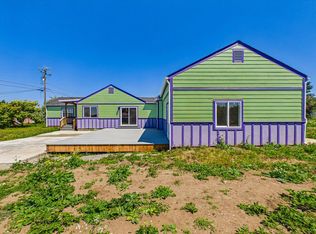
 MLS ID #272977, Gillian Levy. HBMLS
 - $613,9004 bd3 ba2.1k sqft2990 Eagle Ln, McKinleyville, CA 95519For Sale
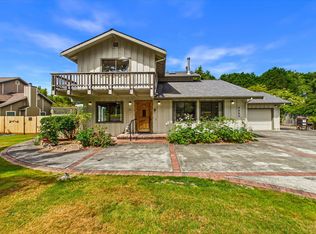 MLS ID #273075, Tracy Helard-Shumard. HBMLS
 - $957,0004 bd3 ba2.8k sqft2271 Grace Ave, McKinleyville, CA 95519For Sale
 MLS ID #271708, Don Chin. HBMLS
 - $950,0003 bd2 ba2.5k sqft210 Whittier Ln, McKinleyville, CA 95519For Sale
 MLS ID #272041, Heather Bergen. HBMLS
 - $899,0002 bd2 ba1.8k sqft1830 Dixie Ln, McKinleyville, CA 95519For SaleMLS ID #272078, Sandra 'Sandi' DeLuca. HBMLS
- $525,0003 bd2 ba1.4k sqft2350 Thiel Ave, McKinleyville, CA 95519For SaleMLS ID #273134, Don Chin. HBMLS
- $649,0004 bd2 ba2k sqft1640 Rosebud Ln, McKinleyville, CA 95519For SaleMLS ID #272582, Elly Roversi. HBMLS
- $899,0004 bd3 ba2.7k sqft2942 Woodland Ct, Arcata, CA 95521For SaleMLS ID #272668, April L Wolfe. HBMLS
- $950,0004 bd2 ba3.4k sqft2978 Woodland Ct, Arcata, CA 95521For SaleMLS ID #273114, Shelby Huddleson. HBMLS
- $945,0003 bd3 ba2.1k sqft1776 Fox Farm Rd, Trinidad, CA 95570For SaleMLS ID #272302, Hannah Winans. HBMLS
- $835,0004 bd2 ba2.3k sqft132 Pepperwood Ln, Arcata, CA 95521For SaleMLS ID #272564, Kyla Nored. HBMLS
- $875,0004 bd3 ba3k sqft3167 Pigeon Point Rd, Eureka, CA 95503For SaleMLS ID #273045, Joe Matteoli. HBMLS
- $1,300,0004 bd3 ba3.5k sqft702 Burnt Stump Ln, McKinleyville, CA 95519For SaleMLS ID #272624, Victoria Copeland. HBMLS
- $849,0005 bd2 ba2.6k sqft1018 Westhaven Dr N, Trinidad, CA 95570For SaleMLS ID #272726, Eric Cecchin. HBMLS
- $449,0004 bd2 ba1.7k sqft2770 Strating Ct, McKinleyville, CA 95519For SaleMLS ID #273067, Shaelawn Matsen. HBMLS
- $600,0004 bd3 ba2k sqft1794 Fischer Ave, McKinleyville, CA 95519For SaleMLS ID #273069, Shelby Huddleson. HBMLS
- $1,125,0003 bd3 ba3.3k sqft200 Cummins Ln, McKinleyville, CA 95519For SaleMLS ID #272714, Tim Lorenzo. HBMLS
- $699,0003 bd3 ba2.1k sqft1195 Diamond Dr, Arcata, CA 95521For SaleMLS ID #272440, Stephany Joy. HBMLS
- $999,0004 bd3 ba3.2k sqft325 Green Hill Rd, Blue Lake, CA 95525For SaleMLS ID #272813, Beth Rynearson. HBMLS
- $999,0004 bd3 ba3.2k sqft325 Green Hill Rd, McKinleyville, CA 95549For SaleMLS ID #272832, Beth Rynearson. HBMLS
Local buyer's agents are ready to help
