Perched above Blue Lake with breathtaking panoramic views, this exceptional 3,200± sq. ft. home offers the perfect blend of privacy, comfort and Humboldt beauty. Featuring 4 spacious bedrooms and 3 full bathrooms, and an office that could be used as a 5th bedroom, this thoughtfully designed residence is filled with natural light and showcases stunning vistas from nearly every angle.
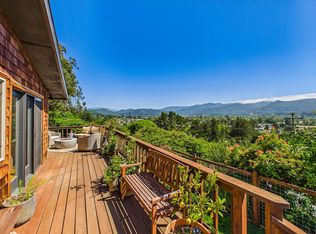
The heart of the home is ideal for both everyday living and entertaining, with generous living spaces that flow seamlessly to an expansive deck with a view, the perfect place to enjoy your morning coffee, evening sunsets, or gather around the fire pit while taking in the picturesque mountain and valley scenery. The spacious kitchen is designed for those who love to cook, offering abundant counter space, ample cabinetry, and an inviting layout that opens to the main living areas, deck and amazing views, making entertaining effortless.
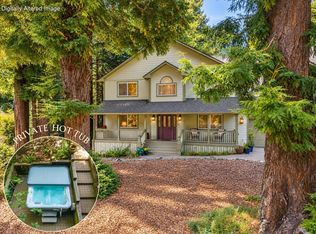
Outside, beautifully landscaped grounds create a peaceful retreat with mature trees, lush gardens, and a private setting that feels worlds away while remaining conveniently close to town, schools, and amenities.
Whether you're hosting friends, enjoying quiet evenings overlooking the valley, or simply appreciating the serenity of the surroundings, this remarkable property offers a lifestyle that's hard to match.
For sale
Price cut: $101K (8/19)
$999,000
325 Green Hill Rd, McKinleyville, CA 95549
4beds
3baths
3,200sqft
Single Family Residence
Built in 1970
0.61 Acres Lot
$969,200 Zestimate®
$312/sqft
$-- HOA
What's special
Mature treesPrivate settingAmple cabinetryLush gardensBeautifully landscaped groundsBreathtaking panoramic viewsFilled with natural light
- 91 days
- 251
- 27
Zillow last checked:
Listing updated:
Listed by:
Beth Rynearson 760-668-2904,
HomeSmart
Source: HBMLS,MLS#: 272832
Facts & features
Interior
Bedrooms & bathrooms
- Bedrooms: 4
- Bathrooms: 3
Heating
- Forced Air, Wood Stove
Appliances
- Included: ENERGY STAR Qualified Appliances, Dishwasher, Cooktop
- Laundry: Dryer Hookup, Inside, Washer Hookup
Features
- Breakfast Bar, Den/Office
- Flooring: Hardwood, Slate, Tile
- Number of fireplaces: 1
Interior area
- Total structure area: 3,200
- Total interior livable area: 3,200 sqft
Video & virtual tour
Property
Parking
- Total spaces: 3
- Parking features: Garage
- Garage spaces: 3
Features
- Patio & porch: Deck
- Fencing: Partial
- Has view: Yes
- View description: City Lights, Panoramic, Pasture, Valley, Mountain(s), Hills
Lot
- Size: 0.61 Acres
- Features: Rolling Slope, Sloped
Details
- Parcel number: 312171035
Construction
Type & style
- Home type: SingleFamily
- Architectural style: Custom
- Property subtype: Single Family Residence
Materials
- Foundation: Concrete Perimeter
Condition
- New construction: No
- Year built: 1970
Utilities & green energy
- Water: Public
Green energy
- Water conservation: Water-Smart Landscaping
Community & HOA
Location
- Region: Mckinleyville
Financial & listing details
- Price per square foot: $312/sqft
- Tax assessed value: $224,278
- Date on market: 7/13/2026
Estimated market value
$969,200
$921,000 - $1.02M
$3,270/mo
Price history
| Date | Event | Price |
|---|---|---|
| 8/19/2026 | Price change | $999,000-9.2%$312/sqft |
Source:  HBMLS #272832 Report a problem HBMLS #272832 Report a problem | ||
| 7/13/2026 | Listed for sale | $1,100,000+23.3%$344/sqft |
Source: HBMLS #272832 Report a problem | ||
| 6/28/2024 | Sold | $892,000+5.1%$279/sqft |
Source: HBMLS #266626 Report a problem | ||
| 5/14/2024 | Contingent | $849,000$265/sqft |
Source: HBMLS #266626 Report a problem | ||
| 4/29/2024 | Listed for sale | $849,000$265/sqft |
Source: HBMLS #266626 Report a problem | ||
Public tax history
| Year | Property taxes | Tax assessment |
|---|---|---|
| 2026 | -- | $224,278 +2% |
| 2025 | $2,225 +369.8% | $219,882 +2% |
| 2024 | $474 -16.2% | $215,572 +2% |
| 2023 | $565 | $211,346 +2% |
| 2022 | -- | $207,203 +2% |
| 2021 | -- | $203,141 +1% |
| 2020 | -- | $201,059 +2% |
| 2019 | $651 -1% | $197,117 +2% |
| 2018 | $658 | $193,253 +2% |
| 2017 | -- | $189,464 +2% |
| 2016 | -- | $185,750 +1.5% |
| 2015 | -- | $182,961 +2% |
| 2014 | -- | $179,378 +2.5% |
| 2012 | -- | $175,068 +2% |
| 2011 | -- | $171,636 +0.8% |
| 2010 | -- | $170,354 -0.2% |
| 2009 | -- | $170,759 +2% |
| 2008 | -- | $167,412 +2% |
| 2007 | -- | $164,131 +2% |
| 2006 | -- | $160,913 +2% |
| 2005 | -- | $157,759 +2% |
| 2004 | -- | $154,666 +1.9% |
| 2003 | -- | $151,832 +2% |
| 2002 | -- | $148,856 +2% |
| 2001 | -- | $145,939 +2% |
| 2000 | -- | $143,078 |
Find assessor info on the county website
Monthly payment
Est. payment
Payment breakdown
Explore the cost of this home by adjusting the details. Changes won't be saved.Climate risks
Neighborhood: 95549
Similar homes
- $999,0004 bd3 ba3.2k sqft325 Green Hill Rd, Blue Lake, CA 95525For Sale
 MLS ID #272813, Beth Rynearson. HBMLS
 - $989,0004 bd2 ba2.5k sqft108 Hammer Ln, Arcata, CA 95521For Sale
 MLS ID #273353, Sandra 'Sandi' DeLuca. HBMLS
 - $950,0004 bd2 ba3.4k sqft2978 Woodland Ct, Arcata, CA 95521For Sale
 MLS ID #273114, Shelby Huddleson. HBMLS
 - $879,0004 bd3 ba2.7k sqft2942 Woodland Ct, Arcata, CA 95521For Sale
 MLS ID #272668, April L Wolfe. HBMLS
 - $1,125,0003 bd3 ba3.3k sqft200 Cummins Ln, McKinleyville, CA 95519For SaleMLS ID #272714, Tim Lorenzo. HBMLS
- $769,9004 bd2 ba2.4k sqft128 Park Ave, Blue Lake, CA 95525For SaleMLS ID #272937, Joanie Frederick. HBMLS
- $975,0003 bd3 ba2.1k sqft5078 Patrick Creek Dr, McKinleyville, CA 95519For SaleMLS ID #273225, Claire Patton. HBMLS
- $1,195,0004 bd3 ba2.8k sqft1155 Hunts Dr, McKinleyville, CA 95519For SaleMLS ID #273256, Shaelawn Matsen. HBMLS
- $949,0003 bd3 ba2.6k sqft2568 Knox Cove Dr, McKinleyville, CA 95519For SaleMLS ID #273328, Janna Walsh. HBMLS
- $815,0004 bd2 ba2.3k sqft132 Pepperwood Ln, Arcata, CA 95521For SaleMLS ID #272564, Kyla Nored. HBMLS
- $859,0003 bd3 ba2.9k sqft187 Burke Ln, Kneeland, CA 95549For SaleMLS ID #270253, Larry O. Doss. HBMLS
- $1,155,0004 bd5 ba3.8k sqft422 Shirley Blvd, Arcata, CA 95521For SaleMLS ID #272508, Tom Hunt. HBMLS
- $799,9003 bd3 ba2.9k sqft5623 Kneeland Rd, Kneeland, CA 95549For SaleMLS ID #272708, Alexandra Kelly. HBMLS
- $670,0003 bd2 ba1.7k sqft194 Barley Rd, Arcata, CA 95521For SaleMLS ID #273466, Lacey Lyons. HBMLS
- $1,450,0003 bd3 ba2.8k sqft2840 Buttermilk Ln, Arcata, CA 95521For SaleMLS ID #273489, Greg M Anderson. HBMLS
- $799,0003 bd2 ba2.8k sqft3111 Deer Fern Ct, Arcata, CA 95521For SaleMLS ID #273204, Eric Cecchin. HBMLS
- $1,300,0004 bd3 ba3.5k sqft702 Burnt Stump Ln, McKinleyville, CA 95519For SaleMLS ID #272624, Victoria Copeland. HBMLS
- $935,0004 bd3 ba3.3k sqft2690 Oneil Ln, Eureka, CA 95503For SaleMLS ID #273283, Kim & Josh Quintal. HBMLS
- $819,0004 bd3 ba3k sqft3167 Pigeon Point Rd, Eureka, CA 95503For SaleMLS ID #273045, Joe Matteoli. HBMLS
