Open House Saturday August 1, 2026 from 1-3 PM. Step into a home where thoughtful design meets everyday living. The inviting front entry is framed by a Thompson seedless grape vine and fragrant lavender, leading you to a front porch with beautiful Ipe decking--the perfect spot to relax with a glass of wine while watching the sunset. The backyard is an urban gardener's dream, offering a variety of blueberry bushes and fruit trees, along with English and heirloom roses chosen specifically to flourish in the Humboldt climate. A charming garden shed, originally a chicken coop, adds a touch of rustic character and provides excellent storage. Interior Features Kitchen: A culinary haven, the kitchen features tumbled travertine French pattern tile flooring that beautifully complements the cherry cabinets and granite countertops
A one-of-a-kind custom Monet mosaic behind the range and a convenient pot filler add both artistry and functionality. The space is equipped with modern stainless steel appliances.
Primary Suite: Your private sanctuary awaits in the expansive 525 sq. ft. primary bedroom. The en-suite bathroom is a spa-like retreat with a large tile shower, a separate claw-foot tub, and a dual vanity with granite countertops. A separate water closet and a spacious walk-in closet complete this luxurious space.
Upstairs: The second floor offers two large, comfortable bedrooms that share a nice-sized closet. The adjacent laundry room provides plenty of space for folding clothes or pursuing your favorite craft projects, with hookups for both gas and electric service. A full guest bathroom with cherry cabinets and a dual sink granite countertop serves the upstairs residents and visitors.
Living and Guest Spaces: The living room features a custom tile entry that flows seamlessly into rich Brazilian Cherry flooring. A fourth bedroom, currently used as an office, has stunning Australian Cypress hardwood flooring, offering a beautiful and durable workspace.
Construction and Systems
This home is built for quality and efficiency. The exterior walls are 2x6 construction, providing superior insulation. The elegant 42-inch wide, 8-foot tall Mahogany front door makes a grand statement upon arrival. The property also features a colored concrete driveway and back porch/patio. For peace of mind, the 200-amp service panel includes a PG&E disconnect for a generator hook-up.
Garage
The oversized 784 sq. ft. finished garage is a true standout. It boasts 12-foot ceilings, a side-mount garage door opener, and an insulated garage door.
For sale
$789,900
128 Park Ave, Blue Lake, CA 95525
4beds
2baths
2,400sqft
:
Get pre-qualified$5,041/mo
Single Family Residence
Built in 2007
0.26 Acres Lot
$770,700 Zestimate®
$329/sqft
$-- HOA
What's special
Insulated garage doorSide-mount garage door openerEnglish and heirloom rosesThompson seedless grape vineFragrant lavenderRich brazilian cherry flooringSpacious walk-in closet
- 5 days |
- 292 |
- 11 |
Likely to sell faster than
Zillow last checked:
Listing updated:
Listed by:
Joanie Frederick 707.362.0144,
Azalea Realty
Source: HBMLS,MLS#: 272937
Facts & features
Interior
Bedrooms & bathrooms
- Bedrooms: 4
- Bathrooms: 2.5
Heating
- Forced Air, Natural Gas
Appliances
- Included: Gas, Range Hood, Free-Standing Refrigerator, Washer, Dryer
- Laundry: Sink, Dryer Hookup, Inside, Washer Hookup
Features
- Cathedral/Vault, Breakfast Bar, Granite Counters
- Flooring: Carpet, Tile, Wood
- Windows: Double Pane Windows
- Has fireplace: No
Interior area
- Total structure area: 2,400
- Total interior livable area: 2,400 sqft
Video & virtual tour
Property
Parking
- Total spaces: 2
- Parking features: Garage Door Opener, Direct Access
- Garage spaces: 2
Features
- Levels: Split Level
- Patio & porch: Patio
- Exterior features: Garden
- Fencing: Full
- Has view: Yes
- View description: City Lights
Lot
- Size: 0.26 Acres
- Dimensions: 71.70 x 132.62 x 150.94 x 53.75 x irr
- Features: Flat, Sloped
Details
- Parcel number: 025011014000
- Zoning: No
Construction
Type & style
- Home type: SingleFamily
- Architectural style: Custom
- Property subtype: Single Family Residence
Materials
- Foundation: Concrete Perimeter
Condition
- New construction: No
- Year built: 2007
Utilities & green energy
- Electric: 220 Volts in Laundry
- Water: Public
Community & HOA
Community
- Subdivision: Blue Lake School
Location
- Region: Blue Lake
Financial & listing details
- Price per square foot: $329/sqft
- Tax assessed value: $515,295
- Annual tax amount: $5,421
- Date on market: 7/23/2026
- Road surface type: Concrete, Paved
Estimated market value
$770,700
$732,000 - $809,000
$2,392/mo
Price history
| Date | Event | Price |
|---|---|---|
| 7/23/2026 | Listed for sale | $789,900-0.6%$329/sqft |
Source:  HBMLS #272937 Report a problem HBMLS #272937 Report a problem | ||
| 7/1/2026 | Listing removed | $794,999$331/sqft |
Source: HBMLS #271496 Report a problem | ||
| 2/3/2026 | Listed for sale | $794,999-0.5%$331/sqft |
Source: HBMLS #271496 Report a problem | ||
| 1/1/2026 | Listing removed | $799,000$333/sqft |
Source: HBMLS #270383 Report a problem | ||
| 11/20/2025 | Price change | $799,000-3.6%$333/sqft |
Source: HBMLS #270383 Report a problem | ||
| 9/25/2025 | Price change | $829,000-3.5%$345/sqft |
Source: HBMLS #270383 Report a problem | ||
| 8/15/2025 | Listed for sale | $859,000+1368.4%$358/sqft |
Source: HBMLS #270383 Report a problem | ||
| 8/19/2004 | Sold | $58,500$24/sqft |
Source: Public Record Report a problem | ||
Public tax history
| Year | Property taxes | Tax assessment |
|---|---|---|
| 2025 | $5,421 +3.1% | $515,295 +2% |
| 2024 | $5,260 +0.1% | $505,192 +2% |
| 2023 | $5,252 -1.3% | $495,288 +2% |
| 2022 | $5,324 +5.2% | $485,577 +2% |
| 2021 | $5,058 -2.3% | $476,057 +1% |
| 2020 | $5,177 +4.4% | $471,176 +2% |
| 2019 | $4,960 +2.4% | $461,938 +2% |
| 2018 | $4,846 +1.2% | $452,881 +2% |
| 2017 | $4,787 | $444,002 +2% |
| 2016 | -- | $435,297 +1.5% |
| 2015 | -- | $428,760 +2% |
| 2014 | -- | $420,362 +2.5% |
| 2012 | -- | $410,259 +2% |
| 2011 | -- | $402,215 +0.8% |
| 2010 | -- | $399,210 -0.2% |
| 2009 | -- | $400,159 +546.5% |
| 2008 | -- | $61,901 +2% |
| 2007 | -- | $60,688 +2% |
| 2006 | -- | $59,499 +2% |
| 2005 | -- | $58,333 +1049.9% |
| 2004 | -- | $5,073 +1.8% |
| 2003 | -- | $4,981 +2% |
| 2002 | -- | $4,884 +2% |
| 2001 | -- | $4,789 +2% |
| 2000 | -- | $4,696 |
Find assessor info on the county website
Monthly payment
Est. payment
Payment breakdown
Explore the cost of this home by adjusting the details. Changes won't be saved.Climate risks
Neighborhood: 95525
Nearby schools
GreatSchools rating
- 3/10Blue Lake Elementary SchoolGrades: K-8Distance: 0.7 mi
- 9/10Arcata High SchoolGrades: 9-12Distance: 5.8 mi
Schools provided by the listing agent
- Elementary: Blue Lake
- Middle: Jacoby Creek
- High: Arcata
Source: HBMLS. This data may not be complete. We recommend contacting the local school district to confirm school assignments for this home.
- $479,3003 bd1 ba1.4k sqft130 Acacia Dr, Blue Lake, CA 95525Off Market
- $518,800-- bd-- ba-- sqft126 Park Ave, Blue Lake, CA 95525Off Market
- $587,400-- bd-- ba-- sqft132 Acacia Dr, Blue Lake, CA 95525Off Market
- $523,700-- bd-- ba-- sqft126 Acacia Dr, Blue Lake, CA 95525Off Market
- $496,1003 bd2 ba1.4k sqft124 Park Ave, Blue Lake, CA 95525Off Market
- $459,600-- bd-- ba-- sqft127 Acacia Dr, Blue Lake, CA 95525Off Market
- $475,2003 bd2 ba1.2k sqft129 Acacia Dr, Blue Lake, CA 95525Off Market
- $494,0003 bd2 ba1.2k sqft131 Acacia Dr, Blue Lake, CA 95525Off Market
A local agent can set up tours, give advice and negotiate with sellers.
Similar homes
- $1,100,0004 bd3 ba3.2k sqft325 Green Hill Rd, Blue Lake, CA 95525For Sale
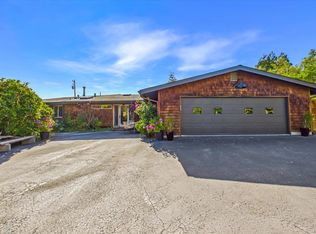
 MLS ID #272813, Beth Rynearson. HBMLS
 - $485,0003 bd1 ba1.3k sqft102 Acacia Dr, Blue Lake, CA 95525For Sale
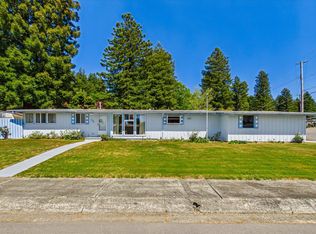 MLS ID #272546, Chris Prior. HBMLS
 - $899,0004 bd3 ba2.7k sqft2942 Woodland Ct, Arcata, CA 95521For Sale
 MLS ID #272668, April L Wolfe. HBMLS
 - $749,0003 bd3 ba1.9k sqft560 Bayside Rd, Arcata, CA 95521For Sale
 MLS ID #272526, Lucindo Cardoso. HBMLS
 - $870,0004 bd2 ba2.3k sqft132 Pepperwood Ln, Arcata, CA 95521For SaleMLS ID #272564, Kyla Nored. HBMLS
- $759,0004 bd2 ba2.8k sqft1999 Munson Ct, Eureka, CA 95501For SaleMLS ID #272759, Joanie Frederick. HBMLS
- $699,0003 bd3 ba2.1k sqft1195 Diamond Dr, Arcata, CA 95521For SaleMLS ID #272440, Stephany Joy. HBMLS
- $1,100,0004 bd3 ba3.2k sqft325 Green Hill Rd, McKinleyville, CA 95549For SaleMLS ID #272832, Beth Rynearson. HBMLS
- $799,0003 bd2 ba1.9k sqft230 Blue Blossom Ln, Eureka, CA 95503For SaleMLS ID #271817, Karen Orsolics. HBMLS
- $684,0003 bd2 ba1.7k sqft194 Barley Rd, Arcata, CA 95521For SaleMLS ID #272116, Lacey Lyons. HBMLS
- $629,0004 bd3 ba2.5k sqft2025 11th St, Arcata, CA 95521For SaleMLS ID #272888, Stephany Joy. HBMLS
- $649,0003 bd2 ba1.5k sqft1314 30th St, Arcata, CA 95521For SaleMLS ID #272936, Jason Coburn. HBMLS
- $949,0005 bd3 ba3.5k sqft470 E California Ave, Arcata, CA 95521For SaleMLS ID #272356, Joanie Frederick. HBMLS
- $950,0003 bd2 ba2.5k sqft210 Whittier Ln, McKinleyville, CA 95519For SaleMLS ID #272041, Heather Bergen. HBMLS
- $654,0004 bd2 ba2k sqft1640 Rosebud Ln, McKinleyville, CA 95519For SaleMLS ID #272582, Elly Roversi. HBMLS
- $699,0004 bd2 ba1.9k sqft1752 Old Arcata Rd, Bayside, CA 95524For SaleMLS ID #271430, Charles McCann. HBMLS
- $859,0003 bd3 ba2.9k sqft187 Burke Ln, Kneeland, CA 95549For SaleMLS ID #270253, Larry O. Doss. HBMLS
- $744,0004 bd4 ba1.4k sqft429 Evergreen Ave, Arcata, CA 95521For SaleMLS ID #272254, Mike Willcutt. HBMLS
- $699,0004 bd2 ba1.7k sqft1750 27th St, Arcata, CA 95521For SaleMLS ID #272783, Robin Quigley. HBMLS
- $649,9005 bd3 ba2.3k sqft2529 Baldwin St, Arcata, CA 95521For SaleMLS ID #272751, Don Chin. HBMLS
Local buyer's agents are ready to help
