Custom-built contractor home blending rustic elegance with modern comfort, surrounded by towering redwoods for exceptional privacy and a true lodge-in-the-woods feel. The great room features soaring vaulted ceilings, skylights, and a dramatic floor-to-ceiling brick and stone fireplace. Natural wood, tile, stone, and marble accents add warmth and timeless craftsmanship throughout. The gourmet kitchen offers a gas range, marble countertops, custom oak cabinetry, and skylights. The spacious primary suite includes vaulted ceilings, private entrance and deck, walk-in closet, seating area, and a soaking tub with forest views. An open upstairs landing overlooks the main living space, while every room captures beautiful woodland views, creating a peaceful retreat.Motivated Seller! The spacious master suite is a true sanctuary, featuring its own private entrance and deck, vaulted ceilings, a cozy seating area, a generous walk-in closet, and a luxurious soaking tub that looks out onto the forest beyond. Every room in the house offers a unique view of the surrounding woodland, making nature a part of everyday life.
An open upstairs landing overlooks the heart of the home
For sale
Price cut: $40K (6/15)
$859,000
187 Burke Ln, Kneeland, CA 95549
3beds
3baths
2,900sqft
:
Get pre-qualified$5,482/mo
Single Family Residence
Built in 1995
5 Acres Lot
$813,300 Zestimate®
$296/sqft
$-- HOA
What's special
Private entrance and deckSeating areaWalk-in closet
- 359 days |
- 944 |
- 58 |
Zillow last checked:
Listing updated:
Listed by:
Larry O. Doss 707-599-3332,
Ming Tree, Inc.
Source: HBMLS,MLS#: 270253
Facts & features
Interior
Bedrooms & bathrooms
- Bedrooms: 3
- Bathrooms: 3
Heating
- Forced Air
Appliances
- Included: ENERGY STAR Qualified Appliances, Range Hood, Free-Standing Refrigerator
- Laundry: Sink, Dryer Hookup, Washer Hookup
Features
- Cathedral/Vault, Breakfast Bar, Ceiling Fan(s), Granite Counters
- Flooring: Tile, Wood, Sustainable
- Windows: Double Pane Windows, Skylight(s), Skylight/Solar Tube
- Number of fireplaces: 2
- Fireplace features: Insert
Interior area
- Total structure area: 2,900
- Total interior livable area: 2,900 sqft
Video & virtual tour
Property
Parking
- Total spaces: 4
- Parking features: Garage Door Opener, Direct Access
- Garage spaces: 4
Features
- Patio & porch: Deck, Patio, Porch
- Exterior features: Permeable Paving
- Fencing: None
- Has view: Yes
- View description: Trees/Woods
- Waterfront features: Pond
Lot
- Size: 5 Acres
- Dimensions: 5 ac
- Features: Flat, Sloped, Wooded
Details
- Additional structures: Greenhouse
- Parcel number: 404022015000
- Zoning: No
Construction
Type & style
- Home type: SingleFamily
- Architectural style: Custom
- Property subtype: Single Family Residence
Materials
- Foundation: Slab
Condition
- New construction: No
- Year built: 1995
Utilities & green energy
- Electric: 220 Volts in Laundry
- Water: Private
Green energy
- Indoor air quality: Low or No VOC Finish
- Construction elements: Renewable Materials
Community & HOA
Community
- Security: Security System
Location
- Region: Kneeland
Financial & listing details
- Price per square foot: $296/sqft
- Tax assessed value: $381,871
- Annual tax amount: $4,392
- Date on market: 7/29/2025
- Road surface type: Concrete, Gravel
Foreclosure details
Estimated market value
$813,300
$773,000 - $854,000
$3,631/mo
Price history
| Date | Event | Price |
|---|---|---|
| 6/15/2026 | Price change | $859,000-4.4%$296/sqft |
Source:  HBMLS #270253 Report a problem HBMLS #270253 Report a problem | ||
| 3/18/2026 | Price change | $899,000-5.4%$310/sqft |
Source: HBMLS #270253 Report a problem | ||
| 12/3/2025 | Price change | $950,000-5%$328/sqft |
Source: HBMLS #270253 Report a problem | ||
| 9/8/2025 | Price change | $999,999-9.1%$345/sqft |
Source: HBMLS #270253 Report a problem | ||
| 7/29/2025 | Listed for sale | $1,100,000$379/sqft |
Source: HBMLS #270253 Report a problem | ||
Public tax history
| Year | Property taxes | Tax assessment |
|---|---|---|
| 2025 | $4,392 +6.1% | $381,871 +2% |
| 2024 | $4,141 +0.6% | $374,385 +2% |
| 2023 | $4,117 -3.2% | $367,045 +2% |
| 2022 | $4,255 +6.5% | $359,849 +2% |
| 2021 | $3,994 +0.4% | $352,794 +1% |
| 2020 | $3,978 +2.1% | $349,177 +2% |
| 2019 | $3,896 +0.8% | $342,331 +2% |
| 2018 | $3,866 +3.2% | $335,620 +2% |
| 2017 | $3,746 -0.1% | $329,040 +2% |
| 2016 | $3,749 +0.7% | $322,589 +1.5% |
| 2015 | $3,723 +6.6% | $317,744 +2% |
| 2014 | $3,494 | $311,521 +2.5% |
| 2012 | -- | $304,035 +2% |
| 2011 | -- | $298,075 +0.8% |
| 2010 | -- | $295,848 -0.2% |
| 2009 | -- | $296,552 +2% |
| 2008 | -- | $290,738 +2% |
| 2007 | -- | $285,038 +2% |
| 2006 | -- | $279,450 +2% |
| 2005 | -- | $273,972 +2% |
| 2004 | -- | $268,601 +1.9% |
| 2003 | -- | $263,679 +2% |
| 2002 | -- | $258,510 +2% |
| 2001 | -- | $253,442 +2% |
| 2000 | -- | $248,474 |
Find assessor info on the county website
Monthly payment
Est. payment
Payment breakdown
Explore the cost of this home by adjusting the details. Changes won't be saved.Climate risks
Neighborhood: 95549
Nearby schools
GreatSchools rating
- 9/10Freshwater Elementary SchoolGrades: K-6Distance: 2.7 mi
- 6/10Freshwater Charter Middle SchoolGrades: 7-8Distance: 2.7 mi
Schools provided by the listing agent
- Elementary: Freshwater
- Middle: Winship
- High: Eureka
Source: HBMLS. This data may not be complete. We recommend contacting the local school district to confirm school assignments for this home.
- $403,600-- bd-- ba-- sqft3906 Greenwood Heights Dr, Kneeland, CA 95549Off Market
- $631,800-- bd-- ba-- sqft3890 Greenwood Heights Dr, Kneeland, CA 95549Off Market
- $259,200-- bd-- ba-- sqft3944 Greenwood Heights Dr, Kneeland, CA 95549Off Market
- $373,3002 bd1 ba1.7k sqft3980 Greenwood Heights Dr, Kneeland, CA 95549Off Market
- $410,6003 bd2 ba1k sqft4002 Greenwood Heights Dr, Kneeland, CA 95549Off Market
- $570,500-- bd-- ba-- sqft139 Burke Ln, Kneeland, CA 95549Off Market
- $469,3003 bd2 ba1.3k sqft3875 Greenwood Heights Dr, Kneeland, CA 95549Off Market
- $575,600-- bd-- ba-- sqft3925 Greenwood Heights Dr, Kneeland, CA 95549Off Market
A local agent can set up tours, give advice and negotiate with sellers.
Similar homes
- $899,0003 bd3 ba2.9k sqft5623 Kneeland Rd, Kneeland, CA 95549For Sale

 MLS ID #272708, Alexandra Kelly. HBMLS
 - $799,0003 bd2 ba1.9k sqft230 Blue Blossom Ln, Eureka, CA 95503For Sale
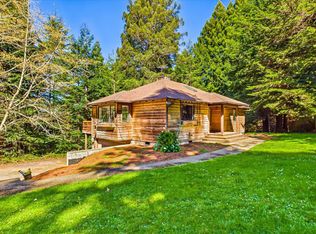 MLS ID #271817, Karen Orsolics. HBMLS
 - $759,0004 bd2 ba2.8k sqft1999 Munson Ct, Eureka, CA 95501For Sale
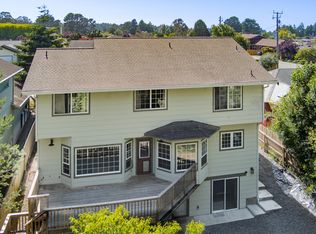 MLS ID #272759, Joanie Frederick. HBMLS
 - $600,0003 bd1 ba1.5k sqft4548-4576 Greenwood Heights Dr, Kneeland, CA 95549For Sale
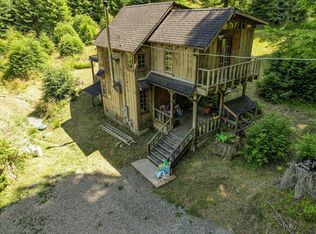 MLS ID #271685, Henry Hammacher. HBMLS
 - $870,0004 bd2 ba2.3k sqft132 Pepperwood Ln, Arcata, CA 95521For SaleMLS ID #272564, Kyla Nored. HBMLS
- $789,9004 bd2 ba2.4k sqft128 Park Ave, Blue Lake, CA 95525For SaleMLS ID #272937, Joanie Frederick. HBMLS
- $850,0003 bd3 ba2.7k sqft1300 Black Creek Rd, Korbel, CA 95550For SaleMLS ID #272464, Rachael Duncan. HBMLS
- $525,0003 bd2 ba1.5k sqft3253 Greenwood Heights Dr, Kneeland, CA 95549For SaleMLS ID #271348, Barbara Davenport. HBMLS
- $750,0003 bd3 ba2.1k sqft1195 Diamond Dr, Arcata, CA 95521For SaleMLS ID #272440, Stephany Joy. HBMLS
- $899,0004 bd3 ba2.7k sqft2942 Woodland Ct, Arcata, CA 95521For SaleMLS ID #272668, April L Wolfe. HBMLS
- $950,0003 bd2 ba2.5k sqft210 Whittier Ln, McKinleyville, CA 95519For SaleMLS ID #272041, Heather Bergen. HBMLS
- $935,0004 bd3 ba3.3k sqft2690 Oneil Ln, Eureka, CA 95503For SaleMLS ID #272183, Kim & Josh Quintal. HBMLS
- $684,0003 bd2 ba1.7k sqft194 Barley Rd, Arcata, CA 95521For SaleMLS ID #272116, Lacey Lyons. HBMLS
- $949,0005 bd3 ba3.5k sqft470 E California Ave, Arcata, CA 95521For SaleMLS ID #272356, Joanie Frederick. HBMLS
- $1,100,0004 bd3 ba3.2k sqft325 Green Hill Rd, McKinleyville, CA 95549For SaleMLS ID #272832, Beth Rynearson. HBMLS
- $649,9006 bd3 ba2.4k sqft4468 Myrtle Ave, Eureka, CA 95503For SaleMLS ID #272498, Brenda Lockhart. HBMLS
- $868,0003 bd2 ba2.4k sqft403 Penny Ln, Fortuna, CA 95540For SaleMLS ID #272357, Tom Hiller. HBMLS
- $895,0006 bd2 ba2.5k sqft2450 Kenmar Rd, Fortuna, CA 95540For SaleMLS ID #272081, Bryn Coriell. HBMLS
- $749,0003 bd3 ba1.9k sqft560 Bayside Rd, Arcata, CA 95521For SaleMLS ID #272526, Lucindo Cardoso. HBMLS
- $950,0004 bd4 ba2.5k sqft6481 Humboldt Hill Rd, Eureka, CA 95503For SaleMLS ID #272572, Tom Hunt. HBMLS
Local buyer's agents are ready to help
