Set among mature redwoods on a private six-tenths-acre parcel, this 3,319-square-foot Eureka home delivers space and seclusion rarely found this close to town. Towering trees surround the property, creating a natural buffer and a sense of retreat the moment you arrive.
Inside, the home is built for both everyday living and entertaining. The living room centers on a gas fireplace, and the primary suite offers its own gas fireplace for a private, elevated retreat -- a rare touch that sets this home apart. Above the three car garage, a bonus game room adds flexible space for a home theater, playroom, or second living area, giving the layout room to grow.
Redwood surroundings, the kind made for movies, makes this home a true show stopper. Too many details to list, come take a look!
For sale
$935,000
2690 Oneil Ln, Eureka, CA 95503
4beds
3baths
3,319sqft
Single Family Residence
Built in 2004
0.6 Acres Lot
$903,800 Zestimate®
$282/sqft
$-- HOA
What's special
Mature redwoodsPrivate six-tenths-acre parcel
- 48 days
- 676
- 46
Zillow last checked:
Listing updated:
Listed by:
Kim & Josh Quintal 7074983700,
EXP Realty of California, Inc.
Source: HBMLS,MLS#: 273283
Facts & features
Interior
Bedrooms & bathrooms
- Bedrooms: 4
- Bathrooms: 3.5
Heating
- Forced Air, Natural Gas
Appliances
- Included: Microwave, Disposal, Dishwasher, Cooktop
- Laundry: Sink, Dryer Hookup, Inside, Washer Hookup
Features
- Flooring: Tile
- Attic: Storage
- Number of fireplaces: 2
- Fireplace features: Insert
Interior area
- Total structure area: 3,319
- Total interior livable area: 3,319 sqft
Video & virtual tour
Property
Parking
- Total spaces: 3
- Parking features: Garage
- Garage spaces: 3
Features
- Patio & porch: Patio, Porch
- Has view: Yes
- View description: Trees/Woods
Lot
- Size: 0.6 Acres
- Dimensions: 105 x 247
- Features: Flat, Greenbelt
Details
- Parcel number: 016141016
Construction
Type & style
- Home type: SingleFamily
- Architectural style: Custom
- Property subtype: Single Family Residence
Condition
- New construction: No
- Year built: 2004
Utilities & green energy
- Water: Public
Community & HOA
Location
- Region: Eureka
Financial & listing details
- Price per square foot: $282/sqft
- Tax assessed value: $933,300
- Date on market: 9/3/2026
Estimated market value
$903,800
$859,000 - $949,000
$3,086/mo
Price history
| Date | Event | Price |
|---|---|---|
| 9/3/2026 | Listed for sale | $935,000$282/sqft |
Source: eXp Realty #273283 Report a problem | ||
| 7/29/2026 | Listing removed | $935,000$282/sqft |
Source: eXp Realty #272183 Report a problem | ||
| 6/21/2026 | Price change | $935,000-1.5%$282/sqft |
Source:  HBMLS #272183 Report a problem HBMLS #272183 Report a problem | ||
| 5/26/2026 | Listed for sale | $949,000$286/sqft |
Source: eXp Realty #272183 Report a problem | ||
| 5/6/2026 | Pending sale | $949,000+3.7%$286/sqft |
Source: HBMLS #272183 Report a problem | ||
| 8/8/2024 | Sold | $915,000-3.6%$276/sqft |
Source: HBMLS #266855 Report a problem | ||
| 5/20/2024 | Listed for sale | $949,000+171.9%$286/sqft |
Source: HBMLS #266855 Report a problem | ||
| 5/27/2016 | Sold | $349,000$105/sqft |
Source: Public Record Report a problem | ||
Public tax history
| Year | Property taxes | Tax assessment |
|---|---|---|
| 2026 | -- | $933,300 +2% |
| 2025 | $10,039 +68.7% | $915,000 +62.6% |
| 2024 | $5,951 +2.3% | $562,879 +2% |
| 2023 | $5,820 -3.6% | $551,843 +2% |
| 2022 | $6,037 +6.7% | $541,024 +2% |
| 2021 | $5,657 +0.8% | $530,416 +1% |
| 2020 | $5,614 +2.1% | $524,978 +2% |
| 2019 | $5,499 +2.5% | $514,685 +2.9% |
| 2018 | $5,367 -1.4% | $500,000 |
| 2017 | $5,446 -3.3% | $500,000 |
| 2016 | $5,632 -0.6% | $500,000 |
| 2015 | $5,667 +4.8% | $500,000 +13.6% |
| 2014 | $5,407 | $440,000 -26.2% |
| 2012 | -- | $595,954 +2% |
| 2011 | -- | $584,270 +0.8% |
| 2010 | -- | $579,904 -0.2% |
| 2009 | -- | $581,283 +2% |
| 2008 | -- | $569,886 +2% |
| 2007 | -- | $558,712 +2% |
| 2006 | -- | $547,757 +45.2% |
| 2005 | -- | $377,355 +11.7% |
| 2004 | -- | $337,688 +1.9% |
| 2003 | -- | $331,500 +2% |
| 2002 | -- | $325,000 +53.1% |
| 2001 | -- | $212,258 +2% |
| 2000 | -- | $208,097 |
Find assessor info on the county website
Monthly payment
Est. payment
Payment breakdown
Explore the cost of this home by adjusting the details. Changes won't be saved.Climate risks
Neighborhood: 95503

Similar homes
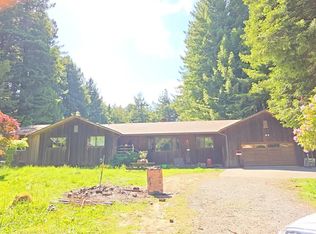
- $925,0005 bd3 ba3.6k sqft4960 Hidden Meadows Ln, Eureka, CA 95503For Sale

 MLS ID #273024, Kathi Ray. HBMLS
 - $--6 bd4 ba2.4k sqft4752 Old Stagecoach Ln, Eureka, CA 95503Auction
 Auction.com 1
 - $935,0003 bd2 ba2.3k sqft1604 Henderson St, Eureka, CA 95501For Sale
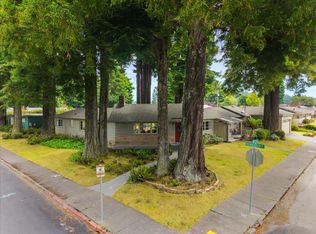 MLS ID #273151, Victoria Copeland. HBMLS
 - $799,9003 bd3 ba2.5k sqft2838 Spears Rd, Eureka, CA 95503For Sale
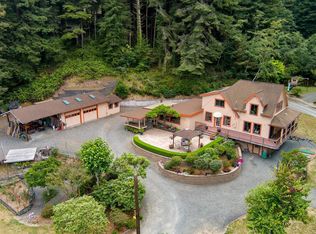 MLS ID #273278, Tracy Helard-Shumard. HBMLS
 - $699,9004 bd2 ba2.8k sqft1999 Munson Ct, Eureka, CA 95501For SaleMLS ID #273481, Joanie Frederick. HBMLS
- $950,0004 bd4 ba2.5k sqft6481 Humboldt Hill Rd, Eureka, CA 95503For SaleMLS ID #272572, Tom Hunt. HBMLS
- $595,0004 bd3 ba2.8k sqft3186 Lucia Ave, Eureka, CA 95503For SaleMLS ID #272171, Betsy Thode. HBMLS
- $499,0004 bd2 ba2.3k sqft3274 Montgomery St, Eureka, CA 95503For SaleMLS ID #273061, Tom Hunt. HBMLS
- $950,0004 bd2 ba3.4k sqft2978 Woodland Ct, Arcata, CA 95521For SaleMLS ID #273114, Shelby Huddleson. HBMLS
- $865,0003 bd3 ba3.5k sqft6639 Emerson Ct, Eureka, CA 95503For SaleMLS ID #272684, Victoria Foersterling. HBMLS
- $690,0003 bd2 ba1.9k sqft230 Blue Blossom Ln, Eureka, CA 95503For SaleMLS ID #273380, Tasha Babich. HBMLS
- $679,0005 bd2 ba3k sqft1824 County Ln, Eureka, CA 95501For SaleMLS ID #273251, Marc Matteoli. HBMLS
- $949,0003 bd3 ba2.6k sqft2568 Knox Cove Dr, McKinleyville, CA 95519For SaleMLS ID #273328, Janna Walsh. HBMLS
- $648,0003 bd2 ba2.8k sqft6827 Linda Rd, Eureka, CA 95503For SaleMLS ID #273378, Barbara Davenport. HBMLS
- $989,0004 bd2 ba2.5k sqft108 Hammer Ln, Arcata, CA 95521For SaleMLS ID #273353, Sandra 'Sandi' DeLuca. HBMLS
- $995,0003 bd2 ba2.4k sqft1369 Loop Rd, Fortuna, CA 95540For SaleMLS ID #273558, Karen Orsolics. HBMLS
- $879,0004 bd3 ba2.7k sqft2942 Woodland Ct, Arcata, CA 95521For SaleMLS ID #272668, April L Wolfe. HBMLS
- $859,0003 bd3 ba2.9k sqft187 Burke Ln, Kneeland, CA 95549For SaleMLS ID #270253, Larry O. Doss. HBMLS
- $1,399,0005 bd4 ba2.9k sqft2316 S St, Eureka, CA 95501For SaleMLS ID #273342, Sarah Corliss. HBMLS
- $510,0004 bd2 ba1.9k sqft4734 Campton Rd, Eureka, CA 95503For SaleMLS ID #273356, Christine Elizabeth Tyson. HBMLS
