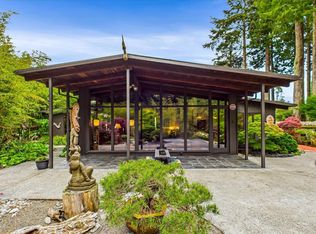
Tucked among towering redwoods on 3 separate parcels totaling approx. 1.61 acres, this extraordinary Eureka property offers privacy, space and architectural character in a truly special setting. Originally designed by renowned architect Angus McSweeney, the approx. 2,953 sq. ft. residence showcases vaulted open-beam redwood ceilings, extensive custom wood, stone and tile work, and walls of windows that bring the surrounding redwoods into the home. The dramatic living room centers around a floor-to-ceiling stone fireplace, while the custom kitchen features quartz counters, a large island, hammered stainless farm sink, ILVE 6-burner range with double oven, rotisserie and pot filler, plus KitchenAid appliances. A flexible floor plan provides multiple bedroom and suite configurations, including a solarium opening to the expansive deck, generous storage and an oversized finished double garage with full bath. Separate guest quarters add exceptional versatility with a private entrance, wraparound partially covered deck, vaulted open-beam ceilings, kitchenette, brick fireplace, 2 bedrooms, bath and laundry. Established landscaping, expansive decking, abundant parking and 3 storage sheds complete the property. A rare combination of acreage, privacy, architectural distinction and flexible living in the heart of Eureka.
For sale
Price cut: $20K (10/9)
$1,399,000
2316 S St, Eureka, CA 95501
5beds
4baths
2,953sqft
Single Family Residence
Built in 1953
1.61 Acres Lot
$1,346,700 Zestimate®
$474/sqft
$-- HOA
What's special
Floor-to-ceiling stone fireplaceCustom kitchenEstablished landscapingLarge islandHammered stainless farm sinkQuartz countersKitchenaid appliances
- 32 days
- 1,175
- 57
Likely to sell faster than
Zillow last checked:
Listing updated:
Listed by:
Sarah Corliss sarah@forbesandassoc.com,
Forbes & Associates
Source: HBMLS,MLS#: 273342
Facts & features
Interior
Bedrooms & bathrooms
- Bedrooms: 5
- Bathrooms: 4
Heating
- Forced Air, Natural Gas
Appliances
- Included: Range, Microwave, Disposal, Dishwasher
- Laundry: Sink, Dryer Hookup, In Garage, Washer Hookup
Features
- Ceiling Fan(s), Breakfast Bar, Dining Nook, Pantry, Den/Office, Solarium
- Flooring: Plank, Vinyl
- Attic: Storage
- Number of fireplaces: 3
Interior area
- Total structure area: 2,953
- Total interior livable area: 2,953 sqft
Video & virtual tour
Property
Parking
- Total spaces: 2
- Parking features: Garage
- Garage spaces: 2
Features
- Patio & porch: Deck, Porch
- Has view: Yes
- View description: Trees/Woods
Lot
- Size: 1.61 Acres
- Features: Flat, Open Lot, Sloped, Wooded
Details
- Parcel number: 012152012, 006 & 003
Construction
Type & style
- Home type: SingleFamily
- Property subtype: Single Family Residence
Materials
- Foundation: Concrete Perimeter
Condition
- New construction: No
- Year built: 1953
Utilities & green energy
- Water: Public
Community & HOA
Location
- Region: Eureka
Financial & listing details
- Price per square foot: $474/sqft
- Tax assessed value: $301,265
- Annual tax amount: $3,152
- Date on market: 9/11/2026
Estimated market value
$1,346,700
$1.28M - $1.41M
$3,545/mo
Price history
| Date | Event | Price |
|---|---|---|
| 10/9/2026 | Price change | $1,399,000-1.4%$474/sqft |
Source:  HBMLS #273342 Report a problem HBMLS #273342 Report a problem | ||
| 10/7/2026 | Price change | $1,419,000-2.1%$481/sqft |
Source: HBMLS #273342 Report a problem | ||
| 9/11/2026 | Listed for sale | $1,450,000+62.9%$491/sqft |
Source: HBMLS #273342 Report a problem | ||
| 9/8/2021 | Sold | $889,900$301/sqft |
Source: HBMLS #259340 Report a problem | ||
| 7/1/2021 | Price change | $889,900-6.3%$301/sqft |
Source: HBMLS #259340 Report a problem | ||
| 6/16/2021 | Listed for sale | $949,900+759.6%$322/sqft |
Source: HBMLS #259340 Report a problem | ||
| 10/20/2000 | Sold | $110,500$37/sqft |
Source: Public Record Report a problem | ||
Public tax history
| Year | Property taxes | Tax assessment |
|---|---|---|
| 2015 | $3,152 | $301,265 +2% |
| 2014 | $3,152 +3.6% | $295,364 +0.5% |
| 2013 | $3,041 +0.8% | $294,031 +2% |
| 2012 | $3,018 | $288,267 +2% |
| 2011 | $3,018 +0.7% | $282,616 +0.8% |
| 2010 | $2,997 | $280,505 -0.2% |
| 2009 | $2,997 +3.9% | $281,173 +2% |
| 2008 | $2,884 +1.4% | $275,661 +2% |
| 2007 | $2,843 | $270,257 +2% |
| 2006 | $2,843 +5.4% | $264,959 +2% |
| 2005 | $2,697 | $259,765 |
Find assessor info on the county website
Monthly payment
Est. payment
Payment breakdown
Explore the cost of this home by adjusting the details. Changes won't be saved.Climate risks
Neighborhood: 95501
Nearby schools
Schools provided by the listing agent
- Elementary: Washington
- Middle: Zane
- High: Eureka
Source: HBMLS. This data may not be complete. We recommend contacting the local school district to confirm school assignments for this home.

Similar homes
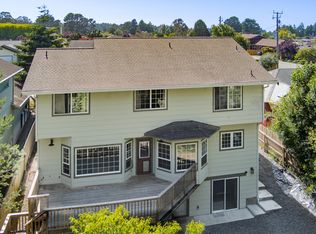
- $699,9004 bd2 ba2.8k sqft1999 Munson Ct, Eureka, CA 95501For Sale
 MLS ID #273481, Joanie Frederick. HBMLS
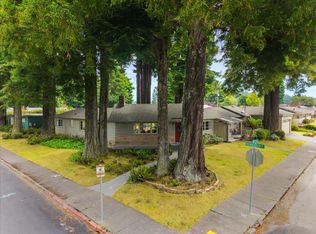
 - $935,0003 bd2 ba2.3k sqft1604 Henderson St, Eureka, CA 95501For Sale
 MLS ID #273151, Victoria Copeland. HBMLS
 - $935,0004 bd3 ba3.3k sqft2690 Oneil Ln, Eureka, CA 95503For Sale
 MLS ID #273283, Kim & Josh Quintal. HBMLS
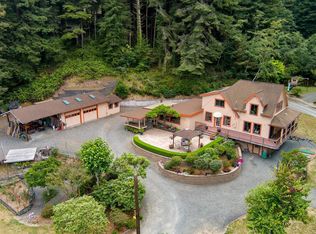
 - $799,9003 bd3 ba2.5k sqft2838 Spears Rd, Eureka, CA 95503For Sale
 MLS ID #273278, Tracy Helard-Shumard. HBMLS
 - $819,0004 bd3 ba3k sqft3167 Pigeon Point Rd, Eureka, CA 95503For SaleMLS ID #273045, Joe Matteoli. HBMLS
- $925,0005 bd3 ba3.6k sqft4960 Hidden Meadows Ln, Eureka, CA 95503For SaleMLS ID #273024, Kathi Ray. HBMLS
- $1,500,0003 bd2 ba2.9k sqft222 Simmons Ln, Arcata, CA 95521For SaleMLS ID #273082, Phil Lazzar. HBMLS
- $950,0004 bd4 ba2.5k sqft6481 Humboldt Hill Rd, Eureka, CA 95503For SaleMLS ID #272572, Tom Hunt. HBMLS
- $700,0003 bd2 ba1.9k sqft230 Blue Blossom Ln, Eureka, CA 95503For SaleMLS ID #273380, Tasha Babich. HBMLS
- $1,195,0003 bd2 ba2.7k sqft186 Lindholm Ln, Bayside, CA 95524For SaleMLS ID #272329, Ken James Murrell. HBMLS
- $1,155,0004 bd5 ba3.8k sqft422 Shirley Blvd, Arcata, CA 95521For SaleMLS ID #272508, Tom Hunt. HBMLS
- $1,300,0004 bd3 ba3.5k sqft702 Burnt Stump Ln, McKinleyville, CA 95519For SaleMLS ID #272624, Victoria Copeland. HBMLS
- $1,195,0004 bd3 ba2.8k sqft1155 Hunts Dr, McKinleyville, CA 95519For SaleMLS ID #273256, Shaelawn Matsen. HBMLS
- $859,0003 bd3 ba2.9k sqft187 Burke Ln, Kneeland, CA 95549For SaleMLS ID #270253, Larry O. Doss. HBMLS
- $1,000,0003 bd2 ba4.4k sqft507 2nd St, Eureka, CA 95501For SaleMLS ID #268526, Nathan Baxley. HBMLS
- $989,0004 bd2 ba2.5k sqft108 Hammer Ln, Arcata, CA 95521For SaleMLS ID #273353, Sandra 'Sandi' DeLuca. HBMLS
- $723,0006 bd3 ba3.5k sqft36 Samoa Ct, Samoa, CA 95564For SaleMLS ID #273400, Don Chin. HBMLS
- $1,250,0003 bd2 ba3.2k sqft3375 Rock Springs Rd, Hydesville, CA 95547For SaleMLS ID #272683, Cody Michael Hurst. HBMLS
- $699,9003 bd2 ba1.6k sqft1824 Carson St, Eureka, CA 95501For SaleMLS ID #272373, Andrew Parker. HBMLS
- $950,0004 bd2 ba3.4k sqft2978 Woodland Ct, Arcata, CA 95521For SaleMLS ID #273114, Shelby Huddleson. HBMLS
