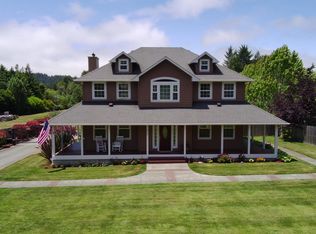
Nestled on 10 acres, this 3,500 sq ft custom craftsman home is a rare Northern California treasure. The striking redwood exterior and timeless architectural details set the tone for what awaits you inside. Soaring vaulted ceilings with warm wood beams flood the living room with natural light and forest views. The open-concept kitchen flows seamlessly into the dining area. Main level en suite bedroom & three more bedrooms up stairs provide plenty of room for family and guests. All three full bathrooms have natural stone tile. Outside, a paver patio and wrap around deck invite you to embrace the surrounding forest views. Modern amenities include 36 solar panels (grid connected) battery, geothermal heat using a WaterFurnace forced air system, 14K watt generator; full list in documents
For sale
Price cut: $99K (8/10)
$1,300,000
702 Burnt Stump Ln, McKinleyville, CA 95519
4beds
3baths
3,500sqft
Single Family Residence
Built in 1996
10.01 Acres Lot
$1,243,800 Zestimate®
$371/sqft
$-- HOA
What's special
- 64 days |
- 832 |
- 24 |
Zillow last checked:
Listing updated:
Listed by:
Victoria Copeland vcrepro707@gmail.com,
The Key Real Estate Group
Source: HBMLS,MLS#: 272624
Facts & features
Interior
Bedrooms & bathrooms
- Bedrooms: 4
- Bathrooms: 3
Heating
- Forced Air, Solar, Wood Stove, Other
Appliances
- Included: Electric, Free-Standing Refrigerator, Washer, Dryer
- Laundry: Sink, In Garage
Features
- Cathedral/Vault, Breakfast Bar, Pantry, Ceiling Fan(s), Den/Office
- Flooring: Carpet, Hardwood, Tile
- Windows: Double Pane Windows, Skylight(s), Skylight/Solar Tube
- Attic: Storage
- Has fireplace: Yes
Interior area
- Total structure area: 3,500
- Total interior livable area: 3,500 sqft
Property
Parking
- Total spaces: 2
- Parking features: Garage Door Opener, Direct Access
- Garage spaces: 2
Features
- Patio & porch: Patio, Porch
- Exterior features: Garden
- Has view: Yes
- View description: Hills, Panoramic, Trees/Woods, Mountain(s)
Lot
- Size: 10.01 Acres
- Dimensions: 330' x 1324'
- Features: Flat, Open Lot, Rolling Slope, Sloped, Wooded
Details
- Additional structures: Greenhouse
- Parcel number: 512231030000
- Zoning: No
Construction
Type & style
- Home type: SingleFamily
- Architectural style: Craftsman
- Property subtype: Single Family Residence
Materials
- Foundation: Concrete Perimeter
Condition
- New construction: No
- Year built: 1996
Utilities & green energy
- Water: Private, Well
Community & HOA
Community
- Security: Security System
Location
- Region: Mckinleyville
Financial & listing details
- Price per square foot: $371/sqft
- Tax assessed value: $583,029
- Annual tax amount: $6,155
- Date on market: 6/18/2026
- Road surface type: Gravel
Estimated market value
$1,243,800
$1.18M - $1.31M
$4,059/mo
Price history
| Date | Event | Price |
|---|---|---|
| 8/10/2026 | Price change | $1,300,000-7.1%$371/sqft |
Source:  HBMLS #272624 Report a problem HBMLS #272624 Report a problem | ||
| 7/7/2026 | Price change | $1,399,000-6.7%$400/sqft |
Source: HBMLS #272624 Report a problem | ||
| 6/18/2026 | Listed for sale | $1,500,000+275%$429/sqft |
Source: HBMLS #272624 Report a problem | ||
| 9/5/2002 | Sold | $400,000$114/sqft |
Source: Public Record Report a problem | ||
Public tax history
| Year | Property taxes | Tax assessment |
|---|---|---|
| 2025 | $6,155 +3.3% | $583,029 +2% |
| 2024 | $5,956 +0.6% | $571,598 +2% |
| 2023 | $5,918 -0.3% | $560,391 +2% |
| 2022 | $5,938 +5.1% | $549,404 +2% |
| 2021 | $5,652 -1.6% | $538,632 +1% |
| 2020 | $5,746 +3% | $533,110 +2% |
| 2019 | $5,577 +2.4% | $522,658 +2% |
| 2018 | $5,448 +1.8% | $512,411 +2% |
| 2017 | $5,351 +1.8% | $502,364 +2% |
| 2016 | $5,255 +4.1% | $492,515 +1.5% |
| 2015 | $5,047 | $485,118 +2% |
| 2014 | $5,047 | $475,616 +2.5% |
| 2012 | -- | $464,184 +2% |
| 2011 | -- | $455,083 |
Find assessor info on the county website
Monthly payment
Est. payment
Payment breakdown
Explore the cost of this home by adjusting the details. Changes won't be saved.Climate risks
Neighborhood: 95519
Nearby schools
GreatSchools rating
- 4/10Fieldbrook Elementary SchoolGrades: K-8Distance: 1.6 mi
- 7/10McKinleyville High SchoolGrades: 9-12Distance: 4.6 mi
Schools provided by the listing agent
- Elementary: Fieldbrook
Source: HBMLS. This data may not be complete. We recommend contacting the local school district to confirm school assignments for this home.
- $750,9003 bd2 ba3.4k sqft309 Crockett Xing, McKinleyville, CA 95519Off Market

- $943,400-- bd-- ba-- sqft655 Burnt Stump Ln, McKinleyville, CA 95519Off Market
- $732,300-- bd-- ba-- sqft721 Burnt Stump Ln, McKinleyville, CA 95519Off Market
- $488,6003 bd2 ba1.5k sqft305 Crockett Xing, McKinleyville, CA 95519Off Market

- $642,700-- bd-- ba-- sqft400 Crockett Xing, McKinleyville, CA 95519Off Market
- $896,100-- bd-- ba-- sqft634 Burnt Stump Ln, McKinleyville, CA 95519Off Market
- $739,2003 bd2 ba1.9k sqft450 Burnt Stump Ln, McKinleyville, CA 95519Off Market
- $805,800-- bd-- ba-- sqft613 Crockett Xing, McKinleyville, CA 95519Off Market
A local agent can set up tours, give advice and negotiate with sellers.
Similar homes
- $950,0003 bd2 ba2.5k sqft210 Whittier Ln, McKinleyville, CA 95519For Sale

 MLS ID #272041, Heather Bergen. HBMLS
 - $1,125,0003 bd3 ba3.3k sqft200 Cummins Ln, McKinleyville, CA 95519For Sale
 MLS ID #272714, Tim Lorenzo. HBMLS
 - $875,0003 bd2 ba2.5k sqft1625 Prairie Hawke Ct, McKinleyville, CA 95519For Sale
 MLS ID #273130, Hannah Winans. HBMLS
 - $957,0004 bd3 ba2.8k sqft2271 Grace Ave, McKinleyville, CA 95519For Sale
 MLS ID #271708, Don Chin. HBMLS
 - $1,295,0003 bd2 ba2.7k sqft186 Lindholm Ln, Bayside, CA 95524For SaleMLS ID #272329, Ken James Murrell. HBMLS
- $679,0003 bd2 ba2.5k sqft4415 Fieldbrook Rd, McKinleyville, CA 95519For SaleMLS ID #272649, Larry O. Doss. HBMLS
- $1,500,0003 bd2 ba2.9k sqft222 Simmons Ln, Arcata, CA 95521For SaleMLS ID #273082, Phil Lazzar. HBMLS
- $1,149,0003 bd2 ba3.6k sqft845 Blue Lake Blvd, Blue Lake, CA 95525For SaleMLS ID #271349, Andrew Parker. HBMLS
- $1,699,0003 bd2 ba1.8k sqft4373 Central Ave, McKinleyville, CA 95519For SaleMLS ID #267483, Sandra 'Sandi' DeLuca. HBMLS
- $1,175,0004 bd5 ba3.8k sqft422 Shirley Blvd, Arcata, CA 95521For SaleMLS ID #272508, Tom Hunt. HBMLS
- $1,196,0003 bd2 ba2.3k sqft145 Baker Ranch Rd, Trinidad, CA 95570For SaleMLS ID #272154, Sarah Corliss. HBMLS
- $999,0004 bd3 ba3.2k sqft325 Green Hill Rd, Blue Lake, CA 95525For SaleMLS ID #272813, Beth Rynearson. HBMLS
- $999,0004 bd3 ba3.2k sqft325 Green Hill Rd, McKinleyville, CA 95549For SaleMLS ID #272832, Beth Rynearson. HBMLS
- $945,0003 bd3 ba2.1k sqft1776 Fox Farm Rd, Trinidad, CA 95570For SaleMLS ID #272302, Hannah Winans. HBMLS
- $875,0004 bd3 ba3k sqft3167 Pigeon Point Rd, Eureka, CA 95503For SaleMLS ID #273045, Joe Matteoli. HBMLS
- $950,0004 bd2 ba3.4k sqft2978 Woodland Ct, Arcata, CA 95521For SaleMLS ID #273114, Shelby Huddleson. HBMLS
- $997,0004 bd2 ba2.9k sqft1167 Westhaven Dr N, Trinidad, CA 95570For SaleMLS ID #271132, Gillian Levy. HBMLS
- $1,695,0005 bd6 ba4.6k sqft2075 Coffey Ln, Bayside, CA 95524For SaleMLS ID #273041, Mark Burtchett. HBMLS
- $835,0004 bd2 ba2.3k sqft132 Pepperwood Ln, Arcata, CA 95521For SaleMLS ID #272564, Kyla Nored. HBMLS
- $--6 bd4 ba2.4k sqft4752 Old Stagecoach Ln, Eureka, CA 95503AuctionAuction.com 2
Local buyer's agents are ready to help
