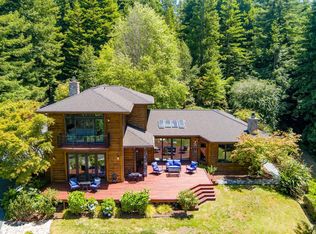
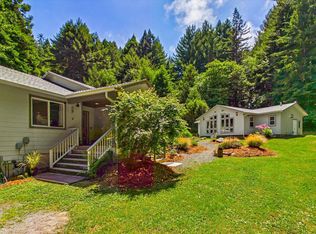
Custom Bayside estate in the gated community of Baywood Heights, surrounded by quality custom homes on a private 3.20-acre setting at the end of a quiet dead-end lane. This approximately 4,600 sq. ft. home offers 5 bedrooms, 6 bathrooms, plus a dedicated office and recreation space. The dramatic two-story entry and soaring living room with overlook balcony showcase sweeping south-facing pastoral, bay, and city light views. Flexible floor plan includes a ground-level en-suite guest/in-law suite. The spacious primary retreat features a sitting area, fireplace, panoramic views, dual walk-in closets, and a luxurious en-suite bath. Attached four-car garage with workshop provides abundant space for vehicles, storage, and hobbies. A rare opportunity to own a private, view property in one of Bayside's premier gated communities with the space, privacy, and amenities to accommodate a variety of lifestyles.
For sale
Price cut: $100K (8/31)
$1,595,000
2075 Coffey Ln, Bayside, CA 95524
5beds
6baths
4,600sqft
Single Family Residence
Built in 1998
3.19 Acres Lot
$1,496,900 Zestimate®
$347/sqft
$-- HOA
What's special
Panoramic viewsPrivate view propertyDedicated officeDual walk-in closetsLuxurious en-suite bathSitting areaFlexible floor plan
- 51 days
- 753
- 43
Zillow last checked:
Listing updated:
Listed by:
Mark Burtchett mark@benchmarkrealtygroup.com,
Benchmark Realty Group/ Mb
Source: HBMLS,MLS#: 273041
Facts & features
Interior
Bedrooms & bathrooms
- Bedrooms: 5
- Bathrooms: 6
Heating
- Forced Air, Natural Gas
Appliances
- Included: Gas, Range Hood, Free-Standing Refrigerator
- Laundry: Dryer Hookup, Gas, Inside, Washer Hookup
Features
- Cathedral/Vault, Ceiling Fan(s)
- Flooring: Tile, Vinyl, Wood
- Windows: Double Pane Windows
- Has fireplace: No
Interior area
- Total structure area: 4,600
- Total interior livable area: 4,600 sqft
Video & virtual tour
Property
Parking
- Total spaces: 4
- Parking features: Garage Door Opener, Direct Access
- Garage spaces: 4
Features
- Patio & porch: Deck, Porch
- Fencing: Partial
- Has view: Yes
- View description: Bay, City Lights, Hills, Panoramic, Valley, Trees/Woods
- Has water view: Yes
- Water view: Bay
Lot
- Size: 3.19 Acres
- Features: Rolling Slope, Wooded
Details
- Parcel number: 500241033
Construction
Type & style
- Home type: SingleFamily
- Property subtype: Single Family Residence
Materials
- Foundation: Concrete Perimeter
Condition
- New construction: No
- Year built: 1998
Utilities & green energy
- Electric: 220 Volts in Laundry
- Water: Public
Community & HOA
Community
- Security: Security System
- Subdivision: Baywood Heights
HOA
- Has HOA: Yes
- Amenities included: Gated
Location
- Region: Bayside
Financial & listing details
- Price per square foot: $347/sqft
- Tax assessed value: $1,247,825
- Date on market: 8/4/2026
- Road surface type: Concrete, Paved
Estimated market value
$1,496,900
$1.42M - $1.57M
$5,615/mo
Price history
| Date | Event | Price |
|---|---|---|
| 8/31/2026 | Price change | $1,595,000-5.9%$347/sqft |
Source:  HBMLS #273041 Report a problem HBMLS #273041 Report a problem | ||
| 8/4/2026 | Listed for sale | $1,695,000+78.4%$368/sqft |
Source: HBMLS #273041 Report a problem | ||
| 11/10/2008 | Sold | $950,000$207/sqft |
Source: Public Record Report a problem | ||
Public tax history
| Year | Property taxes | Tax assessment |
|---|---|---|
| 2026 | -- | $1,247,825 +31.4% |
| 2025 | $10,337 +1% | $950,000 |
| 2024 | $10,233 -1.4% | $950,000 |
| 2023 | $10,383 -1.8% | $950,000 |
| 2022 | $10,575 +2.7% | $950,000 |
| 2021 | $10,299 -1.4% | $950,000 |
| 2020 | $10,441 +1.6% | $950,000 |
| 2019 | $10,280 +1.1% | $950,000 |
| 2018 | $10,169 -0.3% | $950,000 |
| 2017 | $10,197 +10.9% | $950,000 +8.6% |
| 2016 | $9,192 +0.8% | $875,000 |
| 2015 | $9,121 | $875,000 |
| 2014 | $9,121 | $875,000 -10.2% |
| 2012 | -- | $973,979 +2% |
| 2011 | -- | $954,883 +0.8% |
| 2010 | -- | $947,748 -0.2% |
| 2009 | -- | $950,000 |
Find assessor info on the county website
Monthly payment
Est. payment
Payment breakdown
Explore the cost of this home by adjusting the details. Changes won't be saved.Climate risks
Neighborhood: 95524
Nearby schools
Schools provided by the listing agent
- Elementary: Jacoby Creek
- Middle: Jacoby Creek
Source: HBMLS. This data may not be complete. We recommend contacting the local school district to confirm school assignments for this home.


Similar homes
- $1,695,0003 bd3 ba2.7k sqft2430 Graham Rd, Bayside, CA 95524For Sale
 MLS ID #272766, Patricia Stearns. HBMLS
 - $1,195,0003 bd2 ba2.7k sqft186 Lindholm Ln, Bayside, CA 95524For Sale
 MLS ID #272329, Ken James Murrell. HBMLS
 - $1,500,0003 bd2 ba2.9k sqft222 Simmons Ln, Arcata, CA 95521For Sale
 MLS ID #273082, Phil Lazzar. HBMLS
 - $989,0004 bd2 ba2.5k sqft108 Hammer Ln, Arcata, CA 95521For Sale
 MLS ID #273353, Sandra 'Sandi' DeLuca. HBMLS
 - $1,450,0005 bd4 ba2.9k sqft2316 S St, Eureka, CA 95501For SaleMLS ID #273342, Sarah Corliss. HBMLS
- $1,165,0004 bd5 ba3.8k sqft422 Shirley Blvd, Arcata, CA 95521For SaleMLS ID #272508, Tom Hunt. HBMLS
- $835,0004 bd2 ba2.3k sqft132 Pepperwood Ln, Arcata, CA 95521For SaleMLS ID #272564, Kyla Nored. HBMLS
- $950,0004 bd2 ba3.4k sqft2978 Woodland Ct, Arcata, CA 95521For SaleMLS ID #273114, Shelby Huddleson. HBMLS
- $1,300,0004 bd3 ba3.5k sqft702 Burnt Stump Ln, McKinleyville, CA 95519For SaleMLS ID #272624, Victoria Copeland. HBMLS
- $879,0004 bd3 ba2.7k sqft2942 Woodland Ct, Arcata, CA 95521For SaleMLS ID #272668, April L Wolfe. HBMLS
- $1,450,0003 bd3 ba5.7k sqft1289 Hookton Rd, Loleta, CA 95551For SaleMLS ID #272434, Mark Crosson. HBMLS
- $859,0003 bd3 ba2.9k sqft187 Burke Ln, Kneeland, CA 95549For SaleMLS ID #270253, Larry O. Doss. HBMLS
- $1,149,0003 bd2 ba3.6k sqft845 Blue Lake Blvd, Blue Lake, CA 95525For SaleMLS ID #271349, Andrew Parker. HBMLS
- $848,5004 bd3 ba3k sqft3167 Pigeon Point Rd, Eureka, CA 95503For SaleMLS ID #273045, Joe Matteoli. HBMLS
- $869,9003 bd3 ba2.5k sqft2838 Spears Rd, Eureka, CA 95503For SaleMLS ID #273278, Tracy Helard-Shumard. HBMLS
- $999,0004 bd3 ba3.2k sqft325 Green Hill Rd, Blue Lake, CA 95525For SaleMLS ID #272813, Beth Rynearson. HBMLS
- $975,0005 bd3 ba3.6k sqft4960 Hidden Meadows Ln, Eureka, CA 95503For SaleMLS ID #273024, Kathi Ray. HBMLS
- $999,0004 bd3 ba3.2k sqft325 Green Hill Rd, McKinleyville, CA 95549For SaleMLS ID #272832, Beth Rynearson. HBMLS
- $935,0004 bd3 ba3.3k sqft2690 Oneil Ln, Eureka, CA 95503For SaleMLS ID #273283, Kim & Josh Quintal. HBMLS
- $799,0003 bd2 ba2.8k sqft3111 Deer Fern Ct, Arcata, CA 95521For SaleMLS ID #273204, Eric Cecchin. HBMLS
