No detail was spared in the design and construction of this custom coastal retreat. Nestled above the shoreline with sweeping sightlines stretching from Clam Beach to the open Pacific, the home is oriented to capture the ever-changing beauty of the coastline from nearly every room. The layout is ideal for gatherings, offering multiple spaces for guests to unwind. The open kitchen and spacious dining area flow seamlessly to a west-facing deck through expansive sliding glass doors. The living room, anchored by a warm fireplace, opens to a generous south-facing deck—perfect for sunset lounging. And the hot tub? Its outlook over the ocean is pure chef's kiss. Upstairs, every room embraces the coastal panorama. The large office showcases an extraordinary perspective of Clam Beach— one rarely seen in a Trinidad or Westhaven residence. This level also features two bedrooms, a well-appointed bathroom with a deep soaking tub and a separate tiled shower, built-in bookcases, and a beautifully finished walk-in attic. Downstairs offers another office, a third bedroom, and an additional bathroom. Designed by acclaimed architect Kash Boodjeh of K. Boodjeh Architects, this 3,170 sq ft home blends natural textures, modern comforts, and a serene beachside sensibility, creating a living experience that feels both refined and deeply rooted in its environment. Solar panels, backup battery systems, and hard-wired internet in seven rooms support a smooth, sustainable, and highly functional lifestyle. Outdoor living unfolds effortlessly with decks overlooking lush , professionally landscaped gardens bursting with color and textureinviting you to linger, explore, or simply enjoy the coastal breeze. A built-in fire pit sets the tone for evenings beneath the salt-tinged sky, while two covered parking spaces and additional guest parking add everyday convenience. A rare offering in one of the North Coast's most cherished settings, this distinctive home embodies architectural elegance paired with the relaxed, natural beauty of coastal living.
For sale
$1,695,000
414 Highland Ave, Trinidad, CA 95570
3beds
2baths
3,170sqft
:
Get pre-qualified$10,261/mo
Single Family Residence
Built in 2005
0.44 Acres Lot
$1,605,300 Zestimate®
$535/sqft
$-- HOA
What's special
Open kitchenBuilt-in bookcasesSolar panelsSpacious dining areaExpansive sliding glass doorsAdditional guest parkingTwo covered parking spaces
- 259 days |
- 1,110 |
- 41 |
Zillow last checked:
Listing updated:
Listed by:
Lauren Smith vcrepro707@gmail.com,
The Key Real Estate Group
Source: HBMLS,MLS#: 271103
Facts & features
Interior
Bedrooms & bathrooms
- Bedrooms: 3
- Bathrooms: 2
Heating
- Propane, Radiant
Appliances
- Included: Gas, Range Hood, Free-Standing Refrigerator, Washer, Dryer, Cooktop
Features
- Breakfast Bar, Pantry, Ceiling Fan(s), Den/Office, Sound System, Granite Counters
- Flooring: Carpet, Tile, Wood
- Doors: French Doors
- Windows: Double Pane Windows, Skylight(s)
- Attic: Storage
- Number of fireplaces: 1
Interior area
- Total structure area: 3,170
- Total interior livable area: 3,170 sqft
Video & virtual tour
Property
Parking
- Total spaces: 2
- Parking features: Other
- Garage spaces: 2
Features
- Patio & porch: Deck, Patio, Porch
- Exterior features: Garden
- Fencing: Partial
- Has view: Yes
- View description: Ocean, Panoramic, Mountain(s), Trees/Woods
- Has water view: Yes
- Water view: Ocean
Lot
- Size: 0.44 Acres
- Features: Flat, Open Lot
Details
- Parcel number: 514142032000
- Zoning: No
Construction
Type & style
- Home type: SingleFamily
- Architectural style: Custom
- Property subtype: Single Family Residence
Materials
- Foundation: Concrete Perimeter
Condition
- New construction: No
- Year built: 2005
Utilities & green energy
- Water: Public
Community & HOA
Location
- Region: Trinidad
Financial & listing details
- Price per square foot: $535/sqft
- Tax assessed value: $847,423
- Annual tax amount: $9,109
- Date on market: 5/5/2026
- Road surface type: Concrete
Estimated market value
$1,605,300
$1.53M - $1.69M
$3,916/mo
Price history
| Date | Event | Price |
|---|---|---|
| 1/8/2026 | Price change | $1,695,000-4.5%$535/sqft |
Source:  HBMLS #271103 Report a problem HBMLS #271103 Report a problem | ||
| 11/20/2025 | Listed for sale | $1,775,000$560/sqft |
Source: HBMLS #271103 Report a problem | ||
| 10/24/2025 | Listing removed | $1,775,000$560/sqft |
Source: HBMLS #269612 Report a problem | ||
| 5/21/2025 | Listed for sale | $1,775,000$560/sqft |
Source: HBMLS #269612 Report a problem | ||
Public tax history
| Year | Property taxes | Tax assessment |
|---|---|---|
| 2025 | $9,109 +4.3% | $847,423 +2% |
| 2024 | $8,731 -0.4% | $830,807 +39.6% |
| 2023 | $8,763 +34.8% | $595,000 |
| 2022 | $6,503 +2.3% | $595,000 |
| 2021 | $6,354 -2.7% | $595,000 |
| 2020 | $6,530 +1.8% | $595,000 +13.3% |
| 2019 | $6,416 +13.8% | $525,000 |
| 2018 | $5,636 +0% | $525,000 |
| 2017 | $5,636 -0.1% | $525,000 |
| 2016 | $5,642 +0.2% | $525,000 |
| 2015 | $5,632 | $525,000 |
| 2014 | $5,632 | $525,000 -5.9% |
| 2012 | -- | $558,000 -15.6% |
| 2011 | -- | $661,452 +0.8% |
| 2010 | -- | $656,510 -0.2% |
| 2009 | -- | $658,071 +2% |
| 2008 | -- | $645,169 +2% |
| 2007 | -- | $632,520 +2% |
| 2006 | -- | $620,118 +166.6% |
| 2005 | -- | $232,602 +41.3% |
| 2004 | -- | $164,613 +1.9% |
| 2003 | -- | $161,597 +2% |
| 2002 | -- | $158,430 +2% |
| 2001 | -- | $155,324 +2% |
| 2000 | -- | $152,279 |
Find assessor info on the county website
Monthly payment
Est. payment
Payment breakdown
Explore the cost of this home by adjusting the details. Changes won't be saved.Climate risks
Neighborhood: 95570
Nearby schools
GreatSchools rating
- 6/10Trinidad Union ElementaryGrades: K-8Distance: 2.5 mi
- 7/10McKinleyville High SchoolGrades: 9-12Distance: 5.5 mi
- $1,060,0003 bd2 ba2.8k sqft446 Highland Ave, Trinidad, CA 95570Sold

- $366,600-- bd-- ba-- sqft425 5th Ave, Trinidad, CA 95570Off Market
- $466,6002 bd1 ba1.3k sqft428 6th Ave, Trinidad, CA 95570Off Market
- $1,060,000-- bd-- ba-- sqft445 5th Ave, Trinidad, CA 95570Sold
- $912,2003 bd2 ba2k sqft414 6th Ave, Trinidad, CA 95570Off Market
- $11,960-- bd-- ba-- sqft414 6th Ave, Trinidad, CA 95570Off Market
- $446,1004 bd2 ba1.5k sqft460 Highland Ave, Trinidad, CA 95570Off Market
- $812,8003 bd2 ba1.8k sqft459 5th Ave, Trinidad, CA 95570Off Market
A local agent can set up tours, give advice and negotiate with sellers.
A local lender can help you make sure your offer is ready when you are.
Similar homes
- $1,196,0003 bd2 ba2.3k sqft145 Baker Ranch Rd, Trinidad, CA 95570For Sale
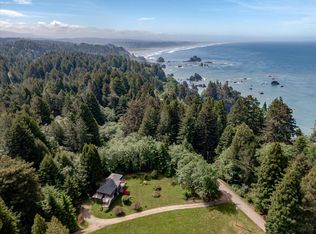
 MLS ID #272154, Sarah Corliss. HBMLS
 - $945,0003 bd3 ba2.1k sqft1776 Fox Farm Rd, Trinidad, CA 95570For Sale
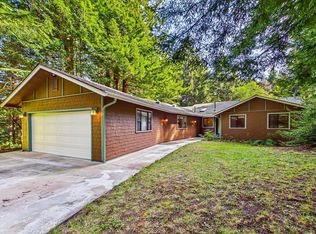 MLS ID #272302, Hannah Winans. HBMLS
 - $1,695,0005 bd6 ba4.6k sqft2075 Coffey Ln, Bayside, CA 95524For Sale
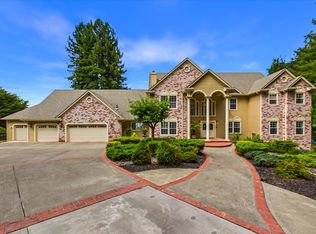 MLS ID #273041, Mark Burtchett. HBMLS
 - $997,0004 bd2 ba2.9k sqft1167 Westhaven Dr N, Trinidad, CA 95570For Sale
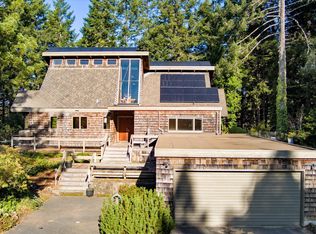 MLS ID #271132, Gillian Levy. HBMLS
 - $1,699,0003 bd2 ba1.8k sqft4373 Central Ave, McKinleyville, CA 95519For SaleMLS ID #267483, Sandra 'Sandi' DeLuca. HBMLS
- $1,100,0002 bd2 ba1.9k sqft881 Van Wycke St, Trinidad, CA 95570For SaleMLS ID #273005, Patricia Stearns. HBMLS
- $1,075,0003 bd2 ba2.5k sqft915 Vista Dr, McKinleyville, CA 95519For SaleMLS ID #273023, Sarah Corliss. HBMLS
- $1,800,0003 bd3 ba2.7k sqft2430 Graham Rd, Bayside, CA 95524For SaleMLS ID #272766, Patricia Stearns. HBMLS
- $1,399,0004 bd3 ba3.5k sqft702 Burnt Stump Ln, McKinleyville, CA 95519For SaleMLS ID #272624, Victoria Copeland. HBMLS
- $1,195,0003 bd3 ba2.7k sqft200 Antrim Ln, Bayside, CA 95524For SaleMLS ID #272985, Kira Middleton. HBMLS
- $899,0004 bd3 ba2.6k sqft2220 Hewitt Rd, McKinleyville, CA 95519For SaleMLS ID #273004, Karen Orsolics. HBMLS
- $875,0004 bd3 ba3k sqft3167 Pigeon Point Rd, Eureka, CA 95503For SaleMLS ID #273045, Joe Matteoli. HBMLS
- $1,295,0003 bd2 ba2.7k sqft186 Lindholm Ln, Bayside, CA 95524For SaleMLS ID #272329, Ken James Murrell. HBMLS
- $870,0004 bd2 ba2.3k sqft132 Pepperwood Ln, Arcata, CA 95521For SaleMLS ID #272564, Kyla Nored. HBMLS
- $957,0004 bd3 ba2.8k sqft2271 Grace Ave, McKinleyville, CA 95519For SaleMLS ID #271708, Don Chin. HBMLS
- $849,0003 bd2 ba1.5k sqft1637 Ocean Dr, McKinleyville, CA 95519For SaleMLS ID #272977, Gillian Levy. HBMLS
- $1,175,0004 bd5 ba3.8k sqft422 Shirley Blvd, Arcata, CA 95521For SaleMLS ID #272508, Tom Hunt. HBMLS
- $950,0003 bd2 ba2.5k sqft210 Whittier Ln, McKinleyville, CA 95519For SaleMLS ID #272041, Heather Bergen. HBMLS
- $1,125,0003 bd3 ba3.3k sqft200 Cummins Ln, McKinleyville, CA 95519For SaleMLS ID #272714, Tim Lorenzo. HBMLS
- $1,100,0004 bd3 ba3.2k sqft325 Green Hill Rd, McKinleyville, CA 95549For SaleMLS ID #272832, Beth Rynearson. HBMLS
Local buyer's agents are ready to help
