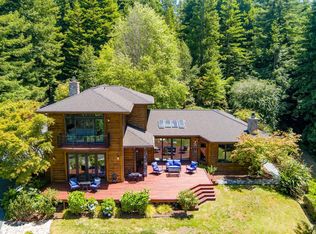
Envision yourself surrounded by the serenity of your own private redwood forest, or unwinding with a late-night swim in a luxurious indoor pool. This exceptional Bayside estate transforms that vision into reality. Nestled on 10.43 acres in Bayside, this remarkable 2,759-square-foot residence offers 3 bedrooms and 2 bathrooms, thoughtfully designed to capture the natural beauty from every room in the house. Only one owner. The primary suite is a private retreat, complete with an oversized walk-in closet and a spa-inspired bathroom showcasing a custom double-sided walk-in shower. Additional highlights include generous storage throughout, a flex/bonus room above the garage, a pass-through office space, an indoor laundry room, and a large finished two-car garage with attached shop space. The i The primary suite is a private retreat, complete with an oversized walk-in closet and a spa-inspired bathroom showcasing a custom double-sided walk-in shower. Additional highlights include generous storage throughout, a pass-through office space, an indoor laundry room, and a large finished two-car garage with attached shop space. Step into the beautifully designed pool house and experience the feeling of your own secluded resort. Rich cedar walls and ceilings create a warm, inviting atmosphere, complemented by a bathroom, beverage refrigerator, and a spacious lounge area that could also serve as a fitness or recreation space. This indoor space offers year-round enjoyment and elevates the property into something truly exceptional.This extraordinary property offers a rare combination of luxury, privacy, and connection to nature in one of Humboldt County's most desirable locations.
For sale
Price cut: $100K (6/25)
$1,395,000
186 Lindholm Ln, Bayside, CA 95524
3beds
2baths
2,759sqft
Single Family Residence
Built in 2002
10.43 Acres Lot
$1,334,600 Zestimate®
$506/sqft
$-- HOA
What's special
Luxurious indoor poolPrivate redwood forestPass-through office spaceBeautifully designed pool houseSpa-inspired bathroomOversized walk-in closetCustom double-sided walk-in shower
- 63 days |
- 1,080 |
- 58 |
Zillow last checked:
Listing updated:
Listed by:
Ken James Murrell (707)407-7280,
Ming Tree Realty of Mck.
Source: HBMLS,MLS#: 272329
Facts & features
Interior
Bedrooms & bathrooms
- Bedrooms: 3
- Bathrooms: 2
Heating
- Forced Air, Propane, Wood Stove
Appliances
- Included: Range Hood
- Laundry: Inside
Features
- Cathedral/Vault, Pantry, Ceiling Fan(s), Den/Office, Kitchen Island
- Doors: French Doors
- Windows: Double Pane Windows
- Attic: Storage
- Has fireplace: Yes
- Fireplace features: Insert
Interior area
- Total structure area: 2,759
- Total interior livable area: 2,759 sqft
Video & virtual tour
Property
Parking
- Total spaces: 2
- Parking features: Garage Door Opener, Direct Access
- Garage spaces: 2
Features
- Patio & porch: Deck
- Has spa: Yes
- Spa features: Whirlpool
- Has view: Yes
- View description: Trees/Woods
- Waterfront features: Pond
Lot
- Size: 10.43 Acres
- Dimensions: 155 x 1154 x 460 x 617 x 319 x 164 x 306
- Features: Pasture, Sloped
Details
- Parcel number: 501101028000
Construction
Type & style
- Home type: SingleFamily
- Property subtype: Single Family Residence
Materials
- Foundation: Concrete Perimeter, Pillar/Post/Pier
Condition
- New construction: No
- Year built: 2002
Utilities & green energy
- Sewer: Lift Pump
- Water: Public
Community & HOA
Location
- Region: Bayside
Financial & listing details
- Price per square foot: $506/sqft
- Tax assessed value: $627,412
- Annual tax amount: $6,863
- Date on market: 5/20/2026
- Road surface type: Gravel
Estimated market value
$1,334,600
$1.27M - $1.40M
$3,755/mo
Price history
| Date | Event | Price |
|---|---|---|
| 6/25/2026 | Price change | $1,395,000-6.7%$506/sqft |
Source:  HBMLS #272329 Report a problem HBMLS #272329 Report a problem | ||
| 5/20/2026 | Listed for sale | $1,495,000+906.7%$542/sqft |
Source: HBMLS #272329 Report a problem | ||
| 11/24/1999 | Sold | $148,500$54/sqft |
Source: Public Record Report a problem | ||
Public tax history
| Year | Property taxes | Tax assessment |
|---|---|---|
| 2025 | $6,863 +2.9% | $627,412 +2% |
| 2024 | $6,667 +0.5% | $615,110 +2% |
| 2023 | $6,635 +0.1% | $603,050 +2% |
| 2022 | $6,628 +4.6% | $591,226 +2% |
| 2021 | $6,337 +0.7% | $579,634 +1% |
| 2020 | $6,294 +3.6% | $573,691 +2% |
| 2019 | $6,077 +2.5% | $562,444 +2% |
| 2018 | $5,927 +1.7% | $551,417 +2% |
| 2017 | $5,829 +4.8% | $540,605 +2% |
| 2016 | $5,559 +2% | $530,006 -1.3% |
| 2015 | $5,452 +1.7% | $537,203 +5% |
| 2014 | $5,362 | $511,820 |
Find assessor info on the county website
Monthly payment
Est. payment
Payment breakdown
Explore the cost of this home by adjusting the details. Changes won't be saved.Climate risks
Neighborhood: 95524
Nearby schools
GreatSchools rating
- 9/10Jacoby Creek Charter SchoolGrades: K-8Distance: 1.2 mi
- 9/10Arcata High SchoolGrades: 9-12Distance: 3.5 mi
Schools provided by the listing agent
- Elementary: Jacoby Creek
Source: HBMLS. This data may not be complete. We recommend contacting the local school district to confirm school assignments for this home.
- $774,400-- bd-- ba-- sqft190 McMahan Rd, Bayside, CA 95524Off Market
- $705,8003 bd3 ba2k sqft980 Gross, Fieldbrook, CA 95524Off Market
- $578,100-- bd-- ba-- sqft166 Lindholm Ln, Bayside, CA 95524Off Market
- $633,0002 bd2 ba1.9k sqft269 Lindholm Ln, Bayside, CA 95524Sold
- $789,800-- bd-- ba-- sqft539 Solaris Ln, Bayside, CA 95524Off Market
- $719,7001 bd2 ba1.2k sqft440 Solaris Ln, Bayside, CA 95524Off Market
- $812,400-- bd-- ba-- sqft625 Solaris Ln, Bayside, CA 95524Off Market
- $700,8002 bd1 ba2k sqft249 Lindholm Ln, Bayside, CA 95524Off Market
A local agent can set up tours, give advice and negotiate with sellers.
Similar homes
- $1,800,0003 bd3 ba2.7k sqft2430 Graham Rd, Bayside, CA 95524For Sale
 MLS ID #272766, Patricia Stearns. HBMLS
 - $1,399,0004 bd3 ba3.5k sqft702 Burnt Stump Ln, McKinleyville, CA 95519For Sale
 MLS ID #272624, Victoria Copeland. HBMLS
 - $1,175,0004 bd5 ba3.8k sqft422 Shirley Blvd, Arcata, CA 95521For Sale
 MLS ID #272508, Tom Hunt. HBMLS
 - $699,0004 bd2 ba1.9k sqft1752 Old Arcata Rd, Bayside, CA 95524For Sale
 MLS ID #271430, Charles McCann. HBMLS
 - $1,149,0003 bd2 ba3.6k sqft845 Blue Lake Blvd, Blue Lake, CA 95525For SaleMLS ID #271349, Andrew Parker. HBMLS
- $1,649,0003 bd2 ba2.3k sqft95 Hilltop Ln, McKinleyville, CA 95519For SaleMLS ID #272565, Mark Bickmore. HBMLS
- $859,0003 bd3 ba2.9k sqft187 Burke Ln, Kneeland, CA 95549For SaleMLS ID #270253, Larry O. Doss. HBMLS
- $1,299,0003 bd2 ba3.2k sqft3375 Rock Springs Rd, Hydesville, CA 95547For SaleMLS ID #272683, Cody Michael Hurst. HBMLS
- $870,0004 bd2 ba2.3k sqft132 Pepperwood Ln, Arcata, CA 95521For SaleMLS ID #272564, Kyla Nored. HBMLS
- $799,0003 bd2 ba1.9k sqft230 Blue Blossom Ln, Eureka, CA 95503For SaleMLS ID #271817, Karen Orsolics. HBMLS
- $1,100,0004 bd3 ba3.2k sqft325 Green Hill Rd, Blue Lake, CA 95525For SaleMLS ID #272813, Beth Rynearson. HBMLS
- $750,0003 bd3 ba2.1k sqft1195 Diamond Dr, Arcata, CA 95521For SaleMLS ID #272440, Stephany Joy. HBMLS
- $950,0003 bd2 ba2.5k sqft210 Whittier Ln, McKinleyville, CA 95519For SaleMLS ID #272041, Heather Bergen. HBMLS
- $1,100,0004 bd3 ba3.2k sqft325 Green Hill Rd, McKinleyville, CA 95549For SaleMLS ID #272832, Beth Rynearson. HBMLS
- $899,0004 bd3 ba2.7k sqft2942 Woodland Ct, Arcata, CA 95521For SaleMLS ID #272668, April L Wolfe. HBMLS
- $1,196,0003 bd2 ba2.3k sqft145 Baker Ranch Rd, Trinidad, CA 95570For SaleMLS ID #272154, Sarah Corliss. HBMLS
- $1,125,0003 bd3 ba3.5k sqft131 Buckley Rd, Blue Lake, CA 95525For SaleMLS ID #269898, Lori L Matthews. HBMLS
- $949,0005 bd3 ba3.5k sqft470 E California Ave, Arcata, CA 95521For SaleMLS ID #272356, Joanie Frederick. HBMLS
- $749,0003 bd3 ba1.9k sqft560 Bayside Rd, Arcata, CA 95521For SaleMLS ID #272526, Lucindo Cardoso. HBMLS
- $1,125,0003 bd3 ba3.3k sqft200 Cummins Ln, McKinleyville, CA 95519For SaleMLS ID #272714, Tim Lorenzo. HBMLS
Local buyer's agents are ready to help
