Exceptional craftsmanship, next-level quality, and an ideal Woodland Heights location just minutes from Cal Poly come together in this meticulously crafted modern home. Lovingly built by the original craftsman-builder for his own family, the home's quality is evident from the moment you arrive. Details include authentic tongue-and-groove cedar siding, timeless window trim, hardwood floors, smooth wall construction, covered decks with beam ceilings, and built-in bookcases. A gorgeous brick fireplace with gas insert and chimney anchors the main living area, while the family room offers a welcoming brick hearth with a pellet stove. Beautifully constructed, thoughtfully detailed, and set in a highly desirable Arcata location, call your Realtor to see this wonderful home today! Other features include-
Office/family room off living room with built-ins and vaulted beam ceiling.
Bonus room off primary bedroom with its own staircase to garage.
Primary bath with large jacuzzi tub with picture windows looking out to redwoods.
Oversized finished garage with opener, shop space and access to home, bonus room, and rear deck.
Short walk to Arcata Community Forest trail head at the top of Diamond Drive, miles of walking, biking and equestrian trails through the redwood forest.
For sale
Price cut: $51K (9/24)
$799,000
3111 Deer Fern Ct, Arcata, CA 95521
3beds
2baths
2,869sqft
Single Family Residence
Built in 1990
0.36 Acres Lot
$772,000 Zestimate®
$278/sqft
$-- HOA
What's special
Smooth wall constructionBuilt-in bookcasesTimeless window trimHardwood floorsAuthentic tongue-and-groove cedar siding
- 52 days
- 1,850
- 186
Likely to sell faster than
Zillow last checked:
Listing updated:
Listed by:
Eric Cecchin (707)498-1817,
Forbes & Associates - Eric Cecchin
Source: HBMLS,MLS#: 273204
Facts & features
Interior
Bedrooms & bathrooms
- Bedrooms: 3
- Bathrooms: 2.5
Heating
- Forced Air, Natural Gas
Appliances
- Included: Microwave, Disposal, Dishwasher, Cooktop
- Laundry: Sink, Dryer Hookup, Inside, Washer Hookup
Features
- Pantry
- Flooring: Hardwood, Tile, Vinyl
- Has fireplace: No
Interior area
- Total structure area: 2,869
- Total interior livable area: 2,869 sqft
Video & virtual tour
Property
Parking
- Total spaces: 2
- Parking features: Garage
- Garage spaces: 2
Features
- Patio & porch: Deck
Lot
- Size: 0.36 Acres
Details
- Parcel number: 507471018
Construction
Type & style
- Home type: SingleFamily
- Architectural style: Custom
- Property subtype: Single Family Residence
Materials
- Foundation: Concrete Perimeter
Condition
- New construction: No
- Year built: 1990
Utilities & green energy
- Electric: 220 Volts in Laundry
- Water: Public
Community & HOA
Location
- Region: Arcata
Financial & listing details
- Price per square foot: $278/sqft
- Tax assessed value: $464,155
- Date on market: 8/22/2026
Estimated market value
$772,000
$733,000 - $811,000
$2,954/mo
Price history
| Date | Event | Price |
|---|---|---|
| 9/24/2026 | Price change | $799,000-6%$278/sqft |
Source:  HBMLS #273204 Report a problem HBMLS #273204 Report a problem | ||
| 8/22/2026 | Listed for sale | $850,000+198.2%$296/sqft |
Source: HBMLS #273204 Report a problem | ||
| 7/22/1997 | Sold | $285,000$99/sqft |
Source: Public Record Report a problem | ||
Public tax history
| Year | Property taxes | Tax assessment |
|---|---|---|
| 2026 | -- | $464,155 +2% |
| 2025 | $4,980 +2.6% | $455,055 +2% |
| 2024 | $4,856 +0% | $446,134 +2% |
| 2023 | $4,854 +0.6% | $437,387 +2% |
| 2022 | $4,824 +0.6% | $428,811 +2% |
| 2021 | $4,795 +3.3% | $420,403 +1% |
| 2020 | $4,641 +1.6% | $416,094 +2% |
| 2019 | $4,566 +7.1% | $407,937 +2% |
| 2018 | $4,265 +1.6% | $399,939 +2% |
| 2017 | $4,198 +2.4% | $392,098 +2% |
| 2016 | $4,101 +1.9% | $384,410 +1.5% |
| 2015 | $4,025 +1.5% | $378,637 +2% |
| 2014 | $3,965 | $371,221 +2.5% |
| 2012 | -- | $362,299 +2% |
| 2011 | -- | $355,196 +0.8% |
| 2010 | -- | $352,542 -0.2% |
| 2009 | -- | $353,381 +2% |
| 2008 | -- | $346,453 +2% |
| 2007 | -- | $339,660 +2% |
| 2006 | -- | $333,001 +2% |
| 2005 | -- | $326,473 +2% |
| 2004 | -- | $320,073 +1.9% |
| 2003 | -- | $314,208 +2% |
| 2002 | -- | $308,048 +2% |
| 2001 | -- | $302,008 +2% |
| 2000 | -- | $296,087 |
Find assessor info on the county website
Monthly payment
Est. payment
Payment breakdown
Explore the cost of this home by adjusting the details. Changes won't be saved.Climate risks
Neighborhood: 95521
Nearby schools
Similar homes
- $815,0004 bd2 ba2.3k sqft132 Pepperwood Ln, Arcata, CA 95521For Sale
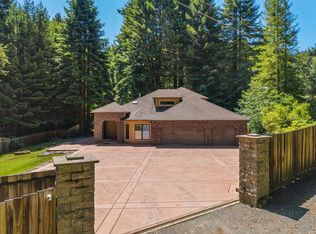
 MLS ID #272564, Kyla Nored. HBMLS
 - $950,0004 bd2 ba3.4k sqft2978 Woodland Ct, Arcata, CA 95521For Sale
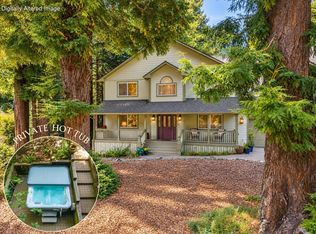 MLS ID #273114, Shelby Huddleson. HBMLS
 - $879,0004 bd3 ba2.7k sqft2942 Woodland Ct, Arcata, CA 95521For Sale
 MLS ID #272668, April L Wolfe. HBMLS
 - $699,0003 bd3 ba2.1k sqft1195 Diamond Dr, Arcata, CA 95521For Sale
 MLS ID #272440, Stephany Joy. HBMLS
 - $989,0004 bd2 ba2.5k sqft108 Hammer Ln, Arcata, CA 95521For SaleMLS ID #273353, Sandra 'Sandi' DeLuca. HBMLS
- $697,0004 bd2 ba1.7k sqft1750 27th St, Arcata, CA 95521For SaleMLS ID #272783, Robin Quigley. HBMLS
- $670,0003 bd2 ba1.7k sqft194 Barley Rd, Arcata, CA 95521For SaleMLS ID #273466, Lacey Lyons. HBMLS
- $649,9006 bd6 ba2.4k sqft345 Evergreen Ave, Arcata, CA 95521For SaleMLS ID #273053, Tracy Helard-Shumard. HBMLS
- $649,9006 bd6 ba2.4k sqft377 Evergreen Ave, Arcata, CA 95521For SaleMLS ID #273052, Tracy Helard-Shumard. HBMLS
- $750,0003 bd2 ba1.7k sqft589 G St, Arcata, CA 95521For SaleMLS ID #272955, Katherine Fergus. HBMLS
- $644,9005 bd3 ba2.3k sqft2529 Baldwin St, Arcata, CA 95521For SaleMLS ID #272751, Don Chin. HBMLS
- $685,0004 bd2 ba1.8k sqft1752 Charles Ave, Arcata, CA 95521For SaleMLS ID #273153, Mike & Marci Pigg. HBMLS
- $799,9003 bd3 ba2.5k sqft2838 Spears Rd, Eureka, CA 95503For SaleMLS ID #273278, Tracy Helard-Shumard. HBMLS
- $1,155,0004 bd5 ba3.8k sqft422 Shirley Blvd, Arcata, CA 95521For SaleMLS ID #272508, Tom Hunt. HBMLS
- $449,0004 bd2 ba1.8k sqft3245 W End Rd, Arcata, CA 95521For SaleMLS ID #272489, Michael Monaghan. HBMLS
- $819,0004 bd3 ba3k sqft3167 Pigeon Point Rd, Eureka, CA 95503For SaleMLS ID #273045, Joe Matteoli. HBMLS
- $769,9004 bd2 ba2.4k sqft128 Park Ave, Blue Lake, CA 95525For SaleMLS ID #272937, Joanie Frederick. HBMLS
- $609,0003 bd3 ba2.5k sqft2025 11th St, Arcata, CA 95521For SaleMLS ID #272888, Stephany Joy. HBMLS
- $799,0003 bd2 ba1.5k sqft1637 Ocean Dr, McKinleyville, CA 95519For SaleMLS ID #272977, Gillian Levy. HBMLS
- $949,0003 bd3 ba2.6k sqft2568 Knox Cove Dr, McKinleyville, CA 95519For SaleMLS ID #273328, Janna Walsh. HBMLS
