Breathtaking views from nearly every room. Sip your morning coffee on the deck or settle into the living room and take in unobstructed panoramas of Trinidad Bay, the historic pier and harbor, and the open Pacific beyond. Remarkably private and peaceful for a location just steps from the heart of Trinidad, this 2-bedroom, 2.5-bath home makes easy living an art form. Upstairs, hardwood floors and soaring vaulted ceilings flow through the living room, kitchen, dining area, and half bath -- all opening onto a full-length deck built for sunsets. Downstairs, the spacious primary suite frames its own postcard view of Trinidad Head, the harbor, and the pier, while the second bedroom (with its own full bath) shares in the scenery. A second deck on this level offers yet another perch to enjoy view. This location offers:
1. Quick walk to either Trinidad State Beach to the West or Old Home Beach to the South, Trinidad Harbor and Pier.
2. Walk to market, restaurants, shops, school, Town Hall and post office.
3. There is a public access next to this property, but it is not heavily used. A bench is at the top of the access, near this property.
4.First floor is bedrooms and two full bathrooms on-suite. Second floor is public spaces- living room, dining, kitchen, half bath. Garage access is interior stairway between upper floor and garage.
Trinidad requires an OWTS certificate at point of sale. This property has been in the OWTS program for years, and we are awaiting a new certificate which required septic pumping and inspection ( done).
Amenities List, Pest, Home and Roof inspections in documents.
No showings on August 3 or 4th.
Pending
$1,100,000
881 Van Wycke St, Trinidad, CA 95570
2beds
2baths
1,998sqft
Single Family Residence
Built in 1988
7,405 Square Feet Lot
$1,091,400 Zestimate®
$551/sqft
$-- HOA
What's special
Hardwood floorsDeck built for sunsetsSoaring vaulted ceilings
- 15 days |
- 2,927 |
- 192 |
Likely to sell faster than
Zillow last checked:
Listing updated:
Listed by:
Patricia Stearns 707-822-5971,
Coldwell Banker Sellers Realty
Source: HBMLS,MLS#: 273005
Facts & features
Interior
Bedrooms & bathrooms
- Bedrooms: 2
- Bathrooms: 2.5
Heating
- Forced Air, Propane
Appliances
- Included: Electric, Range Hood, Free-Standing Refrigerator
- Laundry: Dryer Hookup, Washer Hookup
Features
- Cathedral/Vault, Ceiling Fan(s), Wet Bar
- Flooring: Carpet, Hardwood, Tile
- Windows: Double Pane Windows
- Has fireplace: No
Interior area
- Total structure area: 1,998
- Total interior livable area: 1,998 sqft
Video & virtual tour
Property
Parking
- Total spaces: 2
- Parking features: Garage Door Opener, Direct Access, Other
- Garage spaces: 2
Features
- Patio & porch: Deck
- Has view: Yes
- View description: Bay, Ocean, Panoramic
- Has water view: Yes
- Water view: Bay,Ocean
- Waterfront features: Ocean Front
Lot
- Size: 7,405 Square Feet
- Dimensions: 60 x 20
- Features: Flat, Open Lot, Sloped
Details
- Parcel number: 042071010000
Construction
Type & style
- Home type: SingleFamily
- Architectural style: Custom
- Property subtype: Single Family Residence
Materials
- Foundation: Block, Concrete Perimeter, Slab
Condition
- New construction: No
- Year built: 1988
Utilities & green energy
- Water: Public
Green energy
- Water conservation: Water-Smart Landscaping
Community & HOA
Location
- Region: Trinidad
Financial & listing details
- Price per square foot: $551/sqft
- Tax assessed value: $836,635
- Annual tax amount: $8,786
- Date on market: 7/31/2026
- Road surface type: Asphalt, Paved
Estimated market value
$1,091,400
$1.04M - $1.15M
$3,273/mo
Price history
| Date | Event | Price |
|---|---|---|
| 8/10/2026 | Pending sale | $1,100,000$551/sqft |
Source:  HBMLS #273005 Report a problem HBMLS #273005 Report a problem | ||
| 7/31/2026 | Listed for sale | $1,100,000+46.7%$551/sqft |
Source: HBMLS #273005 Report a problem | ||
| 3/27/2019 | Sold | $750,000$375/sqft |
Source: HBMLS #248839 Report a problem | ||
| 3/3/2019 | Price change | $750,000-11.8%$375/sqft |
Source: Forbes & Associates #248839 Report a problem | ||
| 10/27/2018 | Listed for sale | $849,900-4.4%$425/sqft |
Source: Forbes & Associates #248839 Report a problem | ||
| 7/16/2018 | Listing removed | $889,000$445/sqft |
Source: Forbes & Associates #248839 Report a problem | ||
| 6/30/2018 | Listed for sale | $889,000$445/sqft |
Source: Forbes & Associates #248839 Report a problem | ||
Public tax history
| Year | Property taxes | Tax assessment |
|---|---|---|
| 2025 | $8,786 +4.3% | $836,635 +2% |
| 2024 | $8,425 -0.5% | $820,231 +2% |
| 2023 | $8,464 +0.9% | $804,149 +2% |
| 2022 | $8,392 +4.3% | $788,382 +2% |
| 2021 | $8,050 -1.8% | $772,924 +1% |
| 2020 | $8,202 +410.3% | $765,000 +406% |
| 2019 | $1,607 +7.7% | $151,198 +2% |
| 2018 | $1,493 | $148,234 +2% |
| 2017 | -- | $145,329 +2% |
| 2016 | -- | $142,480 +1.5% |
| 2015 | -- | $140,341 +2% |
| 2014 | -- | $137,593 +2.5% |
| 2012 | -- | $134,288 +2% |
| 2011 | -- | $131,655 +0.8% |
| 2010 | -- | $130,672 -0.2% |
| 2009 | -- | $130,983 +2% |
| 2008 | -- | $128,415 +2% |
| 2007 | -- | $125,898 +2% |
| 2006 | -- | $123,431 +2% |
| 2005 | -- | $121,012 +2% |
| 2004 | -- | $118,640 +1.9% |
| 2003 | -- | $116,467 +2% |
| 2002 | -- | $114,184 +2% |
| 2001 | -- | $111,946 +2% |
| 2000 | -- | $109,752 |
Find assessor info on the county website
Monthly payment
Est. payment
Payment breakdown
Explore the cost of this home by adjusting the details. Changes won't be saved.Climate risks
Neighborhood: 95570
Nearby schools
GreatSchools rating
- 6/10Trinidad Union ElementaryGrades: K-8Distance: 0.3 mi
- 7/10McKinleyville High SchoolGrades: 9-12Distance: 7.3 mi
Schools provided by the listing agent
- Elementary: Trinidad
- High: McKinleyville
Source: HBMLS. This data may not be complete. We recommend contacting the local school district to confirm school assignments for this home.
- $772,5003 bd2 ba1.3k sqft901 Van Wycke St, Trinidad, CA 95570Sold
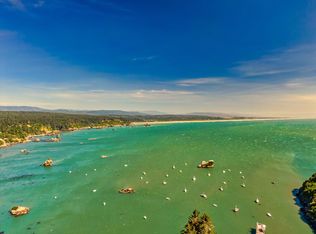
- $1,354,6003 bd2 ba1.9k sqft861 Van Wycke St, Trinidad, CA 95570Off Market

- $1,477,7003 bd4 ba3.1k sqft888 Galindo St, Trinidad, CA 95570Off Market
- $1,407,9002 bd3 ba3.9k sqft88 Van Wycke St, Trinidad, CA 95570Off Market
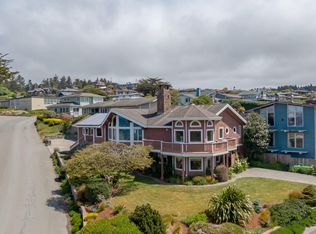
- $1,334,4003 bd3 ba2.3k sqft860 Van Wycke St, Trinidad, CA 95570Off Market
- $1,173,9003 bd3 ba1.8k sqft840 Van Wycke St, Trinidad, CA 95570Off Market
- $449,900-- bd-- ba-- sqft575 Edwards St, Trinidad, CA 95570Off Market
- $458,1003 bd2 ba1.7k sqft960 Edwards St, Trinidad, CA 95570Off Market
A local agent can set up tours, give advice and negotiate with sellers.
A local lender can help you make sure your offer is ready when you are.
Similar homes
- $1,050,0002 bd2 ba1.5k sqft1125 Westhaven Dr N, Trinidad, CA 95570For Sale
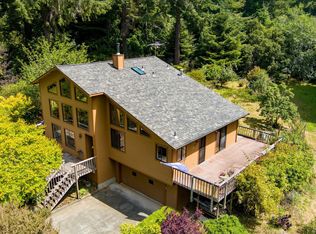
 MLS ID #273015, Patricia Stearns. HBMLS
 - $1,196,0003 bd2 ba2.3k sqft145 Baker Ranch Rd, Trinidad, CA 95570For Sale
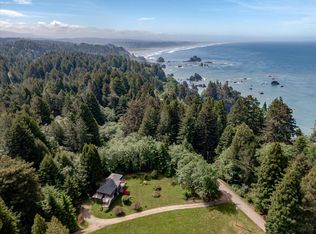 MLS ID #272154, Sarah Corliss. HBMLS
 - $945,0003 bd3 ba2.1k sqft1776 Fox Farm Rd, Trinidad, CA 95570For Sale
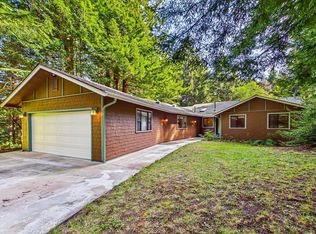 MLS ID #272302, Hannah Winans. HBMLS
 - $997,0004 bd2 ba2.9k sqft1167 Westhaven Dr N, Trinidad, CA 95570For Sale
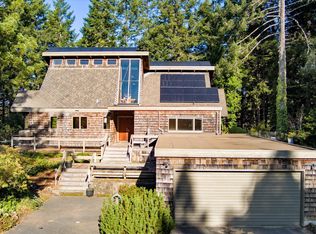 MLS ID #271132, Gillian Levy. HBMLS
 - $999,9992 bd1 ba1.5k sqft1120 Patricks Point Dr, Trinidad, CA 95570For SaleMLS ID #271141, Sarah Corliss. HBMLS
- $849,0005 bd2 ba2.6k sqft1018 Westhaven Dr N, Trinidad, CA 95570For SaleMLS ID #272726, Eric Cecchin. HBMLS
- $799,0004 bd2 ba1.9k sqft800 Westgate Dr, Trinidad, CA 95570For SaleMLS ID #272601, Reshell Gurney. HBMLS
- $619,0002 bd2 ba1.3k sqft2767 Fickle Hill Rd, Arcata, CA 95521For Sale By Owner
- $825,0003 bd2 ba2.1k sqft3787 Spear Ave, Arcata, CA 95521For SaleMLS ID #273098, Larry O. Doss. HBMLS
- $950,0003 bd2 ba2.5k sqft210 Whittier Ln, McKinleyville, CA 95519For SaleMLS ID #272041, Heather Bergen. HBMLS
- $849,0003 bd2 ba1.5k sqft1637 Ocean Dr, McKinleyville, CA 95519For SaleMLS ID #272977, Gillian Levy. HBMLS
- $613,9004 bd3 ba2.1k sqft2990 Eagle Ln, McKinleyville, CA 95519For SaleMLS ID #273075, Tracy Helard-Shumard. HBMLS
- $957,0004 bd3 ba2.8k sqft2271 Grace Ave, McKinleyville, CA 95519For SaleMLS ID #271708, Don Chin. HBMLS
- $899,0004 bd3 ba2.7k sqft2942 Woodland Ct, Arcata, CA 95521For SaleMLS ID #272668, April L Wolfe. HBMLS
- $1,295,0003 bd2 ba2.7k sqft186 Lindholm Ln, Bayside, CA 95524For SaleMLS ID #272329, Ken James Murrell. HBMLS
- $698,0002 bd2 ba1.9k sqft2670 Fickle Hill Rd, Arcata, CA 95521For SaleMLS ID #272998, Ruthie Jones. HBMLS
- $835,0004 bd2 ba2.3k sqft132 Pepperwood Ln, Arcata, CA 95521For SaleMLS ID #272564, Kyla Nored. HBMLS
- $699,0003 bd3 ba2.1k sqft1195 Diamond Dr, Arcata, CA 95521For SaleMLS ID #272440, Stephany Joy. HBMLS
- $599,0003 bd1 ba1.4k sqft1901 Glendale Dr, McKinleyville, CA 95519For SaleMLS ID #273132, Bernie Garrigan. HBMLS
- $600,0004 bd3 ba2k sqft1794 Fischer Ave, McKinleyville, CA 95519For SaleMLS ID #273069, Shelby Huddleson. HBMLS
Local buyer's agents are ready to help
