Owner will carry. Check with Agent.
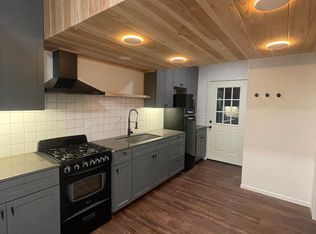
This Grand Queen Anne Victorian has been brought back to life and is completely turn key! Situated in a lovely, historic neighborhood where neighbors know each other, people walk their dogs and say hello and ''C St. Blvd'' has become a one way, bike friendly street with little traffic. The improvements include a New 40 yr. Roof, completed Pest work, updated Electrical, Interior and Exterior Paint, Remodeled Chefs Kitchen, New Upstairs Bathroom, Refinished Wood Floors, Mini-Split Heater and a Fireplace with natural gas insert. This extraordinary home blends classic Victorian character with modern functuality including a primary en-suite bedroom and bath upstairs and a 5th bedroom downstairs. Abundant, south facing light and large bedrooms with large closets provide easy living with plenty of storage not typical of a Victorian. Throughout, you'll find soaring ceilings with light fixtures and rosettes, original foot high baseboards & Victorian door & window trim. These are only some of the outstanding features you'll discover. In back, the Studio unit has been completely renovated with rebuilt floor, new ceiling, new electrical, insulated windows and efficient kitchenette. A fairytale courtyard with fountain provides an enchanting space with privacy and seclusion. The restored gardens include a new Privacy Fence, new lawn with sprinkler system, charming Pergola and mature landscaping that creates a large and lovely, south facing yard. The kitchen and porch are conveniently connected to the yard for easy entertainment and play. Come see what a beautiful and entrancing house this restored beauty has become! You'll fall in love and never want to leave.
Pending
Price cut: $56K (9/16)
$898,000
1456 C St, Eureka, CA 95501
5beds
2baths
2,952sqft
Single Family Residence
Built in 1903
6,969 Square Feet Lot
$869,500 Zestimate®
$304/sqft
$-- HOA
What's special
Interior and exterior paintRemodeled chefs kitchenNew upstairs bathroomUpdated electricalRefinished wood floorsCharming pergolaAbundant south facing light
- 77 days
- 667
- 79
Zillow last checked:
Listing updated:
Listed by:
Kathleen Joan Stanton 858-277-6173,
Premier Realty Associates
Source: HBMLS,MLS#: 273048
Facts & features
Interior
Bedrooms & bathrooms
- Bedrooms: 5
- Bathrooms: 2.1
Living room
- Level: Main
Heating
- Forced Air, Natural Gas
Appliances
- Included: Range, Disposal, Dishwasher
- Laundry: Dryer Hookup, Gas, Inside, Washer Hookup
Features
- Pantry
- Flooring: Hardwood, Plank, Softwood
- Attic: Storage
- Number of fireplaces: 1
Interior area
- Total structure area: 2,952
- Total interior livable area: 2,952 sqft
Property
Parking
- Total spaces: 2
- Parking features: Garage
- Garage spaces: 2
Features
- Patio & porch: Porch
Lot
- Size: 6,969 Square Feet
- Dimensions: 60 x 115
- Features: Corner Lot, Flat
Details
- Parcel number: 004121006
Construction
Type & style
- Home type: SingleFamily
- Architectural style: Victorian
- Property subtype: Single Family Residence
Materials
- Foundation: Pillar/Post/Pier
Condition
- New construction: No
- Year built: 1903
Utilities & green energy
- Electric: 220 Volts in Laundry
- Water: Public
Community & HOA
Location
- Region: Eureka
Financial & listing details
- Price per square foot: $304/sqft
- Tax assessed value: $543,813
- Date on market: 8/5/2026
Estimated market value
$869,500
$826,000 - $913,000
$2,505/mo
Price history
| Date | Event | Price |
|---|---|---|
| 10/12/2026 | Pending sale | $898,000$304/sqft |
Source:  HBMLS #273048 Report a problem HBMLS #273048 Report a problem | ||
| 9/16/2026 | Price change | $898,000-5.9%$304/sqft |
Source: HBMLS #273048 Report a problem | ||
| 9/9/2026 | Price change | $954,000-2.6%$323/sqft |
Source: HBMLS #273048 Report a problem | ||
| 8/5/2026 | Listed for sale | $979,000+106.1%$332/sqft |
Source: HBMLS #273048 Report a problem | ||
| 3/6/2026 | Sold | $475,000-1.6%$161/sqft |
Source: HBMLS #271539 Report a problem | ||
| 2/13/2026 | Pending sale | $482,525$163/sqft |
Source: HBMLS #271539 Report a problem | ||
| 2/9/2026 | Listed for sale | $482,525+28.7%$163/sqft |
Source: HBMLS #271539 Report a problem | ||
| 9/4/2003 | Sold | $375,000+74.4%$127/sqft |
Source: Public Record Report a problem | ||
| 3/1/2000 | Sold | $215,000$73/sqft |
Source: Public Record Report a problem | ||
Public tax history
| Year | Property taxes | Tax assessment |
|---|---|---|
| 2026 | -- | $543,813 +2% |
| 2025 | $5,703 +5.4% | $533,151 +2% |
| 2024 | $5,410 +1.4% | $522,698 +2% |
| 2023 | $5,332 -3.6% | $512,450 +2% |
| 2022 | $5,534 +6.8% | $502,403 +2% |
| 2021 | $5,181 +0.8% | $492,553 +1% |
| 2020 | $5,141 +2.1% | $487,503 +2% |
| 2019 | $5,034 +1.6% | $477,945 +2% |
| 2018 | $4,957 +0.5% | $468,574 +2% |
| 2017 | $4,931 +0% | $459,387 +2% |
| 2016 | $4,930 +0.9% | $450,380 +1.5% |
| 2015 | $4,886 +7% | $443,616 +2% |
| 2014 | $4,566 | $434,927 +2.5% |
| 2012 | -- | $424,475 +2% |
| 2011 | -- | $416,153 +0.8% |
| 2010 | -- | $413,044 -0.2% |
| 2009 | -- | $414,026 +2% |
| 2008 | -- | $405,909 +2% |
| 2007 | -- | $397,951 +2% |
| 2006 | -- | $390,149 +2% |
| 2005 | -- | $382,500 +2% |
| 2004 | -- | $375,000 +60.8% |
| 2003 | -- | $233,258 +2% |
| 2002 | -- | $228,685 +4.3% |
| 2001 | -- | $219,300 +130.2% |
| 2000 | -- | $95,276 |
Find assessor info on the county website
Monthly payment
Est. payment
Payment breakdown
Explore the cost of this home by adjusting the details. Changes won't be saved.Climate risks
Neighborhood: 95501


Similar homes
- $935,0003 bd2 ba2.3k sqft1604 Henderson St, Eureka, CA 95501For Sale
 MLS ID #273151, Victoria Copeland. HBMLS
 - $925,0005 bd3 ba3.6k sqft4960 Hidden Meadows Ln, Eureka, CA 95503For Sale
 MLS ID #273024, Kathi Ray. HBMLS
 - $935,0004 bd3 ba3.3k sqft2690 Oneil Ln, Eureka, CA 95503For Sale
 MLS ID #273283, Kim & Josh Quintal. HBMLS
 - $679,0005 bd2 ba3k sqft1824 County Ln, Eureka, CA 95501For Sale
 MLS ID #273251, Marc Matteoli. HBMLS
 - $649,9007 bd3 ba3k sqft2121 C St, Eureka, CA 95501For SaleMLS ID #273245, Alexandra Kelly. HBMLS
- $699,9004 bd2 ba2.8k sqft1999 Munson Ct, Eureka, CA 95501For SaleMLS ID #273481, Joanie Frederick. HBMLS
- $499,0006 bd3 ba2.6k sqft305 14th St, Eureka, CA 95501For SaleMLS ID #273308, Stephanie Coffey. HBMLS
- $950,0004 bd4 ba2.5k sqft6481 Humboldt Hill Rd, Eureka, CA 95503For SaleMLS ID #272572, Tom Hunt. HBMLS
- $485,0004 bd1 ba2.6k sqft1905 H St, Eureka, CA 95501For SaleMLS ID #272239, Jeremy Stanfield. HBMLS
- $649,9003 bd2 ba2.2k sqft1938 H St, Eureka, CA 95501For SaleMLS ID #272699, Victoria Foersterling. HBMLS
- $649,0004 bd3 ba3k sqft2713 A St, Eureka, CA 95501For SaleMLS ID #271615, Jill Macdonald. HBMLS
- $1,000,0003 bd2 ba4.4k sqft507 2nd St, Eureka, CA 95501For SaleMLS ID #268526, Nathan Baxley. HBMLS
- $650,0008 bd4 ba2.5k sqft1085 Searles St, Eureka, CA 95501For SaleMLS ID #273548, Sally Conley. HBMLS
- $799,9003 bd3 ba2.5k sqft2838 Spears Rd, Eureka, CA 95503For SaleMLS ID #273278, Tracy Helard-Shumard. HBMLS
- $449,0004 bd1 ba1.6k sqft2714 Pine St, Eureka, CA 95501For SaleMLS ID #272950, Kalene DeMartini. HBMLS
- $722,0006 bd3 ba3.5k sqft36 Samoa Ct, Samoa, CA 95564For SaleMLS ID #273400, Don Chin. HBMLS
- $950,0004 bd2 ba3.4k sqft2978 Woodland Ct, Arcata, CA 95521For SaleMLS ID #273114, Shelby Huddleson. HBMLS
- $865,0003 bd3 ba3.5k sqft6639 Emerson Ct, Eureka, CA 95503For SaleMLS ID #272684, Victoria Foersterling. HBMLS
- $625,0003 bd2 ba1.7k sqft3622 Middlefield Ln, Eureka, CA 95501For SaleMLS ID #273354, Stephany Joy. HBMLS
- $499,0004 bd2 ba2.3k sqft3274 Montgomery St, Eureka, CA 95503For SaleMLS ID #273061, Tom Hunt. HBMLS
Local buyer's agents are ready to help
