Amazing historic home that has been completely rehabilitated, including all electrical, plumbing, foundation and every surface detail. Beautiful curated interior includes formal parlor and dining rooms, a contemporary cooks kitchen that opens to a private courtyard. The downstairs en-suite is currently used as a den/tv room. All of the moldings and woodwork throughout was custom created for this home. No detail was overlooked, truly a feast for the eyes. The second floor presents three bedrooms one of which leads to an outdoor deck., and an exquisite bath designed in marble. The third floor is the ultimate primary bedroom with stained glass detailing, views of the bay, sitting nook, and another incredible bath. Three garages with alley access and an oversized city lot adds to the livability of this outstanding property. There is so much to see and experience in this one of a kind home.
For sale
Price cut: $16K (7/30)
$649,000
2713 A St, Eureka, CA 95501
4beds
3baths
3,000sqft
Single Family Residence
Built in 1896
6,098 Square Feet Lot
$641,800 Zestimate®
$216/sqft
$-- HOA
What's special
Contemporary cooks kitchenOversized city lotDownstairs en-suiteBeautiful curated interiorStained glass detailingOutdoor deckSitting nook
- 230 days
- 734
- 67
Zillow last checked:
Listing updated:
Listed by:
Jill Macdonald 707-499-7049,
Coldwell Banker Cutten Realty
Source: HBMLS,MLS#: 271615
Facts & features
Interior
Bedrooms & bathrooms
- Bedrooms: 4
- Bathrooms: 3.5
Heating
- Forced Air
Appliances
- Included: Range Hood
Features
- Flooring: Hardwood, Tile
- Windows: Double Pane Windows
- Number of fireplaces: 1
- Fireplace features: Gas Starter
Interior area
- Total structure area: 3,000
- Total interior livable area: 3,000 sqft
Property
Parking
- Total spaces: 3
- Parking features: Garage Door Opener
- Garage spaces: 3
Features
- Levels: Three Or More
- Patio & porch: Patio, Porch
- Fencing: Partial
- Has view: Yes
- View description: Bay
- Has water view: Yes
- Water view: Bay
Lot
- Size: 6,098 Square Feet
- Dimensions: 60 x 110
- Features: Flat
Details
- Parcel number: 010041012
- Zoning: Unknown
Construction
Type & style
- Home type: SingleFamily
- Architectural style: Victorian
- Property subtype: Single Family Residence
Materials
- Foundation: Concrete Perimeter
Condition
- New construction: No
- Year built: 1896
Utilities & green energy
- Water: Public
Community & HOA
Location
- Region: Eureka
Financial & listing details
- Price per square foot: $216/sqft
- Tax assessed value: $485,969
- Date on market: 7/9/2026
- Road surface type: None, Dirt, Paved
Estimated market value
$641,800
$610,000 - $674,000
$3,248/mo
Price history
| Date | Event | Price |
|---|---|---|
| 7/30/2026 | Price change | $649,000-2.4%$216/sqft |
Source:  HBMLS #271615 Report a problem HBMLS #271615 Report a problem | ||
| 7/9/2026 | Price change | $665,000-2.9%$222/sqft |
Source: HBMLS #271615 Report a problem | ||
| 5/8/2026 | Pending sale | $685,000$228/sqft |
Source: HBMLS #271615 Report a problem | ||
| 4/8/2026 | Price change | $685,000-2%$228/sqft |
Source: HBMLS #271615 Report a problem | ||
| 2/24/2026 | Listed for sale | $699,000-6.7%$233/sqft |
Source: HBMLS #271615 Report a problem | ||
| 2/10/2026 | Listing removed | $749,000$250/sqft |
Source: HBMLS #270282 Report a problem | ||
| 10/1/2025 | Price change | $749,000-5.8%$250/sqft |
Source: HBMLS #270282 Report a problem | ||
| 8/27/2025 | Price change | $795,000-4.1%$265/sqft |
Source: HBMLS #270282 Report a problem | ||
| 8/2/2025 | Listed for sale | $829,000+231.6%$276/sqft |
Source: HBMLS #270282 Report a problem | ||
| 6/20/2003 | Sold | $250,000$83/sqft |
Source: Public Record Report a problem | ||
Public tax history
| Year | Property taxes | Tax assessment |
|---|---|---|
| 2026 | -- | $485,969 +2% |
| 2025 | $5,165 +5.4% | $476,441 +2% |
| 2024 | $4,900 +1.4% | $467,100 +2% |
| 2023 | $4,831 -3.7% | $457,942 +2% |
| 2022 | $5,015 +6.8% | $448,964 +2% |
| 2021 | $4,697 +0.8% | $440,161 +1% |
| 2020 | $4,661 +2.1% | $435,649 +2% |
| 2019 | $4,566 +1.5% | $427,108 +2% |
| 2018 | $4,497 +0.5% | $418,735 +2% |
| 2017 | $4,475 0% | $410,525 +2% |
| 2016 | $4,476 +7.9% | $402,476 +1.5% |
| 2015 | $4,147 | $396,432 +2% |
| 2014 | $4,147 | $388,668 +2.5% |
| 2012 | -- | $379,328 +2% |
| 2011 | -- | $371,891 +0.8% |
| 2010 | -- | $369,112 -0.2% |
| 2009 | -- | $369,990 +2% |
| 2008 | -- | $362,736 +2% |
| 2007 | -- | $355,625 +30.5% |
| 2006 | -- | $272,461 +9.3% |
| 2005 | -- | $249,301 -2.1% |
| 2004 | -- | $254,666 +348.2% |
| 2003 | -- | $56,823 +2% |
| 2002 | -- | $55,710 +2% |
| 2001 | -- | $54,619 +2% |
| 2000 | -- | $53,549 |
Find assessor info on the county website
Monthly payment
Est. payment
Payment breakdown
Explore the cost of this home by adjusting the details. Changes won't be saved.Climate risks
Neighborhood: 95501

Similar homes
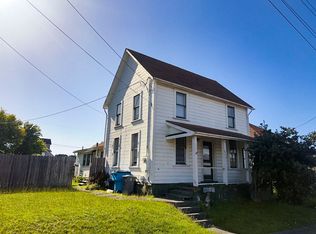
- $699,9004 bd2 ba2.8k sqft1999 Munson Ct, Eureka, CA 95501For Sale
 MLS ID #273481, Joanie Frederick. HBMLS
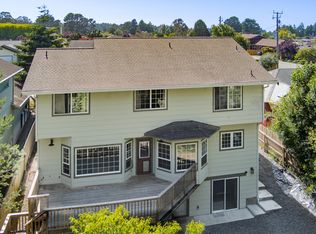
 - $649,9007 bd3 ba3k sqft2121 C St, Eureka, CA 95501For Sale
 MLS ID #273245, Alexandra Kelly. HBMLS
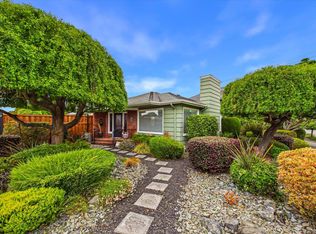
 - $649,9003 bd2 ba2.2k sqft1938 H St, Eureka, CA 95501For Sale
 MLS ID #272699, Victoria Foersterling. HBMLS
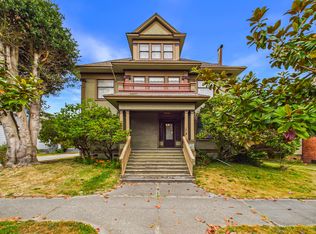
 - $625,0005 bd1 ba3.3k sqft1312 H St, Eureka, CA 95501For Sale
 MLS ID #272110, Betsy Thode. HBMLS
 - $679,0005 bd2 ba3k sqft1824 County Ln, Eureka, CA 95501For SaleMLS ID #273251, Marc Matteoli. HBMLS
- $669,9994 bd2 ba2.2k sqft3945 Davis Ct, Eureka, CA 95503For SaleMLS ID #271525, Jessika Chapman. HBMLS
- $625,0003 bd2 ba1.7k sqft3622 Middlefield Ln, Eureka, CA 95501For SaleMLS ID #273354, Stephany Joy. HBMLS
- $594,0003 bd2 ba2k sqft3502 Union St, Eureka, CA 95503For SaleMLS ID #272485, Holly Roberts. HBMLS
- $499,0006 bd3 ba2.6k sqft305 14th St, Eureka, CA 95501For SaleMLS ID #273308, Stephanie Coffey. HBMLS
- $648,0003 bd2 ba2.8k sqft6827 Linda Rd, Eureka, CA 95503For SaleMLS ID #273378, Barbara Davenport. HBMLS
- $485,0004 bd1 ba2.6k sqft1905 H St, Eureka, CA 95501For SaleMLS ID #272239, Jeremy Stanfield. HBMLS
- $449,0004 bd1 ba1.6k sqft2714 Pine St, Eureka, CA 95501For SaleMLS ID #272950, Kalene DeMartini. HBMLS
- $599,0003 bd2 ba2.1k sqft3935 Davis Ct, Eureka, CA 95503For SaleMLS ID #273368, Robin Quigley. HBMLS
- $530,0006 bd4 ba2.2k sqft3303 Summer St, Eureka, CA 95503For SaleMLS ID #273485, Pablo King Ortiz. HBMLS
- $659,9004 bd2 ba2.7k sqft7285 Dauber Ln, Eureka, CA 95503For SaleMLS ID #271864, Tracy Helard-Shumard. HBMLS
- $459,0004 bd3 ba2.4k sqft3329 M St, Eureka, CA 95503For SaleMLS ID #273502, Michela Kirk. HBMLS
- $595,0004 bd3 ba2.8k sqft3186 Lucia Ave, Eureka, CA 95503For SaleMLS ID #272171, Betsy Thode. HBMLS
- $649,0003 bd2 ba1.6k sqft7538 Elk River Ct, Eureka, CA 95503For SaleMLS ID #273127, Brian & Ami Wruck. HBMLS
- $659,0004 bd2 ba2k sqft1172 Butte Dr, Eureka, CA 95503For SaleMLS ID #272343, Joshua Cook. HBMLS
- $935,0003 bd2 ba2.3k sqft1604 Henderson St, Eureka, CA 95501For SaleMLS ID #273151, Victoria Copeland. HBMLS
