Welcome to this spacious and inviting home in Eureka's popular Rosewood subdivision! You'll love the warm cherry wood floors, custom cherry cabinets, granite countertops, and JennAir range/oven in the kitchen. With a formal living room, formal dining room, and a comfortable family room featuring a fireplace with gas log heater, there's plenty of space to relax and entertain. A downstairs office or den offers flexibility for working from home or extra guest space. Outside, enjoy the large back deck that's perfect for BBQs, family gatherings, and making memories. Call your favorite Realtor today to schedule your private showing.
For sale
$599,000
3935 Davis Ct, Eureka, CA 95503
3beds
2baths
2,183sqft
Single Family Residence
Built in 2003
8,712 Square Feet Lot
$587,400 Zestimate®
$274/sqft
$-- HOA
What's special
Spacious and inviting homeDownstairs office or denWarm cherry wood floorsFormal dining roomComfortable family roomLarge back deckGranite countertops
- 24 days
- 895
- 54
Likely to sell faster than
Zillow last checked:
Listing updated:
Listed by:
Robin Quigley robininarcata@gmail.com,
EXP Realty of California, Inc.
Source: HBMLS,MLS#: 273368
Facts & features
Interior
Bedrooms & bathrooms
- Bedrooms: 3
- Bathrooms: 2.5
Heating
- Forced Air, Natural Gas
Appliances
- Included: Range, Microwave, Dishwasher
- Laundry: Inside
Features
- Pantry, Den/Office, Sound System
- Flooring: Wood
- Has fireplace: No
Interior area
- Total structure area: 2,183
- Total interior livable area: 2,183 sqft
Property
Parking
- Total spaces: 2
- Parking features: Garage
- Garage spaces: 2
Features
- Patio & porch: Deck, Porch
- Fencing: Partial
- Has view: Yes
- View description: Trees/Woods
Lot
- Size: 8,712 Square Feet
- Dimensions: 62 x 143
- Features: Greenbelt
Details
- Parcel number: 018204009
Construction
Type & style
- Home type: SingleFamily
- Architectural style: Custom
- Property subtype: Single Family Residence
Materials
- Foundation: Concrete Perimeter
Condition
- New construction: No
- Year built: 2003
Utilities & green energy
- Electric: 220 Volts in Laundry
- Sewer: Lift Pump
- Water: Public
Community & HOA
Community
- Security: Security System
- Subdivision: Rosewood
Location
- Region: Eureka
Financial & listing details
- Price per square foot: $274/sqft
- Tax assessed value: $657,900
- Date on market: 9/16/2026
Estimated market value
$587,400
$558,000 - $617,000
$2,779/mo
Price history
| Date | Event | Price |
|---|---|---|
| 9/16/2026 | Listed for sale | $599,000-1.8%$274/sqft |
Source:  HBMLS #273368 Report a problem HBMLS #273368 Report a problem | ||
| 9/2/2026 | Listing removed | $610,000$279/sqft |
Source: eXp Realty #272654 Report a problem | ||
| 8/11/2026 | Price change | $610,000-3.2%$279/sqft |
Source: HBMLS #272654 Report a problem | ||
| 6/20/2026 | Listed for sale | $630,000-2.3%$289/sqft |
Source: HBMLS #272654 Report a problem | ||
| 7/30/2024 | Sold | $645,000$295/sqft |
Source: HBMLS #267179 Report a problem | ||
| 6/22/2024 | Listed for sale | $645,000+35.1%$295/sqft |
Source: HBMLS #267179 Report a problem | ||
| 6/21/2005 | Sold | $477,500+36.4%$219/sqft |
Source: Public Record Report a problem | ||
| 9/30/2003 | Sold | $350,000$160/sqft |
Source: Public Record Report a problem | ||
Public tax history
| Year | Property taxes | Tax assessment |
|---|---|---|
| 2026 | -- | $657,900 +2% |
| 2025 | $7,036 +2.1% | $645,000 -1.2% |
| 2024 | $6,892 +2.1% | $652,524 +2% |
| 2023 | $6,747 -3.6% | $639,730 +2% |
| 2022 | $6,999 +6.7% | $627,188 +2% |
| 2021 | $6,558 +0.8% | $614,891 +1% |
| 2020 | $6,509 +2.1% | $608,587 +2% |
| 2019 | $6,375 +1.5% | $596,655 +2% |
| 2018 | $6,279 | $584,957 +2% |
| 2017 | -- | $573,489 +2% |
| 2016 | -- | $562,245 +1.5% |
| 2015 | -- | $553,801 +2% |
| 2014 | -- | $542,954 +2.5% |
| 2012 | -- | $529,905 +2% |
| 2011 | -- | $519,516 +0.8% |
| 2010 | -- | $515,634 -0.2% |
| 2009 | -- | $516,860 +2% |
| 2008 | -- | $506,726 +2% |
| 2007 | -- | $496,791 +2% |
| 2006 | -- | $487,050 +36.4% |
| 2005 | -- | $357,000 +2% |
| 2004 | -- | $350,000 +693.4% |
| 2003 | -- | $44,116 |
Find assessor info on the county website
Monthly payment
Est. payment
Payment breakdown
Explore the cost of this home by adjusting the details. Changes won't be saved.Climate risks
Neighborhood: 95503
Nearby schools
Schools provided by the listing agent
- High: Eureka
Source: HBMLS. This data may not be complete. We recommend contacting the local school district to confirm school assignments for this home.


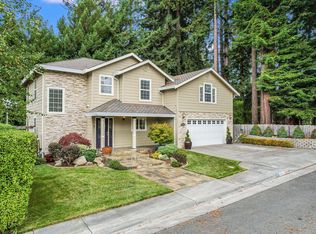
Similar homes
- $594,0003 bd2 ba2k sqft3502 Union St, Eureka, CA 95503For Sale
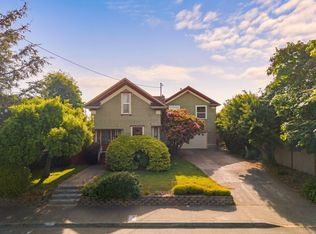
 MLS ID #272485, Holly Roberts. HBMLS
 - $669,9994 bd2 ba2.2k sqft3945 Davis Ct, Eureka, CA 95503For Sale
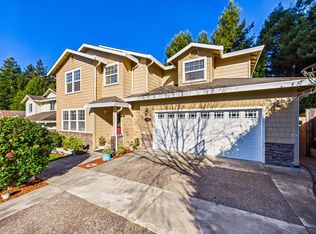 MLS ID #271525, Jessika Chapman. HBMLS
 - $599,0003 bd2 ba1.6k sqft2554 Manzanita Ave, Eureka, CA 95503For Sale
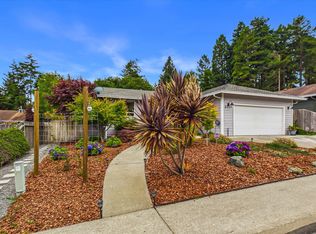 MLS ID #272698, Cathy Endert. HBMLS
 - $669,0003 bd2 ba1.4k sqft4972 Alto St, Eureka, CA 95503For Sale
 MLS ID #272785, Joe Matteoli. HBMLS
 - $520,0004 bd2 ba1.9k sqft4734 Campton Rd, Eureka, CA 95503For SaleMLS ID #273356, Christine Elizabeth Tyson. HBMLS
- $649,0003 bd2 ba1.6k sqft7538 Elk River Ct, Eureka, CA 95503For SaleMLS ID #273127, Brian & Ami Wruck. HBMLS
- $564,0003 bd2 ba2k sqft3260 Tremont St, Eureka, CA 95501For SaleMLS ID #273254, Catrina Kristine Bindel. HBMLS
- $595,0004 bd3 ba2.8k sqft3186 Lucia Ave, Eureka, CA 95503For SaleMLS ID #272171, Betsy Thode. HBMLS
- $530,0006 bd4 ba2.2k sqft3303 Summer St, Eureka, CA 95503For SaleMLS ID #273485, Pablo King Ortiz. HBMLS
- $659,9004 bd2 ba2.7k sqft7285 Dauber Ln, Eureka, CA 95503For SaleMLS ID #271864, Tracy Helard-Shumard. HBMLS
- $525,0004 bd3 ba2k sqft4951 Lundblade Dr, Eureka, CA 95503For SaleMLS ID #272480, Malachi Herrera. HBMLS
- $699,9004 bd2 ba2.8k sqft1999 Munson Ct, Eureka, CA 95501For SaleMLS ID #273481, Joanie Frederick. HBMLS
- $684,9003 bd1 ba1.9k sqft778 Westgate Dr, Eureka, CA 95503For SaleMLS ID #273081, Cathy Endert. HBMLS
- $679,0003 bd2 ba1.3k sqft320 Ponderosa Ct, Eureka, CA 95503For SaleMLS ID #272536, Joe Matteoli. HBMLS
- $700,0003 bd2 ba1.9k sqft230 Blue Blossom Ln, Eureka, CA 95503For SaleMLS ID #273380, Tasha Babich. HBMLS
- $549,0003 bd2 ba1.5k sqft1196 Freshwater Rd, Eureka, CA 95503For SaleMLS ID #272665, Holly Roberts. HBMLS
- $425,0003 bd2 ba1.6k sqft2152 Serenity Ln, Eureka, CA 95503For SaleMLS ID #273381, Jill Hansen-Rice. HBMLS
- $429,0003 bd2 ba1.5k sqft4378 Roberts Dr, Eureka, CA 95503For SaleMLS ID #273026, Hannes Becker. HBMLS
- $535,0003 bd2 ba1.9k sqft6698 Bret Harte Ln, Eureka, CA 95503For SaleMLS ID #272646, Karen Orsolics. HBMLS
- $625,0003 bd2 ba1.7k sqft3622 Middlefield Ln, Eureka, CA 95501For SaleMLS ID #273354, Stephany Joy. HBMLS
