Skip main navigation
Sold for $735,000
  • $735,000

    1615 Prospect Mountain Dr, Estes Park, CO 80517

    3beds
    1,752sqft
    Single Family Residence
    Built in 1978
    1.32 Acres Lot
    $729,600 Zestimate®
    $420/sqft
    $3,054 Estimated rent

    Home value

    $729,600

    $693,000 - $766,000

    $3,054/mo

    Zestimate® history
    Loading
    Loading...

    Owner options

    List your home for rent

    $3,054/mo

    Rent Zestimate®

    Find your next renter with Zillow Rental Manager. Plus, with online applications, you can quickly screen prospective tenants – for free.

    Learn more

    $3,054/mo

    Rent Zestimate®

    Refinance and save

    $4,315/mo

    Est. payment

    Refinancing to a lower rate could help reduce your monthly payments and save thousands over the life of the loan.

    See today's rates

    $4,315/mo

    Est. payment

    Explore your selling options

    Work with a Zillow partner agent

    Leverage their expertise and Zillow's premium Showcase listings to get your home seen by more buyers.

    Get started

    List with your own agent

    Get your home in front of millions of buyers by listing it on Zillow.

    Learn how to do it

    Sell it yourself

    Take full control of how buyers see your home on Zillow by listing For Sale by Owner (FSBO).

    List your home

    What's special

    Sweeping panoramic viewsInviting space for gatheringsNatural lightSerene elevated settingBeautifully updated mountain retreat
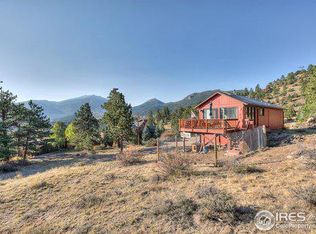
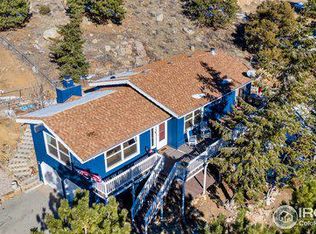
    Discover the quintessential Rocky Mountain lifestyle at this beautifully updated mountain retreat set on 1.3 private acres with sweeping panoramic views. This 3-bedroom, 2-bath home is being sold fully furnished and turnkey and is currently operating as a successful active short-term rental - offering both immediate income and an exceptional private getaway. The main living level welcomes you with a family room featuring a wood-burning fireplace and windows that frame Twin Sisters, Estes Cone, and the Estes Valley below, filling the home with natural light. The updated kitchen with granite countertops flows seamlessly into the dining area, creating an inviting space for gatherings. Just off the dining room, a sunroom with sliding glass doors opens to the wrap-around deck, extending living and entertaining outdoors. Two guest bedrooms and a full bath complete this level. The walk-out lower level provides a separate living room and private primary bedroom with ensuite bath and its own exterior access - ideal for owner privacy, guest flexibility, or enhanced rental appeal. Major community infrastructure improvements include an updated water system, road infrastructure, and fire hydrants have been completed. Despite its serene, elevated setting, the property is just minutes from downtown Estes Park, the Stanley Hotel, and the trails and scenery of Rocky Mountain National Park. This Estes Park home blends privacy, views, turnkey comfort, and proven rental history in a distinctive mountain setting.

    Zillow last checked:

    Listing updated:

    Listed by:

    Alison Gilbert 970-227-0561,

    eXp Realty - Inspired Living Group

    Bought with:

    Elizabeth Kozar, 100083197

    Estes Park Team Realty

    Source: IRES as distributed by MLS GRID,MLS#: 1052376MLS Logo

    Facts & features

    Interior

    Bedrooms & bathrooms
    • Bedrooms: 3
    • Bathrooms: 2
    • Full bathrooms: 1
    • 3/4 bathrooms: 1
    • Main level bathrooms: 1
    Primary bedroom
    • Description: Luxury Vinyl
    • Features: 3/4 Primary Bath
    • Level: Lower
    • Area: 198 Square Feet
    • Dimensions: 18 x 11
    Bedroom 2
    • Description: Luxury Vinyl
    • Level: Main
    • Area: 120 Square Feet
    • Dimensions: 12 x 10
    Bedroom 3
    • Description: Luxury Vinyl
    • Level: Main
    • Area: 110 Square Feet
    • Dimensions: 11 x 10
    Dining room
    • Description: Luxury Vinyl
    • Level: Main
    • Area: 88 Square Feet
    • Dimensions: 8 x 11
    Family room
    • Description: Luxury Vinyl
    • Level: Main
    • Area: 253 Square Feet
    • Dimensions: 23 x 11
    Kitchen
    • Description: Luxury Vinyl
    • Level: Main
    • Area: 110 Square Feet
    • Dimensions: 10 x 11
    Laundry
    • Description: Luxury Vinyl
    • Level: Lower
    • Area: 121 Square Feet
    • Dimensions: 11 x 11
    Living room
    • Description: Luxury Vinyl
    • Level: Lower
    • Area: 198 Square Feet
    • Dimensions: 18 x 11
    Heating
    • Baseboard, Wood Stove, 2 or more Heat Sources
    Cooling
    • Ceiling Fan(s)
    Appliances
    • Included: Electric Range, Dishwasher, Refrigerator, Washer, Dryer, Microwave, Gas Bar-B-Q, Disposal
    • Laundry: Washer/Dryer Hookup
    Features
    • Separate Dining Room, Sun Room
    • Windows: Window Coverings
    • Basement: None
    • Has fireplace: Yes
    • Fireplace features: Two or More, Living Room, Family Room
    Interior area
    • Total structure area: 1,752
    • Total interior livable area: 1,752 sqft
    • Finished area above ground: 1,752

    Property

    Parking
    • Total spaces: 1
    • Parking features: Attached
    • Attached garage spaces: 1
    • Details: Attached
    Accessibility
    • Accessibility features: Main Floor Bath, Accessible Bedroom, Main Level Laundry
    Features
    • Levels: Raised Ranch
    • Patio & porch: Deck
    • Has view: Yes
    • View description: Mountain(s), Hills
    Lot
    • Size: 1.32 Acres
    • Features: Evergreen Trees, Deciduous Trees, Native Plants, Steep Slope, Unincorporated
    Details
    • Parcel number: R0582425
    • Zoning: E1
    • Special conditions: Private Owner
    • Other equipment: Satellite Dish, Fireplace Tools Included

    Construction

    Type & style
    • Home type: SingleFamily
    • Property subtype: Single Family Residence
    Materials
    • Frame, Wood Siding
    • Roof: Composition
    Condition
    • New construction: No
    • Year built: 1978

    Utilities & green energy

    • Electric: Estes Park
    • Sewer: Public Sewer
    • Water: City
    • Utilities for property: Electricity Available, Satellite Avail, High Speed Avail
    Green energy
    • Energy efficient items: Southern Exposure, Windows

    Community & HOA

    Community
    • Security: Fire Alarm
    • Subdivision: Venner Ranch Estates
    HOA
    • Has HOA: Yes
    • HOA fee: $50 annually
    • HOA name: Venner Ranch Estates POA
    Location
    • Region: Estes Park

    Financial & listing details

    • Price per square foot: $420/sqft
    • Tax assessed value: $730,900
    • Annual tax amount: $3,977
    • Date on market: 2/25/2026
    • Listing terms: Cash,Conventional,FHA,VA Loan
    • Exclusions: Sellers Personal Possessions, chairs on the outside deck over the garage, the two rocking chairs next to the dining room table, some artwork on the walls
    • Electric utility on property: Yes
    • Road surface type: Dirt

    Price history

    DateEventPrice
    4/10/2026Sold$735,000$420/sqft
    Source: IRES as distributed by MLS GRID #1052376 Report a problem
    3/1/2026Contingent$735,000$420/sqft
    Source: eXp Realty #IR1052376 Report a problem
    3/1/2026Pending sale$735,000$420/sqft
    Source: REcolorado as distributed by MLS GRID #IR1052376 Report a problem
    2/25/2026Listed for sale$735,000+24.6%$420/sqft
    Source: IRES as distributed by MLS GRID #1052376 Report a problem
    2/12/2021Sold$589,900$337/sqft
    Source: Public Record Report a problem
    1/15/2021Pending sale$589,900$337/sqft
    Source: IRES as distributed by MLS GRID #930706 Report a problem
    1/4/2021Listed for sale$589,900$337/sqft
    Source: IRES as distributed by MLS GRID #930706 Report a problem
    1/2/2021Pending sale$589,900$337/sqft
    Source: IRES as distributed by MLS GRID #930706 Report a problem
    1/1/2021Listed for sale$589,900+235.2%$337/sqft
    Source: Coldwell Banker Estes Village #930706 Report a problem
    5/21/1999Sold$176,000$100/sqft
    Source: Public Record Report a problem

    Public tax history

    YearProperty taxesTax assessment
    2025$3,977 +12.5%$45,681 -0.9%
    2024$3,536 +32.9%$46,076 -1%
    2023$2,660 -2.6%$46,523 +51.3%
    2022$2,732 +21.9%$30,740 -2.8%
    2021$2,241 +0.6%$31,624 +23.5%
    2020$2,227 +35.1%$25,611 -0.7%
    2019$1,648 $25,790 +39.8%
    2018$1,648 $18,446
    2017$1,648 -0.5%$18,446 -8.6%
    2016$1,656 -4.7%$20,179 0%
    2015$1,738 -15.2%$20,180 -17.2%
    2014$2,051 $24,370
    2013-- $24,370 -3.3%
    2012-- $25,200
    2011-- $25,200 +0.6%
    2010-- $25,050
    2009-- $25,050 +27.5%
    2008-- $19,640
    2007-- $19,640 -10.3%
    2006-- $21,900
    2005-- $21,900 +4%
    2004-- $21,050 +6.7%
    2002-- $19,730
    2001-- $19,730
    Find assessor info on the county website

    Neighborhood: 80517

    Nearby schools

    GreatSchools rating
    Schools provided by the listing agent
    • Elementary: Estes Park
    • Middle: Estes Park
    • High: Estes Park

    Source: IRES as distributed by MLS GRID. This data may not be complete. We recommend contacting the local school district to confirm school assignments for this home.

    Get pre-qualified for a loan
    At Zillow Home Loans, we can pre-qualify you in as little as 5 minutes with no impact to your credit score.

    An equal housing lender. NMLS #10287.