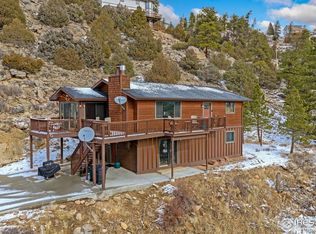
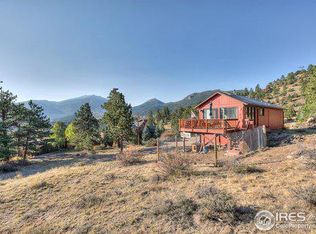
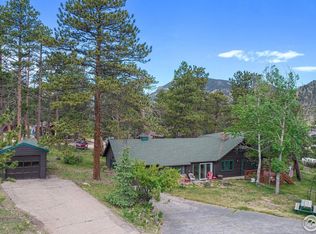
Some mornings you'll watch the birds work the air over Twin Sisters before you'vefinished your first cup of coffee. That's the rhythm of this Venner Ranch Estates home, a private perch on 1.57 acres where the view opens wide and town is still only minutes away. Two living levels each open onto a full-length deck, both facing the same wide sweep toward Twin Sisters and Mary's Lake. Morning light, evening quiet, and the daily birdshows all happen from the same side of the house, so wherever you land, the view comeswith you. The middle level holds the main living room, kitchen, dining, and the primary suite, all just a step from the upper deck. Downstairs, a second full living space works for guests: two bedrooms, a full bath, laundry, and a family room with a wet bar and refrigerator, opening to its own deck. A spiral staircase links the levels inside; deck steps connect them outside. Company gets room to spread out, and so do you. Up top, a three-car garage handles cars, gear, and the toys that come with mountain life, with an office alongside for the days you'd rather work from up here. The home wears its 1983 roots with some retro-feeling character, updated where it counts: a metal roof in 2011 and fiber-cement siding in 2018. You're 4.3 miles from downtown Estes Park and 4.9 from the Beaver Meadows entranceto Rocky Mountain National Park, close enough for a morning trail or dinner in town, farenough to feel like you've left it all behind. Privacy on one side, the whole valley on the other. Come see how the light moves across it.
Accepting backups
$745,000
1511 Prospect Mountain Dr, Estes Park, CO 80517
3beds
2,851sqft
Single Family Residence
Built in 1983
1.57 Acres Lot
$-- Zestimate®
$261/sqft
$4/mo HOA
What's special
- 50 days |
- 119 |
- 1 |
Likely to sell faster than
Zillow last checked:
Listing updated:
Listed by:
Jeff Abel 719-322-1637,
Keller Williams Top of the Rockies Estes Park
Source: IRES as distributed by MLS GRID,MLS#: 1063577
Facts & features
Interior
Bedrooms & bathrooms
- Bedrooms: 3
- Bathrooms: 2
- Full bathrooms: 1
- 3/4 bathrooms: 1
Primary bedroom
- Description: Carpet
- Features: 3/4 Primary Bath
- Level: Lower
- Area: 552 Square Feet
- Dimensions: 24 x 23
Bedroom 2
- Description: Tile
- Level: Basement
- Area: 154 Square Feet
- Dimensions: 14 x 11
Bedroom 3
- Description: Tile
- Level: Basement
- Area: 154 Square Feet
- Dimensions: 14 x 11
Dining room
- Description: Carpet
- Level: Lower
- Area: 120 Square Feet
- Dimensions: 12 x 10
Kitchen
- Description: Tile
- Level: Lower
- Area: 204 Square Feet
- Dimensions: 12 x 17
Laundry
- Description: Other
- Level: Basement
- Area: 120 Square Feet
- Dimensions: 10 x 12
Living room
- Description: Carpet
- Level: Lower
- Area: 390 Square Feet
- Dimensions: 15 x 26
Recreation room
- Description: Tile
- Level: Basement
- Area: 702 Square Feet
- Dimensions: 27 x 26
Study
- Description: Tile
- Level: Main
- Area: 260 Square Feet
- Dimensions: 26 x 10
Heating
- Baseboard, 2 or more Heat Sources
Cooling
- Ceiling Fan(s)
Appliances
- Included: Electric Range, Dishwasher, Refrigerator, Washer, Dryer
- Laundry: Washer/Dryer Hookup
Features
- Eat-in Kitchen, Open Floorplan, Walk-In Closet(s)
- Basement: Full,Partially Finished,Walk-Out Access
- Has fireplace: Yes
- Fireplace features: Living Room, Family Room
Interior area
- Total structure area: 1,589
- Total interior livable area: 2,851 sqft
- Finished area above ground: 1,589
Video & virtual tour
Property
Parking
- Total spaces: 3
- Parking features: Attached
- Attached garage spaces: 3
- Details: Attached
Features
- Levels: Three Or More
- Stories: 3
- Patio & porch: Deck
- Exterior features: Balcony
- Has view: Yes
- View description: Mountain(s), Hills
Lot
- Size: 1.57 Acres
- Features: Evergreen Trees, Deciduous Trees, Native Plants, Steep Slope
Details
- Parcel number: R0582441
- Zoning: E1
- Special conditions: Private Owner
Construction
Type & style
- Home type: SingleFamily
- Architectural style: Contemporary
- Property subtype: Single Family Residence
Materials
- Frame
- Roof: Metal
Condition
- New construction: No
- Year built: 1983
Utilities & green energy
- Electric: Town of Estes
- Gas: None
- Sewer: Septic Tank
- Water: City
- Utilities for property: Electricity Available
Community & HOA
Community
- Subdivision: Venner Ranch Estates
HOA
- Has HOA: Yes
- HOA fee: $50 annually
- HOA name: Venner Ranch
- HOA phone: 970-814-9851
Location
- Region: Estes Park
Financial & listing details
- Price per square foot: $261/sqft
- Tax assessed value: $759,600
- Annual tax amount: $4,133
- Date on market: 7/8/2026
- Listing terms: Cash,Conventional
- Exclusions: See contract prep form
- Electric utility on property: Yes
- Road surface type: Gravel
Estimated market value
Not available
Estimated sales range
Not available
Not available
Price history
| Date | Event | Price |
|---|---|---|
| 7/19/2026 | Pending sale | $745,000$261/sqft |
Source:  REcolorado as distributed by MLS GRID #IR1063577 Report a problem REcolorado as distributed by MLS GRID #IR1063577 Report a problem | ||
| 7/9/2026 | Listed for sale | $745,000+282.1%$261/sqft |
Source:  IRES as distributed by MLS GRID #1063577 Report a problem IRES as distributed by MLS GRID #1063577 Report a problem | ||
| 9/18/1996 | Sold | $195,000$68/sqft |
Source: Public Record Report a problem | ||
Public tax history
| Year | Property taxes | Tax assessment |
|---|---|---|
| 2025 | $4,133 -5% | $47,475 -15% |
| 2024 | $4,351 +29.4% | $55,845 -1% |
| 2023 | $3,362 -2.6% | $56,387 +45.1% |
| 2022 | $3,453 +17.9% | $38,851 -2.8% |
| 2021 | $2,928 +0.6% | $39,969 +19.4% |
| 2020 | $2,909 +6.2% | $33,462 -0.7% |
| 2019 | $2,739 | $33,696 +9.9% |
| 2018 | $2,739 | $30,658 |
| 2017 | $2,739 -0.5% | $30,658 +7.6% |
| 2016 | $2,752 +12.2% | $28,481 +0% |
| 2015 | $2,453 -7% | $28,480 -9.1% |
| 2014 | $2,637 | $31,340 |
| 2013 | -- | $31,340 -6.6% |
| 2012 | -- | $33,540 |
| 2011 | -- | $33,540 +16.8% |
| 2010 | -- | $28,720 |
| 2009 | -- | $28,720 |
| 2008 | -- | $28,720 |
| 2007 | -- | $28,720 +6% |
| 2006 | -- | $27,090 -13.1% |
| 2005 | -- | $31,190 +25.5% |
| 2004 | -- | $24,850 -7.2% |
| 2002 | -- | $26,780 |
| 2001 | -- | $26,780 |
Find assessor info on the county website
Monthly payment
Est. payment
Payment breakdown
Explore the cost of this home by adjusting the details. Changes won't be saved.Climate risks
Neighborhood: 80517
Getting around
0 / 100
Car-DependentNearby schools
GreatSchools rating
- 4/10Estes Park K-5 SchoolGrades: PK-5Distance: 1.9 mi
- 6/10Estes Park Middle SchoolGrades: 6-8Distance: 2 mi
- 4/10Estes Park High SchoolGrades: 9-12Distance: 2 mi
Schools provided by the listing agent
- Elementary: Estes Park
- Middle: Estes Park
- High: Estes Park
Source: IRES as distributed by MLS GRID. This data may not be complete. We recommend contacting the local school district to confirm school assignments for this home.
- $735,0003 bd2 ba1.7k sqft1615 Prospect Mountain Dr, Estes Park, CO 80517Sold
- $895,3004 bd2 ba2.3k sqft1591 Prospect Mountain Dr, Estes Park, CO 80517Off Market
- $533,0002 bd1 ba1k sqft1501 Prospect Mountain Dr, Estes Park, CO 80517Off Market
- $727,1003 bd1 ba1.7k sqft333 Prospect Mountain Ct, Estes Park, CO 80517Off Market
- $730,0002 bd3 ba1.8k sqft1590 Prospect Mountain Dr, Estes Park, CO 80517Sold
- $792,1003 bd1 ba2k sqft1624 Prospect Mountain Dr, Estes Park, CO 80517Off Market
- $1,150,0003 bd3 ba2.1k sqft1500 Prospect Mountain Dr, Estes Park, CO 80517Sold
- $165,0001.01 acres0 Prospect Mountain Dr, Estes Park, CO 80517Sold
A local agent can set up tours, give advice and negotiate with sellers.
Similar homes
- $759,9003 bd3 ba2.3k sqft900 Scott Ave, Estes Park, CO 80517For Sale
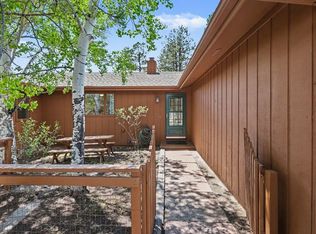
 MLS ID #1059855, Renee Hodgden, RE/MAX Mountain Brokers. IRES as distributed by MLS GRID
 - $769,0006 bd4 ba2.7k sqft350 Whispering Pines Dr, Estes Park, CO 80517For Sale
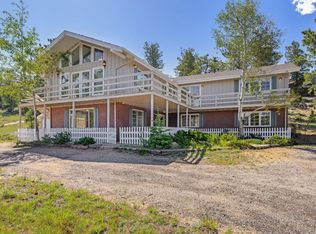 MLS ID #1061833, Trisha Wills, Mountain Paradise RE Inc. IRES as distributed by MLS GRID
 - $745,0003 bd2 ba1.8k sqft280 Old Man Mountain Ln, Estes Park, CO 80517For Sale
 MLS ID #1064964, Joana Nubine, Allstate Realty Group, Inc. IRES as distributed by MLS GRID
 - $749,9503 bd2 ba1.9k sqft1141 Wallace Ln, Estes Park, CO 80517For Sale
 MLS ID #1037624, Kirk Fisher, RE/MAX Mountain Brokers. IRES as distributed by MLS GRID
 - $849,0004 bd3 ba2.8k sqft715 Ponderosa Ln, Estes Park, CO 80517For SaleMLS ID #1067025, John Hunter, John Hunter. IRES as distributed by MLS GRID
- $715,0004 bd3 ba1.9k sqft1331 Willow Ln, Estes Park, CO 80517For SaleMLS ID #1054689, Sam Basel, eXp Realty - Estes Park. IRES as distributed by MLS GRID
- $749,9002 bd2 ba2.2k sqft636 Steamer Dr, Estes Park, CO 80517For SaleMLS ID #1063431, Trisha Wills, Mountain Paradise RE Inc. IRES as distributed by MLS GRID
- $759,0002 bd2 ba1.7k sqft2340 Eagle Cliff Rd, Estes Park, CO 80517For SaleMLS ID #1065287, Seth Hanson, Group Harmony. IRES as distributed by MLS GRID
- $950,0005 bd3 ba2.1k sqft689 Little Prospect Rd, Estes Park, CO 80517For SaleMLS ID #1066269, Ryan Magnus, C3 Real Estate Solutions, LLC. IRES as distributed by MLS GRID
- $775,0004 bd3 ba1.8k sqft1013 Lexington Ln, Estes Park, CO 80517For SaleMLS ID #1061789, Dan Derman, Keller Williams Top of the Rockies Estes Park. IRES as distributed by MLS GRID
- $620,0003 bd3 ba2.5k sqft2408 Longview Dr, Estes Park, CO 80517For SaleMLS ID #1059345, Elizabeth Kozar, Estes Park Team Realty. IRES as distributed by MLS GRID
- $695,0003 bd3 ba1.7k sqft1731 High Dr, Estes Park, CO 80517For SaleMLS ID #1060175, Scott K Thompson, Keller Williams Top of the Rockies Estes Park. IRES as distributed by MLS GRID
- $775,0003 bd2 ba1.8k sqft260 Big Horn Dr, Estes Park, CO 80517For SaleMLS ID #1059960, Kirk Fisher, RE/MAX Mountain Brokers. IRES as distributed by MLS GRID
- $810,0003 bd3 ba2k sqft321 Big Horn Dr #C3, Estes Park, CO 80517For SaleMLS ID #1067151, Kirk Fisher, RE/MAX Mountain Brokers. IRES as distributed by MLS GRID
- $895,0003 bd2 ba2k sqft1655 Black Squirrel Dr, Estes Park, CO 80517For SaleMLS ID #1059597, Robin Strong, Group Harmony. IRES as distributed by MLS GRID
- $595,0003 bd2 ba1.8k sqft909 Riverside Dr, Estes Park, CO 80517For SaleMLS ID #1065822, Ryan William, Keller Williams Top of the Rockies Estes Park. IRES as distributed by MLS GRID
- $950,0003 bd4 ba3k sqft510 Chiquita Ln, Estes Park, CO 80517For SaleMLS ID #1064684, Tom Thomas, First Colorado Realty. IRES as distributed by MLS GRID
- $595,0002 bd2 ba1.9k sqft611 Sanborn Dr, Estes Park, CO 80517For SaleMLS ID #1066241, Joseph Mivshek, RE/MAX Alliance-FTC South. IRES as distributed by MLS GRID
- $995,0004 bd4 ba2.3k sqft225 Hell Canyon Rd, Estes Park, CO 80517For SaleMLS ID #1066633, Connie Kraska, LIV Sotheby's Intl Realty. IRES as distributed by MLS GRID
- $980,0003 bd4 ba3.5k sqft1005 Hide A Way Ln, Estes Park, CO 80517For SaleMLS ID #1064035, April Allen, C3 Real Estate Solutions, LLC. IRES as distributed by MLS GRID
