Skip main navigation
Sold for $245,000
  • $245,000

    1615 Red Hickory Ct, Howell, MI 48855

    3beds
    1,673sqft
    Townhouse
    Built in 2005
    -- sqft lot
    $245,000 Zestimate®
    $146/sqft
    $2,108 Estimated rent

    Home value

    $245,000

    $233,000 - $257,000

    $2,108/mo

    Zestimate® history
    Loading
    Loading...

    Owner options

    List your home for rent

    $2,108/mo

    Rent Zestimate®

    Find your next renter with Zillow Rental Manager. Plus, with online applications, you can quickly screen prospective tenants – for free.

    Learn more

    $2,108/mo

    Rent Zestimate®

    Refinance and save

    $1,483/mo

    Est. payment

    Refinancing to a lower rate could help reduce your monthly payments and save thousands over the life of the loan.

    See today's rates

    $1,483/mo

    Est. payment

    Explore your selling options

    Work with a Zillow partner agent

    Leverage their expertise and Zillow's premium Showcase listings to get your home seen by more buyers.

    Get started

    List with your own agent

    Get your home in front of millions of buyers by listing it on Zillow.

    Learn how to do it

    Sell it yourself

    Take full control of how buyers see your home on Zillow by listing For Sale by Owner (FSBO).

    List your home

    What's special

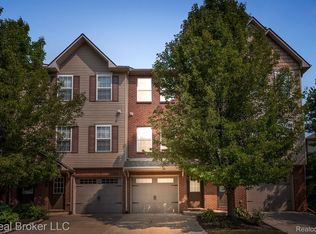
    Welcome home to one of the most desirable locations in Pineview Village community of Howell! Perfectly positioned as a premium end-unit backing to a peaceful wooded setting, this beautifully maintained townhouse offers exceptional privacy, tranquil views, and additional nearby guest parking, making everyday living as convenient as it is comfortable. Vaulted ceilings and an abundance of windows fill the open-concept main living area with natural light while framing picturesque views of the surrounding woods. Whether you're gathering with family, hosting friends, or simply unwinding after a long day, the spacious great room offers a warm and inviting atmosphere. Just beyond, step onto the private balcony to enjoy your morning coffee as the sun rises through the trees or relax with the sounds of nature at the end of the day. The updated kitchen blends style and functionality with quartz countertops, newer LVP flooring, abundant cabinetry, and a seamless flow into the dining area. Upstairs, the spacious primary suite is complete with an oversized walk-in closet and private ensuite bath. Two additional bedrooms offer flexibility for family, guests, or a home office, while the conveniently located third-floor laundry room keeps daily routines simple. With 2.5 bathrooms, six-panel doors throughout, and an attached super deep two-car garage with direct access, every detail has been designed for comfortable living. Pet-friendly and ideally situated in one of the community's most coveted locations, this home offers the rare combination of low-maintenance living, wooded privacy, and modern updates, creating a peaceful retreat you'll look forward to coming home to every day.

    Zillow last checked:

    Listing updated:

    Listed by:

    Patricia Lotz 734-637-3668,

    Real Estate One-Brighton,

    Christopher Lotz 734-474-8713,

    Real Estate One-Brighton

    Bought with:

    Unidentified Agent

    Unidentified Office

    Source: Realcomp II,MLS#: 20261055373MLS Logo

    Facts & features

    Interior

    Bedrooms & bathrooms
    • Bedrooms: 3
    • Bathrooms: 3
    • Full bathrooms: 2
    • 1/2 bathrooms: 1
    Primary bedroom
    • Level: Third
    • Area: 210
    • Dimensions: 14 X 15
    Bedroom
    • Level: Third
    • Area: 144
    • Dimensions: 12 X 12
    Bedroom
    • Level: Third
    • Area: 100
    • Dimensions: 10 X 10
    Primary bathroom
    • Level: Third
    • Area: 50
    • Dimensions: 5 X 10
    Other
    • Level: Third
    • Area: 54
    • Dimensions: 9 X 6
    Other
    • Level: Second
    • Area: 21
    • Dimensions: 3 X 7
    Dining room
    • Level: Second
    • Area: 170
    • Dimensions: 17 X 10
    Kitchen
    • Level: Second
    • Area: 154
    • Dimensions: 14 X 11
    Laundry
    • Level: Third
    • Area: 30
    • Dimensions: 5 X 6
    Living room
    • Level: Second
    • Area: 391
    • Dimensions: 17 X 23
    Heating
    • Forced Air, Natural Gas
    Cooling
    • Ceiling Fans, Central Air
    Appliances
    • Included: Dishwasher, Disposal, Dryer, Exhaust Fan, Free Standing Gas Range, Free Standing Refrigerator, Microwave, Washer
    • Laundry: In Unit, Laundry Room
    Features
    • High Speed Internet, Programmable Thermostat
    • Has basement: No
    • Has fireplace: No
    Interior area
    • Total interior livable area: 1,673 sqft
    • Finished area above ground: 1,673

    Property

    Parking
    • Total spaces: 2
    • Parking features: Two Car Garage, Attached
    • Attached garage spaces: 2
    Features
    • Levels: Three
    • Stories: 3
    • Entry location: GroundLevelwSteps
    • Patio & porch: Porch
    • Exterior features: Balcony, Grounds Maintenance, Lighting
    Lot
    • Features: Level, Wooded
    Details
    • Parcel number: 0627201022
    • Special conditions: Short Sale No,Standard

    Construction

    Type & style
    • Home type: Townhouse
    • Architectural style: Townhouse
    • Property subtype: Townhouse
    Materials
    • Brick, Vinyl Siding
    • Foundation: Slab
    • Roof: Asphalt
    Condition
    • New construction: No
    • Year built: 2005

    Utilities & green energy

    • Sewer: Public Sewer
    • Water: Public

    Community & HOA

    Community
    • Subdivision: PINEVIEW VILLAGE CONDO
    HOA
    • Has HOA: Yes
    • HOA fee: $243 monthly
    • HOA phone: 517-545-3900
    Location
    • Region: Howell

    Financial & listing details

    • Price per square foot: $146/sqft
    • Tax assessed value: $101,365
    • Annual tax amount: $2,360
    • Date on market: 7/24/2026
    • Cumulative days on market: 6 days
    • Listing agreement: Exclusive Right To Sell
    • Listing terms: Cash,Conventional

    Price history

    DateEventPrice
    8/24/2026Sold$245,000+2.1%$146/sqft
    Source: Realcomp II #20261055373 Report a problem
    7/30/2026Pending sale$240,000$143/sqft
    Source: Realcomp II #20261055373 Report a problem
    7/24/2026Listed for sale$240,000+20%$143/sqft
    Source: Realcomp II #20261055373 Report a problem
    5/16/2022Sold$200,000-4.7%$120/sqft
    Source: Realcomp II #2220017079 Report a problem
    4/20/2022Pending sale$209,900$125/sqft
    Source: Realcomp II #2220017079 Report a problem
    3/15/2022Listed for sale$209,900$125/sqft
    Source: Realcomp II #2220017079 Report a problem
    3/14/2022Listing removed--
    Source: Realcomp II #2220013615 Report a problem
    3/8/2022Pending sale$209,900$125/sqft
    Source: Realcomp II #2220013615 Report a problem
    3/2/2022Listed for sale$209,900+24.9%$125/sqft
    Source: Realcomp II #2220013615 Report a problem
    8/12/2020Sold$168,000+110%$100/sqft
    Source: Public Record Report a problem
    2/4/2010Sold$80,000+6.8%$48/sqft
    Source: Public Record Report a problem
    8/9/2009Listing removed$74,900$45/sqft
    Source: RE/MAX PLATINUM #29101627 Report a problem
    8/2/2009Listed for sale$74,900$45/sqft
    Source: RE/MAX PLATINUM #29101627 Report a problem

    Public tax history

    YearProperty taxesTax assessment
    2026$2,360 +3%$126,119 +11%
    2025$2,291 +7%$113,671 +10.8%
    2024$2,141 +10.7%$102,610 +12.5%
    2023$1,934 +1.9%$91,176 +7.8%
    2022$1,898 $84,578 +2.6%
    2021-- $82,400 +6.2%
    2020-- $77,600 +20.7%
    2019$1,148 +158.3%$64,300 -1.1%
    2018$444 $65,000 +1.1%
    2017-- $64,300 +6.6%
    2016-- $60,300 +27.5%
    2014-- $47,300 +17.7%
    2012$1,451 $40,200 -1.2%
    2011-- $40,700 -18.8%
    2010-- $50,100 -21.7%
    2009-- $63,960 -19.3%
    2008-- $79,208
    2007$1,114 +5.2%--
    2006$1,059 +95.6%$82,223 +1544.5%
    2005$541 $5,000
    Find assessor info on the county website

    Neighborhood: 48855

    Nearby schools

    GreatSchools rating
    Get a cash offer in 3 minutes
    Find out how much your home could sell for in as little as 3 minutes with a no-obligation cash offer.
    Estimated market value
    $245,000
    Get a cash offer in 3 minutes
    Find out how much your home could sell for in as little as 3 minutes with a no-obligation cash offer.
    Estimated market value
    $245,000