Skip main navigation
Sold for $240,000
  • $240,000

    1623 Red Hickory Ct, Howell, MI 48855

    3beds
    1,530sqft
    Townhouse
    Built in 2005
    -- sqft lot
    $239,600 Zestimate®
    $157/sqft
    $1,952 Estimated rent

    Home value

    $239,600

    $228,000 - $252,000

    $1,952/mo

    Zestimate® history
    Loading
    Loading...

    Owner options

    List your home for rent

    $1,952/mo

    Rent Zestimate®

    Find your next renter with Zillow Rental Manager. Plus, with online applications, you can quickly screen prospective tenants – for free.

    Learn more

    $1,952/mo

    Rent Zestimate®

    Refinance and save

    $1,455/mo

    Est. payment

    Refinancing to a lower rate could help reduce your monthly payments and save thousands over the life of the loan.

    See today's rates

    $1,455/mo

    Est. payment

    Explore your selling options

    Work with a Zillow partner agent

    Leverage their expertise and Zillow's premium Showcase listings to get your home seen by more buyers.

    Get started

    List with your own agent

    Get your home in front of millions of buyers by listing it on Zillow.

    Learn how to do it

    Sell it yourself

    Take full control of how buyers see your home on Zillow by listing For Sale by Owner (FSBO).

    List your home

    What's special

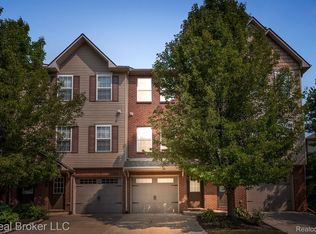
    Welcome to this beautiful townhome in an unbeatable Howell location, just minutes from Downtown Howell and convenient access to I-96. This move in ready home combines modern style with everyday comfort. The open concept main living area is enhanced by new laminate flooring, abundant natural light, and designer lighting throughout. The stunning kitchen features granite countertops, a stylish tile backsplash, stainless steel appliances, and ample cabinet space, making it ideal for both everyday living and entertaining. Upstairs, the spacious primary suite includes a walk in closet and an expansive ensuite bath with granite countertops. Additional bathrooms also have granite finishes, and the second floor laundry adds everyday convenience. Enjoy peaceful views of the private wooded backdrop from your home, providing a tranquil setting rarely found in townhome living. A two car tandem attached garage offers excellent storage and parking, while the low monthly association fee covers exterior maintenance for worry free living. This beautifully updated home is the perfect blend of style, convenience, and low maintenance living.

    Zillow last checked:

    Listing updated:

    Listed by:

    Jennifer Petersen 810-922-7227,

    KW Realty Livingston,

    Julia Ollearis 810-227-5500,

    KW Realty Livingston

    Bought with:

    Rudy Acuna, 6501395903

    EXP Realty The Perna Team

    Source: Realcomp II,MLS#: 20261049905MLS Logo

    Facts & features

    Interior

    Bedrooms & bathrooms
    • Bedrooms: 3
    • Bathrooms: 2
    • Full bathrooms: 2
    Primary bedroom
    • Level: Third
    • Area: 240
    • Dimensions: 16 X 15
    Bedroom
    • Level: Third
    • Area: 210
    • Dimensions: 15 X 14
    Bedroom
    • Level: Second
    • Area: 150
    • Dimensions: 15 X 10
    Other
    • Level: Third
    • Area: 66
    • Dimensions: 11 X 6
    Other
    • Level: Second
    • Area: 45
    • Dimensions: 9 X 5
    Dining room
    • Level: Second
    • Area: 81
    • Dimensions: 9 X 9
    Kitchen
    • Level: Second
    • Area: 130
    • Dimensions: 13 X 10
    Laundry
    • Level: Third
    • Area: 30
    • Dimensions: 6 X 5
    Living room
    • Level: Second
    • Area: 130
    • Dimensions: 13 X 10
    Living room
    • Level: Second
    • Area: 195
    • Dimensions: 15 X 13
    Heating
    • Forced Air, Natural Gas
    Cooling
    • Central Air
    Appliances
    • Included: Dishwasher, Dryer, Free Standing Gas Range, Free Standing Refrigerator, Gas Cooktop, Microwave, Washer, Water Softener Owned
    Features
    • Has basement: No
    • Has fireplace: No
    Interior area
    • Total interior livable area: 1,530 sqft
    • Finished area above ground: 1,530

    Property

    Parking
    • Total spaces: 2
    • Parking features: Two Car Garage, Attached, Direct Access, Electricityin Garage, Garage Door Opener
    • Attached garage spaces: 2
    Features
    • Levels: Three
    • Stories: 3
    • Entry location: GroundLevel
    • Patio & porch: Deck, Patio
    • Pool features: None
    Details
    • Parcel number: 0627201018
    • Special conditions: Short Sale No,Standard

    Construction

    Type & style
    • Home type: Townhouse
    • Architectural style: Townhouse
    • Property subtype: Townhouse
    Materials
    • Brick, Vinyl Siding
    • Foundation: Slab
    Condition
    • New construction: No
    • Year built: 2005

    Utilities & green energy

    • Sewer: Public Sewer
    • Water: Public

    Community & HOA

    Community
    • Subdivision: PINEVIEW VILLAGE CONDO
    HOA
    • Has HOA: Yes
    • Services included: Maintenance Grounds, Snow Removal, Trash
    • HOA fee: $240 monthly
    • HOA phone: 517-545-3900
    Location
    • Region: Howell

    Financial & listing details

    • Price per square foot: $157/sqft
    • Tax assessed value: $90,001
    • Annual tax amount: $2,096
    • Date on market: 7/9/2026
    • Cumulative days on market: 7 days
    • Listing agreement: Exclusive Agency
    • Listing terms: Cash,Conventional
    • Exclusions: Exclusion(s) Do Not Exist

    Price history

    DateEventPrice
    8/28/2026Sold$240,000$157/sqft
    Source: Realcomp II #20261049905 Report a problem
    7/14/2026Pending sale$240,000$157/sqft
    Source: Realcomp II #20261049905 Report a problem
    7/9/2026Listed for sale$240,000+17.1%$157/sqft
    Source: Realcomp II #20261049905 Report a problem
    7/19/2022Sold$205,000+28.1%$134/sqft
    Source: Realcomp II #2220039665 Report a problem
    7/2/2020Sold$160,000+1.6%$105/sqft
    Source: Public Record Report a problem
    6/1/2020Pending sale$157,500$103/sqft
    Source: Max Broock #2200035231 Report a problem
    5/21/2020Listed for sale$157,500+10.9%$103/sqft
    Source: Max Broock #2200035231 Report a problem
    10/30/2018Sold$142,000-0.4%$93/sqft
    Source: Public Record Report a problem
    9/7/2018Listed for sale$142,500$93/sqft
    Source: KW Realty Livingston #218074386 Report a problem

    Public tax history

    YearProperty taxesTax assessment
    2026$2,096 +3%$111,469 +10.3%
    2025$2,035 +7%$101,065 +10.7%
    2024$1,901 +10.6%$91,317 +12.8%
    2023$1,718 +1.9%$80,953 +7.7%
    2022$1,686 $75,132 +2.6%
    2021-- $73,200 +7.5%
    2020-- $68,100 +21.8%
    2019$1,539 +280.9%$55,900 -1.1%
    2018$404 $56,500 +1.1%
    2017-- $55,900 +6.5%
    2016-- $52,500 +27.4%
    2014-- $41,200 +15.4%
    2012$1,345 $35,700 -1.4%
    2011-- $36,200 -18.5%
    2010-- $44,400 -25.1%
    2009-- $59,250 -18.5%
    2008-- $72,656
    2007$1,005 +6.4%--
    2006$945 +74.6%$73,417 +1368.3%
    2005$541 $5,000
    Find assessor info on the county website

    Neighborhood: 48855

    Nearby schools

    GreatSchools rating
    Get a cash offer in 3 minutes
    Find out how much your home could sell for in as little as 3 minutes with a no-obligation cash offer.
    Estimated market value
    $239,600
    Get a cash offer in 3 minutes
    Find out how much your home could sell for in as little as 3 minutes with a no-obligation cash offer.
    Estimated market value
    $239,600