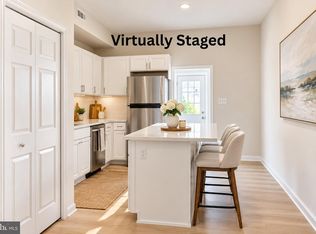
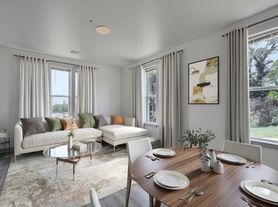
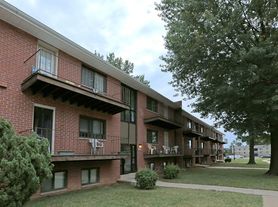
Prepare to fall in love with this stunning, fully renovated home, where thoughtful design, stylish finishes, and inviting living spaces come together to create the perfect place to call home! From the moment you arrive, the charming front porch welcomes you with timeless appeal. Picture yourself sipping your morning coffee, relaxing with a good book, or enjoying the neighborhood as neighbors stroll by. Step inside to discover a completely transformed main level featuring a spectacular open-concept floor plan with incredible front-to-back sightlines. The seamless layout creates an airy, spacious feel, allowing natural light to flow throughout the living areas. Recessed lighting, fresh neutral walls, and gleaming hardwood floors create a bright, sophisticated backdrop that complements any decor. Whether entertaining friends, gathering with family, or enjoying a quiet evening at home, this thoughtfully designed space offers the perfect blend of style and comfort. At the heart of the home is a beautifully designed kitchen that combines modern elegance with everyday functionality. Trendy gray farmhouse-style cabinetry pairs perfectly with stunning quartz countertops, creating a stylish and inviting space. The spacious center island with breakfast bar seating is ideal for casual dining, morning coffee, meal preparation, or gathering with guests while dinner comes together. With abundant cabinetry and generous storage for all your cookware, appliances, and kitchen essentials, this kitchen is as practical as it is beautiful. Head upstairs to discover three generously sized bedrooms, each filled with natural light and offering a peaceful retreat at the end of the day. These versatile spaces can accommodate a relaxing primary bedroom, comfortable guest rooms, a nursery, or a home office. The bedrooms share a beautifully renovated hall bathroom featuring refreshed finishes that complement the home's modern aesthetic. The finished lower level provides even more flexible living space to fit your lifestyle! Complete with a full bathroom, this versatile area can easily become a welcoming guest retreat, spacious playroom, home theater, private office, fitness area, or additional family room. Whether you need extra room to entertain, work from home, or simply spread out and relax, the possibilities are endless. Step outside to enjoy the home's inviting outdoor spaces. The rear deck is perfect for summer barbecues, outdoor dining, entertaining friends, or unwinding after a long day. The fenced backyard offers a private setting for gardening, recreation, or simply enjoying the fresh air. A convenient one-car garage adds valuable functionality, providing sheltered parking and additional storage for tools, bicycles, and seasonal essentials. With its extensive renovations, open-concept design, stylish kitchen, sun-filled bedrooms, finished lower level, and inviting outdoor spaces, this home offers an exceptional combination of modern updates and everyday convenience. From morning coffee on the front porch to evenings entertaining on the deck, every space offers an opportunity to relax and make lasting memories.
Townhouse for rent
Townhouse
Available now
What's special
Beautifully renovated hall bathroomModern eleganceOpen-concept designThoughtfully designed spaceRecessed lightingGleaming hardwood floorsTrendy gray farmhouse-style cabinetry
- 8 days |
- -- |
- -- |
Zillow last checked:
Listing updated:
Travel times

Let’s turn your rent into credit progress
Build credit history with every on-time payment and get credit for the payment you’re already making.
Facts & features
Interior
Bedrooms & bathrooms
- Bedrooms: 3
- Bathrooms: 2
- Full bathrooms: 2
Interior area
- Total interior livable area: 1,860 sqft
Property
Parking
- Details: Contact manager
Details
- Parcel number: 09233970E008
Construction
Type & style
- Home type: Townhouse
- Property subtype: Townhouse
Community & HOA
Location
- Region: Baltimore
Financial & listing details
- Lease term: Contact For Details
Nearby apartments for rent


Price history
| Date | Event | Price |
|---|---|---|
| 11/3/2026 | Listed for rent | $2,300$1/sqft |
Source: Zillow Rentals Report a problem | ||
| 11/2/2026 | Listing removed | $2,300$1/sqft |
Source: Zillow Rentals Report a problem | ||
| 10/12/2026 | Listed for rent | $2,300$1/sqft |
Source: Zillow Rentals Report a problem | ||
| 9/3/2021 | Sold | $238,000+3.5%$128/sqft |
Source:  Bright MLS #MDBA555064 Report a problem | ||
| 7/13/2021 | Pending sale | $230,000$124/sqft |
Source: Bright MLS #MDBA555064 Report a problem | ||
| 7/7/2021 | Listed for sale | $230,000+150%$124/sqft |
Source: Bright MLS #MDBA555064 Report a problem | ||
| 3/4/2021 | Sold | $92,000$49/sqft |
Source: Public Record Report a problem | ||